This stunning Upper Elbow Park Residence designed by renowned Davignon Martin Architecture & Interior Design is a perfect fusion of outstanding architectural details and solid construction. With over 4500 sq ft features include a jaw dropping foyer with hanging Foscarini chandelier, a sunken living room, 2 dining areas, a kitchen that is perfect for entertaining & a most functional office. The upper floor contains three bedrooms each with their own walk in closets & en-suites. The master bedroom comes with its own private deck and the spa like en-suite is truly an oasis. The open concept flows through to the basement and includes a rec room, bar, exercise room, bedroom, bathroom and storage. Sleek contemporary lines and luxurious finishings of marble, quartz, walnut, and designer lighting throughout. Truly a one of a kind home.
For sale
C$3,199,000
3603 S 13th St SW, Calgary, AB T2T 3R2
4beds
3,116sqft
Single Family Residence
Built in 2016
6,098 Square Feet Lot
$-- Zestimate®
C$1,027/sqft
C$-- HOA
What's special
Most functional officeSpa like en-suiteRec roomExercise roomSleek contemporary lines
- 8 days
- 86
- 4
Zillow last checked:
Listing updated:
Listed by:
Lamise Kochorek, Associate,
Charles
Source: courtesy of Pillar9 System,MLS®#: A2343244 Originating MLS®#: Calgary
Originating MLS®#: CalgaryFacts & features
Interior
Bedrooms & bathrooms
- Bedrooms: 4
- Bathrooms: 4
- Full bathrooms: 4
Other
- Level: Upper
- Dimensions: 24`0" x 12`3"
Bedroom
- Level: Upper
- Dimensions: 12`5" x 12`11"
Bedroom
- Level: Upper
- Dimensions: 13`7" x 11`10"
Bedroom
- Level: Lower
- Dimensions: 10`8" x 14`0"
Other
- Level: Lower
- Dimensions: 10`7" x 7`0"
Other
- Level: Upper
- Dimensions: 7`4" x 5`5"
Other
- Level: Upper
- Dimensions: 12`10" x 5`8"
Other
- Level: Upper
- Dimensions: 8`5" x 13`4"
Other
- Level: Main
- Dimensions: 11`6" x 12`9"
Dining room
- Level: Main
- Dimensions: 17`9" x 11`5"
Dining room
- Level: Main
- Dimensions: 14`3" x 18`4"
Exercise room
- Level: Lower
- Dimensions: 12`0" x 14`0"
Family room
- Level: Lower
- Dimensions: 17`2" x 25`7"
Kitchen
- Level: Main
- Dimensions: 13`9" x 14`9"
Living room
- Level: Main
- Dimensions: 15`9" x 22`7"
Other
- Level: Main
- Dimensions: 8`2" x 8`3"
Storage
- Level: Lower
- Dimensions: 15`10" x 9`9"
Heating
- Forced Air, Natural Gas, Radiant
Cooling
- Central Air
Appliances
- Included: Bar Fridge, Built-In Oven, Dishwasher, Garage Control(s), Humidifier, Induction Cooktop, Microwave, Range Hood, Washer/Dryer, Wine Refrigerator
- Laundry: Laundry Room
Features
- Bar, Central Vacuum, Closet Organizers, Double Vanity, Granite Counters, High Ceilings, Kitchen Island, No Animal Home, No Smoking Home, Open Floorplan, Soaking Tub, Stone Counters, Storage, Sump Pump(s), Walk-In Closet(s), Wired for Sound
- Flooring: Carpet, Hardwood, Marble, Tile
- Windows: Window Coverings
- Basement: Full
- Number of fireplaces: 1
- Fireplace features: Gas
Interior area
- Total interior livable area: 3,116 sqft
- Finished area above ground: 1,701
- Finished area below ground: 1,437
Property
Parking
- Total spaces: 2
- Parking features: Double Garage Attached
- Attached garage spaces: 2
Features
- Levels: Two,2 Storey
- Stories: 1
- Entry location: Ground
- Patio & porch: Deck, Front Porch
- Exterior features: Courtyard, Private Yard
- Fencing: Fenced
- Frontage length: 15.20M 49`10"
Lot
- Size: 6,098 Square Feet
- Features: Back Lane, Back Yard, Corner Lot, Landscaped, Low Maintenance Landscape
Details
- Parcel number: 112712841
- Zoning: R-1
Construction
Type & style
- Home type: SingleFamily
- Property subtype: Single Family Residence
Materials
- Concrete
- Foundation: Concrete Perimeter
- Roof: Asphalt Shingle
Condition
- New construction: No
- Year built: 2016
Community & HOA
Community
- Features: Park, Playground, Sidewalks, Street Lights
- Subdivision: Elbow Park
HOA
- Has HOA: No
Location
- Region: Calgary
Financial & listing details
- Price per square foot: C$1,027/sqft
- Date on market: 9/8/2026
- Inclusions: N/A
Price history
Price history is unavailable.
Public tax history
Tax history is unavailable.
Climate risks
Neighborhood: Elbow Park
Nearby schools
GreatSchools rating
No schools nearby
We couldn't find any schools near this home.


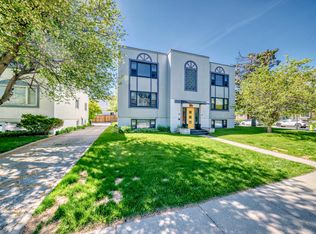
Similar homes
- C$2,999,0004 bd2 ba2.6k sqft1302 Council Way SW, Calgary, AB T2T 1X7For Sale
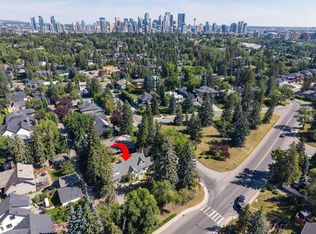 MLS ID #A2338020, Chris Zaharko, Associate, Royal Lepage Benchmark. courtesy of Pillar9 System
 - C$2,950,0003 bd3 ba3k sqft916 S Durham Ave SW, Calgary, AB T2T 0P6For Sale
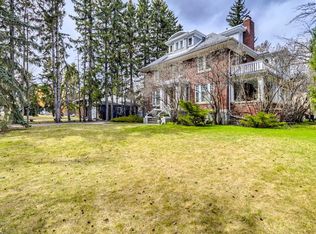 MLS ID #A2345635, John Mcneill, Associate, Century 21 Bamber Realty Ltd.. courtesy of Pillar9 System
 - C$3,499,9004 bd4 ba3.5k sqft2703 E Carleton St SW, Calgary, AB T2T 3L1For Sale
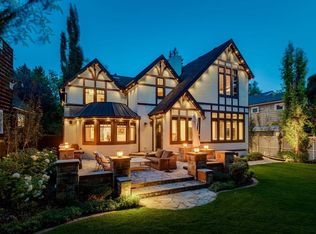 MLS ID #A2340856, Joel Semmens, Associate, Re/Max House Of Real Estate. courtesy of Pillar9 System
 - C$2,395,0005 bd4 ba3.1k sqft1143 Sifton Blvd SW, Calgary, AB T2T 2L2For Sale
 Century 21 Canada
