*OH | Saturday & Sunday | September 19 & 20 | 2-4:30pm* A very rare opportunity to own this expansive 1957 character home on a premium, sprawling lot in the highly desirable inner-city neighbourhood of River Park. Situated beautifully above the Elbow River and directly across from a popular dog park, this well-cared-for original 2690 sqft upper level + 812 sqft lower level, 4-bedrooms up, 3.5-bathroom residence perfectly balances mid-century charm with an unparalleled location. The main floor is designed for both elegant entertaining and comfortable family living, featuring a massive front living room with pristine park views, which flows seamlessly into a formal dining area. The bright kitchen with newer stainless steel appliance package and adjacent breakfast nook offer lovely vistas of the lush backyard, while a sunken family room boasts a distinct vintage vibe, a soaring vaulted ceiling, and a striking full-height brick fireplace. A private main-floor office and a convenient powder room complete this level. Upstairs, a clever split staircase divides the upper floor into two distinct wings. The children's wing features three large bedrooms and a dedicated family bathroom, while the private primary wing serves as a personal sanctuary. This adult retreat includes a sprawling primary bedroom, a private balcony overlooking he park, a luxurious ensuite complete with a deep soaker tub and a steam shower, and a convenient upper laundry room. Additional living space awaits on the lower level, which hosts a massive recreation room and a third full bathroom. The outdoor living spaces are an absolute dream. The massive, mature backyard functions as a private oasis filled with lush perennials and mature trees, featuring three distinct outdoor seating areas: a charming Roman paver stone patio, a lower deck, and an upper deck accessed just off the dining room. Out front, an oversized attached two-car garage sits off a spacious driveway. Situated in a wonderfully quiet pocket of the neighbourhood, this property offers an unparalleled lifestyle. It provides a peaceful retreat that is still exceptionally close to downtown Calgary, with easy access to major transit routes and the trendy shops and restaurants of nearby Marda Loop. Excellent educational institutions from kindergarten all the way to university are just minutes away. Whether you choose to thoughtfully renovate this mid-century gem to its former glory or utilize the incredible, expansive lot to build your ultimate custom dream home, this prime piece of River Park real estate represents a generational opportunity.
For sale
C$1,650,000
4015 E 14a St SW, Calgary, AB T2T 3Y3
4beds
2,690sqft
Single Family Residence
Built in 1957
6,534 Square Feet Lot
$-- Zestimate®
C$613/sqft
C$-- HOA
What's special
Premium sprawling lotFormal dining areaStriking full-height brick fireplacePrivate main-floor officeConvenient powder roomSprawling primary bedroomConvenient upper laundry room
- 1 hour
- 10
- 1
Zillow last checked:
Listing updated:
Listed by:
Renata M. Reid, Associate,
Sotheby's International Realty Canada
Source: courtesy of Pillar9 System,MLS®#: A2344848 Originating MLS®#: Calgary
Originating MLS®#: CalgaryFacts & features
Interior
Bedrooms & bathrooms
- Bedrooms: 4
- Bathrooms: 4
- Full bathrooms: 2
- 1/2 bathrooms: 2
Other
- Level: Upper
- Dimensions: 16`0" x 15`6"
Bedroom
- Level: Upper
- Dimensions: 17`3" x 10`9"
Bedroom
- Level: Upper
- Dimensions: 12`5" x 10`3"
Bedroom
- Level: Upper
- Dimensions: 16`9" x 14`3"
Other
- Level: Main
- Dimensions: 4`7" x 4`6"
Other
- Level: Upper
- Dimensions: 9`8" x 8`8"
Other
- Level: Lower
- Dimensions: 7`5" x 5`11"
Other
- Level: Upper
- Dimensions: 12`7" x 8`11"
Breakfast nook
- Level: Main
- Dimensions: 7`10" x 5`4"
Dining room
- Level: Main
- Dimensions: 13`8" x 10`9"
Family room
- Level: Main
- Dimensions: 15`2" x 12`0"
Foyer
- Level: Main
- Dimensions: 12`4" x 8`3"
Other
- Level: Main
- Dimensions: 4`7" x 3`8"
Other
- Level: Lower
- Dimensions: 7`9" x 5`6"
Game room
- Level: Lower
- Dimensions: 24`5" x 22`2"
Kitchen
- Level: Main
- Dimensions: 17`2" x 12`3"
Laundry
- Level: Upper
- Dimensions: 8`5" x 6`0"
Living room
- Level: Main
- Dimensions: 22`9" x 14`3"
Office
- Level: Main
- Dimensions: 10`8" x 10`1"
Heating
- Forced Air, Natural Gas, Zoned
Cooling
- None
Appliances
- Included: Dishwasher, Dryer, Electric Stove, Garage Control(s), Humidifier, Microwave, Refrigerator, Washer
- Laundry: Laundry Room, Upper Level
Features
- Beamed Ceilings, Breakfast Bar, Built-in Features, Ceiling Fan(s), Central Vacuum, Closet Organizers, Crown Molding, No Animal Home, No Smoking Home, Soaking Tub, Storage, Vaulted Ceiling(s), Walk-In Closet(s)
- Flooring: Carpet, Hardwood, Vinyl
- Basement: Full
- Number of fireplaces: 2
- Fireplace features: Brick Facing, Family Room, Gas, Living Room, Mantle, Other, Raised Hearth
Interior area
- Total interior livable area: 2,690 sqft
- Finished area above ground: 2,690
- Finished area below ground: 812
Video & virtual tour
Property
Parking
- Total spaces: 6
- Parking features: Double Garage Attached, Driveway, Garage Door Opener, Garage Faces Front, Oversized, Side By Side
- Attached garage spaces: 2
- Has uncovered spaces: Yes
Features
- Levels: Two,2 Storey
- Stories: 1
- Patio & porch: Balcony(s), Deck, Patio
- Exterior features: Balcony, Permeable Paving, Private Yard, Rain Barrel/Cistern(s), Rain Gutters
- Pool features: Community
- Has spa: Yes
- Spa features: Bath
- Fencing: Fenced
- Has view: Yes
- Frontage length: 19.41M 63`8"
Lot
- Size: 6,534 Square Feet
- Dimensions: 63.68' x 100
- Features: Back Lane, Back Yard, City Lot, Front Yard, Lawn, Many Trees, Rectangular Lot, Street Lighting, Treed, Views
Details
- Additional structures: Shed(s)
- Parcel number: 111990541
- Zoning: R-CG
Construction
Type & style
- Home type: SingleFamily
- Property subtype: Single Family Residence
Materials
- Brick, Composite Siding, Stucco
- Foundation: Concrete Perimeter
- Roof: Asphalt Shingle
Condition
- New construction: No
- Year built: 1957
Details
- Builder name: Https://401514astreetswcalgary.Com/
Community & HOA
Community
- Features: Golf, Park, Playground, Sidewalks, Street Lights, Tennis Court(s)
- Subdivision: Altadore
HOA
- Has HOA: No
Location
- Region: Calgary
Financial & listing details
- Price per square foot: C$613/sqft
- Date on market: 9/16/2026
- Inclusions: Second furnace.
Price history
Price history is unavailable.
Public tax history
Tax history is unavailable.
Climate risks
Neighborhood: Altadore
Nearby schools
GreatSchools rating
No schools nearby
We couldn't find any schools near this home.
- C$--1 bd1 ba-- sqft4124 16th St SW, Calgary, AB T2T4H6Off Market
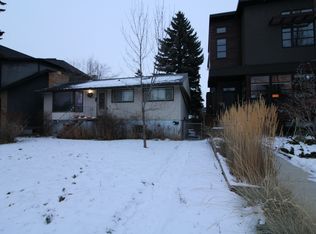
- C$2,098,0004 bd4 ba2.4k sqft1603 N 42nd Ave SW, Calgary, AB T2T2M4New Construction

- C$2,098,0004 bd4 ba2.5k sqft1605 N 42nd Ave SW, Calgary, AB T2T2M7New Construction

- C$1,5502 bd1 ba788 sqft3908 16th St SW #2-BEDROOM, Calgary, AB T2T4H4For Rent

Similar homes
- C$2,000,0004 bd3 ba2k sqft4715 E 15th St SW, Calgary, AB T2T 4B5For Sale
 MLS ID #A2344243, Cory Kien, Associate Broker, Property Solutions Real Estate Group Inc.. courtesy of Pillar9 System
 - C$1,749,8004 bd5 ba3.1k sqft615 N Crescent Blvd SW, Calgary, AB T2S 1L1For Sale
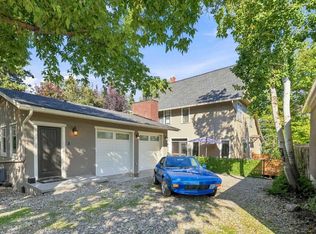 MLS ID #A2342641, Spencer Tonkinson, Associate, Remax Innovations. courtesy of Pillar9 System
 - C$1,695,0003 bd3 ba1.5k sqft2610 W 10th St SW, Calgary, AB T2T 3G9For Sale
 MLS ID #A2339366, Tannis Biddell, Associate, Charles. courtesy of Pillar9 System
 - C$2,350,0004 bd3 ba2.5k sqft1302 S 34th Ave SW, Calgary, AB T2T 2A7For Sale
 MLS ID #A2337851, Jason Lee, Associate, First Place Realty. courtesy of Pillar9 System
