Welcome home to the affluent neighbourhood of Upper Mount Royal! Located on a beautiful tree lined street, this updated and well maintained 5-bedroom home offers over 4,000 sq ft of finished living space, situated on a 50' x 170' south facing private treed lot. The entry way of this home has high vaulted ceilings to the 2nd storey with large skylights providing natural light throughout. The main level has been perfectly designed for entertaining with the large front living room with wood burning fireplace and large formal dining room off the main foyer. The kitchen is well appointed with ceiling height cabinets, granite counter tops, gas stovetop and large island with breakfast bar. The breakfast nook overlooks the sunken family room with its woodburning fireplace and wet bar with access to the large back deck There is a cozy built in bay window bench overlooking the backyard. On the upper level is 5 bedrooms and a 5-pc bath. The primary bedroom offers a walk-in closet and 5pc ensuite with jetted tub and walk-in shower. 2 linen closets insure enough storage for a large family. The walk-out basement provides a great space for a home office/business with a rec room, office with built-in bookcases and a 2pc bath. Also on this level is the interior garage access, mudroom with storage and laundry - perfect for busy sport/outdoor families. Enjoy outdoor living on the S facing front deck off, on the back deck open looking over to the large backyard and from the nice sized covered walk-out patio. An ideal location for families and professionals. Minutes to the Marda Loop Community Association with outdoor pool, tennis courts and large park. Walking distance to the shoppes and restaurants of 17th Ave SW & Marda Loop, multiple parks and the Elbow River Pathway . Quick Access to the Glencoe Club, Downtown, University of Calgary and Mount Royal University. Close to all amenities, private, public and catholic schools.
For sale
C$2,799,900
1302 S Frontenac Ave SW, Calgary, AB T2T 1B8
5beds
3,021sqft
Single Family Residence
Built in 1982
8,276 Square Feet Lot
$-- Zestimate®
C$927/sqft
C$-- HOA
What's special
Tree lined streetHigh vaulted ceilingsLarge skylightsWood burning fireplaceFormal dining roomCeiling height cabinetsGranite counter tops
- 297 days |
- 131 |
- 1 |
Zillow last checked:
Listing updated:
Listed by:
Chris Zaharko, Associate,
Royal Lepage Benchmark
Source: courtesy of Pillar9 System,MLS®#: A2265694 Originating MLS®#: Calgary
Originating MLS®#: CalgaryFacts & features
Interior
Bedrooms & bathrooms
- Bedrooms: 5
- Bathrooms: 4
- Full bathrooms: 2
- 1/2 bathrooms: 2
Bedroom
- Level: Upper
- Dimensions: 12`9" x 16`1"
Bedroom
- Level: Upper
- Dimensions: 12`7" x 12`2"
Bedroom
- Level: Upper
- Dimensions: 12`6" x 10`10"
Bedroom
- Level: Main
- Dimensions: 16`7" x 11`3"
Other
- Level: Upper
- Dimensions: 12`9" x 17`10"
Other
- Level: Basement
- Dimensions: 0`0" x 0`0"
Other
- Level: Upper
- Dimensions: 0`0" x 0`0"
Other
- Level: Main
- Dimensions: 0`0" x 0`0"
Other
- Level: Upper
- Dimensions: 0`0" x 0`0"
Breakfast nook
- Level: Main
- Dimensions: 8`4" x 10`1"
Dining room
- Level: Main
- Dimensions: 15`8" x 19`10"
Family room
- Level: Main
- Dimensions: 18`2" x 18`0"
Game room
- Level: Lower
- Dimensions: 25`9" x 19`0"
Kitchen
- Level: Main
- Dimensions: 12`10" x 17`7"
Laundry
- Level: Lower
- Dimensions: 10`10" x 10`4"
Living room
- Level: Main
- Dimensions: 19`0" x 21`4"
Mud room
- Level: Lower
- Dimensions: 12`6" x 8`4"
Office
- Level: Lower
- Dimensions: 12`9" x 16`3"
Storage
- Level: Lower
- Dimensions: 9`9" x 5`7"
Heating
- Forced Air
Cooling
- None
Appliances
- Included: Built-In Oven, Dishwasher, Double Oven, Garage Control(s), Gas Cooktop, Range Hood, Refrigerator, Washer/Dryer, Water Softener
- Laundry: Laundry Room, Lower Level
Features
- Breakfast Bar, Built-in Features, Chandelier, Closet Organizers, Double Vanity, Granite Counters, High Ceilings, Kitchen Island, Storage, Vaulted Ceiling(s), Walk-In Closet(s), Wet Bar
- Flooring: Carpet, Hardwood, Tile
- Doors: French Doors
- Windows: Skylight(s), Window Coverings
- Basement: Full
- Number of fireplaces: 2
- Fireplace features: Brick Facing, Family Room, Living Room, Mantle, Tile, Wood Burning
Interior area
- Total interior livable area: 3,021 sqft
- Finished area above ground: 3,021
- Finished area below ground: 1,115
Property
Parking
- Total spaces: 4
- Parking features: Double Garage Attached, Driveway
- Attached garage spaces: 2
- Has uncovered spaces: Yes
Features
- Levels: Two,2 Storey
- Stories: 1
- Patio & porch: Deck, Front Porch, Patio
- Exterior features: Balcony, Private Yard
- Has spa: Yes
- Spa features: Bath
- Fencing: Fenced
- Frontage length: 15.24M 50`0"
Lot
- Size: 8,276 Square Feet
- Features: Front Yard, Garden, Many Trees, Treed
Details
- Parcel number: 101341072
- Zoning: R-CG
Construction
Type & style
- Home type: SingleFamily
- Property subtype: Single Family Residence
Materials
- Stone, Stucco, Wood Frame
- Foundation: Concrete Perimeter
- Roof: Other
Condition
- New construction: No
- Year built: 1982
Community & HOA
Community
- Features: Golf, Park, Playground, Sidewalks, Street Lights, Tennis Court(s)
- Subdivision: Upper Mount Royal
HOA
- Has HOA: No
Location
- Region: Calgary
Financial & listing details
- Price per square foot: C$927/sqft
- Date on market: 10/20/2025
- Inclusions: N/A
Price history
Price history is unavailable.
Public tax history
Tax history is unavailable.
Climate risks
Neighborhood: Mount Royal
Nearby schools
GreatSchools rating
No schools nearby
We couldn't find any schools near this home.
- C$6,900,0005 bd4 ba3.9k sqft1308 S Montreal Ave SW, Calgary, AB T2T0Z5For Sale

- C$6,900,0005 bd4 ba3.9k sqft1308 Montreal Ave SW, Calgary, AB T2T0Z5For Sale

- C$2,275,0000.36 acres2222 12th St SW, Calgary, AB T2T3N4Lot/Land
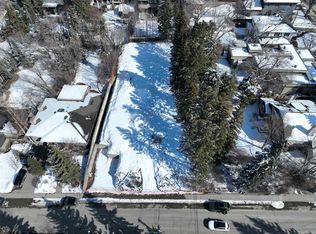
- C$1,465,0002 bd2 ba1.5k sqft2814 W 14th St SW, Calgary, AB T2T3V4For Sale

- C$359,9002 bd2 ba1k sqft1505 N 27th Ave SW #102, Calgary, AB T2T1G5For Sale
- C$--1 bd1 ba710 sqft1513 26th Ave SW #102, Calgary, AB T2T1C4Off Market
- C$1,7501 bd1 ba-- sqft1513 26th Ave SW #108, Calgary, AB T2T1C4For Rent
- C$200,0001 bd1 ba678 sqft1513 E 26th Ave SW #308, Calgary, AB T2T1C4For Sale
Similar homes
- C$2,785,0006 bd6 ba3.1k sqft215 NE Patton Ct SW, Calgary, AB T2V 5G4For Sale
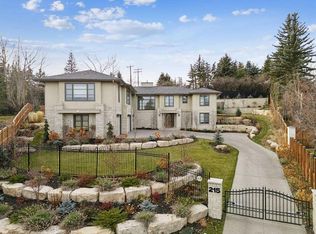 MLS ID #A2333869, Gordon Ross, Associate, Re/Max First. courtesy of Pillar9 System
 - C$2,850,0004 bd4 ba3.4k sqft239 37th Ave SW, Calgary, AB T2S 0V1For Sale
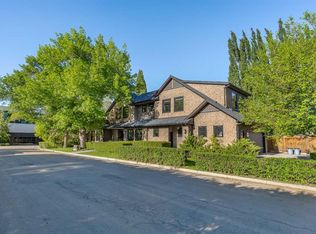 MLS ID #A2302531, Abby Taillefer, Associate, Grey Rock Properties. courtesy of Pillar9 System
 - C$2,080,0005 bd4 ba2.7k sqft628 S Elbow Dr SW, Calgary, AB T2S 2H7For Sale
 MLS ID #A2317304, Lora Greco, Associate, Real Estate Professionals Inc.. courtesy of Pillar9 System
 - C$2,650,0005 bd5 ba3.4k sqft650 S 29th Ave NW, Calgary, AB T2M 2M7For Sale
 MLS ID #A2323400, Kim Vink, Associate, Re/Max Realty Professionals. courtesy of Pillar9 System
 - C$2,550,0007 bd7 ba3.4k sqft1840 S Westmount Blvd NW, Calgary, AB T2N 3G8For SaleMLS ID #A2318579, Cain Nguyen, Associate, First Place Realty. courtesy of Pillar9 System
- C$2,600,0005 bd6 ba3.7k sqft109 E Aspen Ridge Pl SW, Calgary, AB T3H 0J6For SaleMLS ID #A2333833, Oyin Abraham, Associate, Maxwell Central. courtesy of Pillar9 System
- C$2,897,0004 bd6 ba3.8k sqft1318 W Windsor St NW, Calgary, AB T2N 3X1For SaleMLS ID #A2320261, Serghei Cicala, Associate, Century 21 Masters. courtesy of Pillar9 System
- C$3,095,0005 bd7 ba3.3k sqft10931 Willowfern Dr SE, Calgary, AB T2J 1R6For SaleCentury 21 Canada
- C$3,095,0006 bd7 ba3.3k sqft10931 N Willowfern Dr SE, Calgary, AB T2J 1R6For SaleMLS ID #A2319451, Gizella Davis, Associate, Century 21 Bamber Realty Ltd.. courtesy of Pillar9 System
- C$2,100,0004 bd4 ba2.5k sqft4615 E 14a St SW, Calgary, AB T2T 3Y4For SaleMLS ID #A2313645, Ray Riley, Associate, Re/Max First. courtesy of Pillar9 System
- C$1,500,0004 bd3 ba2.1k sqft1925 E 10th St SW, Calgary, AB T2T 3G2For SaleMLS ID #A2331283, Gary Heald, Associate, Re/Max First. courtesy of Pillar9 System
- C$2,700,0004 bd5 ba2.2k sqft15 Elbow River Point, Rocky View County, AB T3Z 2V1For SaleMLS ID #A2333504, Shannon Mccarthy, Associate, Cir Realty. courtesy of Pillar9 System
- C$1,800,0005 bd4 ba2.2k sqft1616 W Summer St SW, Calgary, AB T3C 2J6For SaleMLS ID #A2308218, Flo Volcko, Associate, Real Broker. courtesy of Pillar9 System
- C$--5 bd4 ba3.2k sqft342 Superior Ave SW, Calgary, AB T3C 2J2Off Market
- C$2,295,0003 bd4 ba2.8k sqft4315 E 17th St SW, Calgary, AB T2T 4P9For SaleMLS ID #A2305571, Joel Semmens, Associate, Re/Max House Of Real Estate. courtesy of Pillar9 System
- C$1,425,0004 bd4 ba2.7k sqft2245 E 25th St SW, Calgary, AB T3E 1X3For SaleMLS ID #A2331397, Ryan Sexton, Associate, Re/Max Complete Realty. courtesy of Pillar9 System
- C$1,799,9004 bd4 ba2.3k sqft4112 W 8th St SW, Calgary, AB T2S 2N9For SaleMLS ID #A2319620, Ron Lockhart, Associate, Re/Max Real Estate (Mountain View). courtesy of Pillar9 System
- C$1,750,0005 bd4 ba2.5k sqft739 N 24th Ave NW, Calgary, AB T2M 1X8For SaleMLS ID #A2330333, Joel Semmens, Associate, Re/Max House Of Real Estate. courtesy of Pillar9 System
- C$2,250,0005 bd4 ba3.1k sqft85 SW Sunset Way SE, Calgary, AB T2X 3C1For SaleMLS ID #A2335801, Gavin Conway, Associate, 2% Realty. courtesy of Pillar9 System
- C$1,799,9004 bd5 ba3.1k sqft615 N Crescent Blvd SW, Calgary, AB T2S 1L1For SaleMLS ID #A2324309, Spencer Tonkinson, Associate, Remax Innovations. courtesy of Pillar9 System
