TRIPLE ATTACHED GARAGE!! 2870 SQFT OF LIVING SPACE!! 6 BEDROOMS!! 3.5 BATHROOMS!! LOCATED IN RAINBOW FALLS!! GARAGE WIRED FOR EV CHARGER!! Welcome to this spacious and beautifully designed home in the desirable community of Rainbow Falls! Entering the main floor, you are welcomed by a foyer leading to a BEDROOM that can be used as an OFFICE also, followed by an open-concept LIVING, DINING & KITCHEN area. The living room features a cozy FIREPLACE, while the kitchen offers GRANITE COUNTERTOPS, an island, and pantry. The dining area provides direct access to the SPACIOUS BACKYARD DECK, perfect for enjoying the outdoors. A 2PC BATH and MAIN FLOOR LAUNDRY complete this level. The home also features an OAK STAIRCASE WITH MODERN METAL SPINDLES and an impressive OPEN-TO-BELOW design. Upstairs, you'll find 3 BEDROOMS, 2 FULL BATHROOMS, and a huge FAMILY/BONUS ROOM WITH A SECOND FIREPLACE. The primary bedroom features a 5PC ENSUITE and WALK-IN CLOSET, while the other two bedrooms share a 4PC BATH. The FULLY DEVELOPED BASEMENT (easy to turn to a LEGAL/ILLEGAL SUITE - SUBJECT TO CITY APPROVAL) adds even more living space with 2 ADDITIONAL BEDROOMS, a GYM, WET BAR, and 4PC BATH. The basement is also ROUGHED-IN FOR A/C and features a DEDICATED 15-AMP CIRCUIT AT THE WET BAR for added convenience. Outside, enjoy a beautifully landscaped backyard with a large deck and a PERGOLA-COVERED PATIO AREA WITH A FIRE PIT, creating a great space for relaxing or entertaining. Completing the home is a TRIPLE ATTACHED GARAGE that is wired for EV Charger. A fantastic family home with plenty of space inside and out, located in one of Chestermere's most sought-after communities!
For sale
C$719,900
156 W Rainbow Fls, Chestermere, AB T1X 0S7
5beds
2,066sqft
Single Family Residence
Built in 2015
5,227 Square Feet Lot
$-- Zestimate®
C$348/sqft
C$-- HOA
What's special
Triple attached garageCozy fireplaceGranite countertopsSpacious backyard deckImpressive open-to-below designWalk-in closetBeautifully landscaped backyard
- 2 days |
- 11 |
- 1 |
Zillow last checked:
Listing updated:
Listed by:
Gary Banipal, Associate,
Real Broker,
Sunny Banipal, Associate,
Real Broker
Source: courtesy of Pillar9 System,MLS®#: A2335837 Originating MLS®#: Calgary
Originating MLS®#: CalgaryFacts & features
Interior
Bedrooms & bathrooms
- Bedrooms: 5
- Bathrooms: 4
- Full bathrooms: 3
- 1/2 bathrooms: 1
Other
- Level: Second
- Dimensions: 15`10" x 13`7"
Bedroom
- Level: Second
- Dimensions: 10`2" x 9`11"
Bedroom
- Level: Second
- Dimensions: 9`11" x 11`1"
Bedroom
- Level: Basement
- Dimensions: 11`9" x 13`10"
Bedroom
- Level: Basement
- Dimensions: 11`10" x 8`0"
Other
- Level: Main
- Dimensions: 4`11" x 4`11"
Other
- Level: Second
- Dimensions: 9`11" x 5`1"
Other
- Level: Basement
- Dimensions: 4`10" x 8`0"
Other
- Level: Second
- Dimensions: 10`2" x 14`6"
Dining room
- Level: Main
- Dimensions: 11`0" x 10`5"
Exercise room
- Level: Basement
- Dimensions: 13`3" x 13`10"
Family room
- Level: Second
- Dimensions: 15`11" x 15`10"
Flex space
- Level: Basement
- Dimensions: 7`11" x 8`6"
Foyer
- Level: Main
- Dimensions: 8`4" x 7`7"
Other
- Level: Basement
- Dimensions: 9`4" x 9`1"
Kitchen
- Level: Main
- Dimensions: 15`2" x 10`10"
Laundry
- Level: Main
- Dimensions: 9`7" x 7`7"
Living room
- Level: Main
- Dimensions: 15`6" x 14`6"
Office
- Level: Main
- Dimensions: 10`11" x 9`11"
Heating
- Forced Air, Natural Gas
Cooling
- None
Appliances
- Included: Dishwasher, Dryer, Electric Stove, Microwave Hood Fan, Refrigerator, Washer
- Laundry: Main Level
Features
- Kitchen Island, Open Floorplan, Pantry, See Remarks, Walk-In Closet(s)
- Flooring: Tile
- Basement: Full
- Number of fireplaces: 2
- Fireplace features: Electric, Gas
Interior area
- Total interior livable area: 2,066 sqft
- Finished area above ground: 2,066
- Finished area below ground: 804
Video & virtual tour
Property
Parking
- Total spaces: 6
- Parking features: Garage - Attached
- Attached garage spaces: 3
Features
- Levels: Two,2 Storey
- Stories: 1
- Patio & porch: Deck
- Exterior features: Other
- Fencing: Fenced
- Frontage length: 14.80M 48`7"
Lot
- Size: 5,227 Square Feet
- Features: Back Yard
Details
- Parcel number: 57474638
- Zoning: R1
Construction
Type & style
- Home type: SingleFamily
- Property subtype: Single Family Residence
Materials
- Stone, Vinyl Siding
- Foundation: Concrete Perimeter
- Roof: Asphalt Shingle
Condition
- New construction: No
- Year built: 2015
Community & HOA
Community
- Features: Lake
- Subdivision: Rainbow Falls
HOA
- Has HOA: No
Location
- Region: Chestermere
Financial & listing details
- Price per square foot: C$348/sqft
- Date on market: 8/9/2026
- Inclusions: N/A
Price history
Price history is unavailable.
Public tax history
Tax history is unavailable.
Climate risks
Neighborhood: T1X
Nearby schools
GreatSchools rating
No schools nearby
We couldn't find any schools near this home.
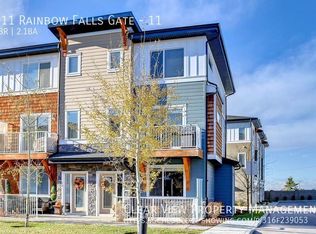
- C$--3 bd3 ba-- sqft111 Rainbow Falls Gate #11, Chestermere, AB T1X0Z4Off Market
- C$635,0003 bd3 ba1.9k sqft201 S Rainbow Falls Gln, Chestermere, AB T1X0S6For Sale

- C$550,0003 bd3 ba1.5k sqft50 S Waterford Rd, Chestermere, AB T1X2M7For Sale

- C$550,0003 bd3 ba1.5k sqft50 Waterford Rd, Chestermere, AB T1X2M7For Sale
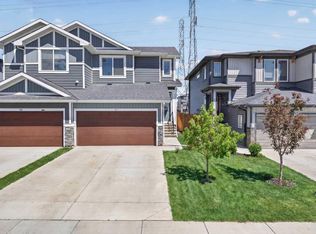
- C$519,9003 bd3 ba1.4k sqft145 N Waterford Blvd, Chestermere, AB T1X2M9For Sale
- C$429,9002 bd3 ba1.5k sqft111 N Rainbow Falls Gate #31, Chestermere, AB T1X0Z4For Sale
- C$399,0003 bd3 ba1.5k sqft111 E Rainbow Falls Gate #43, Chestermere, AB T1X0S9For Sale
- C$384,9003 bd3 ba1.5k sqft111 W Rainbow Falls Gate #30, Chestermere, AB T1X0Z4For Sale
Similar homes
- C$650,0004 bd4 ba1.8k sqft145 W Lakeview Cres, Chestermere, AB T1X 1H5For Sale
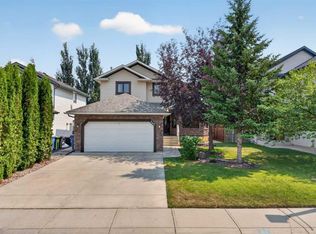 MLS ID #A2334868, Dennis Plintz, Associate Broker, Century 21 Masters. courtesy of Pillar9 System
 - C$645,0005 bd4 ba1.8k sqft143 E Dawson Harbour Hl, Chestermere, AB T1X 2A1For Sale
 MLS ID #A2334957, Kanwarpal Singh, Associate, Real Broker. courtesy of Pillar9 System
 - C$769,9005 bd4 ba2.4k sqft331 SE Parkmere Grn, Chestermere, AB T1X 1V5For Sale
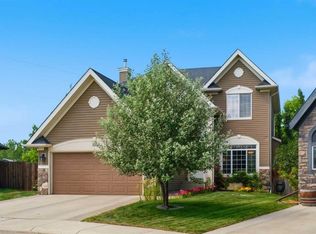 MLS ID #A2329838, Serhan Tarkan, Associate, Royal Lepage Benchmark. courtesy of Pillar9 System
 - C$829,9007 bd5 ba2.6k sqft308 Kinniburgh Link, Chestermere, AB T1X 0P8For Sale
 MLS ID #A2334260, Gary Banipal, Associate, Real Broker. courtesy of Pillar9 System
 - C$839,9005 bd4 ba2.4k sqft105 S Sandpiper Point, Chestermere, AB T1X 0V5For SaleMLS ID #A2306659, Wasim Elafech, Associate, Century 21 Bravo Realty. courtesy of Pillar9 System
- C$815,0004 bd4 ba2.2k sqft713 E Marina Dr, Chestermere, AB T1X 0Y3For SaleMLS ID #A2323760, Sid Bansal, Associate, Exp Realty. courtesy of Pillar9 System
- C$629,9005 bd4 ba2k sqft200 W Homestead Dr NE, Calgary, AB T3J 2G5For SaleMLS ID #A2335477, Shivam Vasudeva, Associate, Real Broker. courtesy of Pillar9 System
- C$720,0004 bd4 ba1.8k sqft760 E Saddlecreek Way NE, Calgary, AB T3J 4A5For SaleMLS ID #A2333207, Baldev Heer, Associate, Creekside Realty. courtesy of Pillar9 System
- C$674,9003 bd4 ba1.8k sqft5 Copperpond Line SE, Calgary, AB T2Z 0L2For SaleMLS ID #A2334963, Mitch Thompson, Associate, Century 21 Bravo Realty. courtesy of Pillar9 System
- C$974,9006 bd4 ba2.5k sqft109 S Kinniburgh Cv, Chestermere, AB T1X 0Y6For SaleMLS ID #A2317356, Leane El Haddaoui, Associate, Real Broker. courtesy of Pillar9 System
- C$769,9004 bd4 ba2.2k sqft236 E Nolanhurst Cres NW, Calgary, AB T3R 0Z4For SaleMLS ID #A2335605, Simmi Sharma, Associate, Real Broker. courtesy of Pillar9 System
- C$799,9997 bd5 ba2.5k sqft156 S Savanna Dr NE, Calgary, AB T3J 2H5For SaleMLS ID #A2336141, Amaninder Ghumman, Associate, Executive Real Estate Services. courtesy of Pillar9 System
- C$695,0004 bd4 ba2.1k sqft208 S Osborne Grn SW, Airdrie, AB T4B 5E4For SaleMLS ID #A2334428, Dione Irwin, Associate, The Real Estate District. courtesy of Pillar9 System
- C$799,9004 bd3 ba2.3k sqft25 E Yorkville Grn SW, Calgary, AB T2X 4J8For SaleMLS ID #A2335306, Michelle Bennett, Associate, Exp Realty. courtesy of Pillar9 System
- C$630,0004 bd4 ba1.6k sqft79 NW Legacy Glen Row SE, Calgary, AB T2X 3Y9For SaleMLS ID #A2334995, Taryn Pessanha, Associate, Real Broker. courtesy of Pillar9 System
- C$838,0006 bd4 ba2.2k sqft283 N Belvedere Dr SE, Calgary, AB T2A 7M5For SaleMLS ID #A2315907, Harman Gill, Associate, Exp Realty. courtesy of Pillar9 System
- C$665,0004 bd4 ba1.8k sqft161 W Douglasbank Way SE, Calgary, AB T2Z 1V7For SaleMLS ID #A2334341, Jamie Giszas, Associate, Maxwell Capital Realty. courtesy of Pillar9 System
- C$739,9006 bd4 ba2k sqft32 S Saddlestone Way NE, Calgary, AB T3J 2C9For SaleMLS ID #A2313851, Ashish Bhardwaj, Associate, Urban-Realty.Ca. courtesy of Pillar9 System
- C$624,9004 bd4 ba1.5k sqft213 N Mahogany Hts SE, Calgary, AB T3M 0X7For SaleMLS ID #A2334054, Danny James, Associate, Real Broker. courtesy of Pillar9 System
- C$649,9004 bd3 ba2k sqft249 W Chelsea Ct, Chestermere, AB T1X 2Z4For SaleMLS ID #A2324069, Vince Degiuseppe, Associate, Cir Realty. courtesy of Pillar9 System
