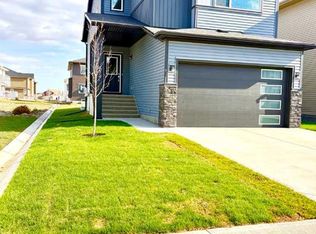
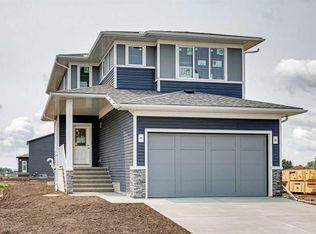
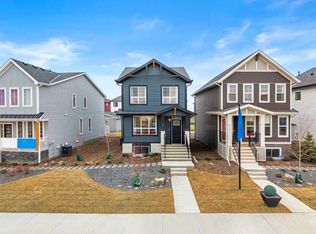
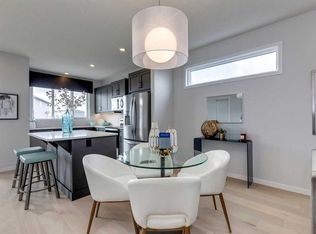
Brand New Genesis Builders Group | The Jordan | Backing onto Greenspace | No Neighbours Behind Stunning Finishes | 2,119 SqFt | 3 Beds | 2.5 baths | Electric Fireplace | Gas Line to BBQ | Gas Line to Range | Built in Kitchen Appliances | Chimney Hood Fan | Quartz Countertops Throughout | Tray Ceiling in Upper Level Loft | Primary 5pc Ensuite with Double Vanity Sinks & Soaking Tub | Spindle Railing | 9Ft Basement Ceilings | Great Size Backyard | Front Attached Double Garage | Extended Driveway. Welcome home to your stunning brand new home built by Genesis Homes. This 2-storey family home boasts 2,119 SqFt throughout the main and upper levels with an additional 811 SqFt in the unfinished basement. The front door opens to a grand foyer with closet storage and space for bench seating. The main level has a welcoming open floor plan with high ceilings and large windows that emphasize the natural light that fills the home. The sparkling kitchen is outfitted with quartz countertops, built-in appliances, a chimney hood fan and a centre island with barstool seating space. The walkthrough pantry connects the mud room and the kitchen making your grocery drops easy! The dining area is framed with large windows that overlook the backyard and a door that leads to the backyard where you have a BBQ Gas line. The living room is centred with an electric fireplace adding both style and comfort to the space. The main level is complete with a 2pc powder room. The interior is complemented by metal spindle railings, adding a touch of sophistication and durability to the stairways. Upstairs has plush carpet flooring throughout the 3 bedrooms and bonus room. The central bonus room has tray ceilings and is the perfect space to unwind in the evenings with the family. The primary bedroom is a luxurious retreat paired with a deep walk-in closet and private 5pc ensuite bath. The ensuite has a deep soaking tub, walk-in shower with tiles to the ceiling and a double vanity. Bedrooms 2 & 3 are both a great size and share the main 4pc bath with a tub/shower combo. The upper level laundry room is every home owner's dream as its located near all the bedrooms! Downstairs, the unfinished basement is a blank canvas to be designed as your family needs. The large backyard gives you a great outdoor entertainment space when you host in the warm summer months plus the home backs onto a greenspace. The Smart Home package provided to you is an added bonus to your convenience. The front attached double garage and driveway provide you with parking for 4 vehicles at any time. Located just 20 minutes from the heart of Calgary - the Clearwater community resides in the beautiful city of Chestermere. Benefiting from it's quiet location, multiple recreation and retail amenities and it's acclaimed lake with beaches and motor vehicle access. Book your showing at this gorgeous Genesis Home today!
New construction
C$719,900
213 W Clearview Ct, Chestermere, AB T1X 3A7
3beds
2,119sqft
Single Family Residence
Built in 2026
4,356 Square Feet Lot
$-- Zestimate®
C$340/sqft
C$50/mo HOA
What's special
Electric fireplaceGas line to bbqGas line to rangeBuilt in kitchen appliancesChimney hood fanQuartz countertops throughoutSpindle railing
- 127 days |
- 6 |
- 0 |
Zillow last checked:
Listing updated:
Listed by:
Happe Dhillon, Associate,
Re/Max Crown,
Raman Chahal, Associate,
Re/Max Crown
Source: courtesy of Pillar9 System,MLS®#: A2287523 Originating MLS®#: Calgary
Originating MLS®#: CalgaryFacts & features
Interior
Bedrooms & bathrooms
- Bedrooms: 3
- Bathrooms: 3
- Full bathrooms: 2
- 1/2 bathrooms: 1
Bedroom
- Level: Upper
- Dimensions: 11`9" x 11`2"
Bedroom
- Level: Upper
- Dimensions: 13`0" x 12`3"
Other
- Level: Upper
- Dimensions: 12`10" x 16`7"
Other
- Level: Main
- Dimensions: 5`2" x 5`1"
Other
- Level: Upper
- Dimensions: 9`6" x 4`11"
Other
- Level: Upper
- Dimensions: 11`7" x 8`0"
Dining room
- Level: Main
- Dimensions: 12`10" x 9`1"
Family room
- Level: Upper
- Dimensions: 15`3" x 21`11"
Foyer
- Level: Main
- Dimensions: 13`3" x 6`4"
Kitchen
- Level: Main
- Dimensions: 11`4" x 13`9"
Laundry
- Level: Upper
- Dimensions: 9`5" x 5`9"
Living room
- Level: Main
- Dimensions: 13`8" x 16`3"
Mud room
- Level: Main
- Dimensions: 11`4" x 5`3"
Walk in closet
- Level: Upper
- Dimensions: 11`8" x 7`11"
Heating
- Forced Air
Cooling
- None
Appliances
- Included: See Remarks
- Laundry: Laundry Room, Upper Level
Features
- Double Vanity, High Ceilings, Kitchen Island, No Animal Home, No Smoking Home, Open Floorplan, Pantry, Recessed Lighting, Soaking Tub, Walk-In Closet(s)
- Flooring: Carpet, Tile
- Basement: Full
- Number of fireplaces: 1
- Fireplace features: Electric
Interior area
- Total interior livable area: 2,119 sqft
- Finished area above ground: 2,119
- Finished area below ground: 788
Property
Parking
- Total spaces: 4
- Parking features: Double Garage Attached, Driveway, Garage Faces Front, On Street
- Attached garage spaces: 2
- Has uncovered spaces: Yes
Features
- Levels: Two,2 Storey
- Stories: 1
- Patio & porch: None
- Exterior features: BBQ gas line, Lighting, Rain Gutters
- Fencing: None
- Frontage length: 10.97M 36`0"
Lot
- Size: 4,356 Square Feet
- Features: Back Yard
Details
- Zoning: R1
Construction
Type & style
- Home type: SingleFamily
- Property subtype: Single Family Residence
Materials
- Cement Fiber Board, Stone, Wood Frame
- Foundation: Concrete Perimeter
- Roof: Asphalt Shingle
Condition
- New construction: Yes
- Year built: 2026
Community & HOA
Community
- Features: Park, Playground, Sidewalks, Street Lights
- Subdivision: NONE
HOA
- Has HOA: No
- Amenities included: Clubhouse, Other
- HOA fee: C$600 annually
Location
- Region: Chestermere
Financial & listing details
- Price per square foot: C$340/sqft
- Date on market: 3/1/2026
- Inclusions: Builder's Appliance Package
Happe Dhillon, Associate
Happe Dhillon, Associate
(403) 455-5215
By pressing Contact Agent, you agree that the real estate professional identified above may call/text you about your search, which may involve use of automated means and pre-recorded/artificial voices. You don't need to consent as a condition of buying any property, goods, or services. Message/data rates may apply. You also agree to our Terms of Use. Zillow does not endorse any real estate professionals. We may share information about your recent and future site activity with your agent to help them understand what you're looking for in a home.
Price history
Price history is unavailable.
Public tax history
Tax history is unavailable.
Climate risks
Neighborhood: T1X
Nearby schools
GreatSchools rating
No schools nearby
We couldn't find any schools near this home.

- Alberta
- Division No. 6
- Chestermere
- T1X 3A7
- 213 W Clearview Ct
Nearby cities
Nearby zip codes
Other Chestermere Topics
