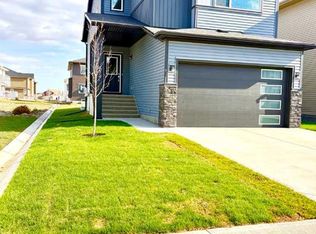
This versatile, thoughtfully designed home offers 1,947 sq. ft. of fully upgraded living space, featuring a main-floor bedroom and bathroom, hand-selected finishes, and a premium appliance package. The main level flows seamlessly from room to room, showcasing a modern, open-concept layout ideal for first-time buyers and growing families. Built to the standards of Calbridge Homes, this property exudes quality craftsmanship throughout, complemented by cutting-edge mechanical systems that deliver efficiency, reliability, and peace of mind.
New construction
C$699,900
178 E Clearwater Ter, Chestermere, AB T1X 2M5
4beds
1,964sqft
Single Family Residence
Built in 2026
4,356 Square Feet Lot
$-- Zestimate®
C$356/sqft
C$50/mo HOA
What's special
Fully upgraded living spaceMain-floor bedroom and bathroomHand-selected finishesPremium appliance packageModern open-concept layoutQuality craftsmanship throughout
- 77 days |
- 1 |
- 0 |
Zillow last checked:
Listing updated:
Listed by:
David Lofthaug, Broker,
Bode Platform Inc.
Source: courtesy of Pillar9 System,MLS®#: A2304316 Originating MLS®#: Central Alberta
Originating MLS®#: Central AlbertaFacts & features
Interior
Bedrooms & bathrooms
- Bedrooms: 4
- Bathrooms: 3
- Full bathrooms: 3
Bedroom
- Level: Main
- Dimensions: 10`6" x 9`11"
Other
- Level: Upper
- Dimensions: 12`0" x 13`6"
Bedroom
- Level: Upper
- Dimensions: 10`0" x 11`2"
Bedroom
- Level: Upper
- Dimensions: 10`2" x 10`1"
Other
- Level: Main
- Dimensions: 0`0" x 0`0"
Other
- Level: Upper
- Dimensions: 0`0" x 0`0"
Other
- Level: Upper
- Dimensions: 0`0" x 0`0"
Bonus room
- Level: Upper
- Dimensions: 13`9" x 13`0"
Dining room
- Level: Main
- Dimensions: 11`0" x 10`0"
Great room
- Level: Main
- Dimensions: 12`0" x 15`5"
Heating
- Forced Air, Natural Gas
Cooling
- None
Appliances
- Included: Dishwasher, Garage Control(s), Gas Stove, Gas Water Heater, Humidifier, Microwave, Range Hood, Refrigerator
- Laundry: Upper Level
Features
- Bathroom Rough-in, Double Vanity, Kitchen Island, Quartz Counters, Separate Entrance, Sump Pump(s), Walk-In Closet(s)
- Flooring: Tile
- Basement: Full
- Number of fireplaces: 1
- Fireplace features: Electric, Insert
Interior area
- Total interior livable area: 1,964 sqft
- Finished area above ground: 1,964
Property
Parking
- Total spaces: 4
- Parking features: Double Garage Attached
- Attached garage spaces: 2
Features
- Levels: Two,2 Storey
- Stories: 1
- Patio & porch: None
- Exterior features: Lighting
- Pool features: Community
- Fencing: None
- Frontage length: 11.64M 38`2"
Lot
- Size: 4,356 Square Feet
- Features: Back Yard, Close to Clubhouse, Level
Details
- Zoning: TBD
Construction
Type & style
- Home type: SingleFamily
- Property subtype: Single Family Residence
Materials
- Vinyl Siding, Wood Frame
- Foundation: Concrete Perimeter
- Roof: Asphalt Shingle
Condition
- New construction: Yes
- Year built: 2026
Community & HOA
Community
- Features: Clubhouse, Fishing, Golf, Lake, Park, Playground, Sidewalks, Street Lights, Tennis Court(s)
- Subdivision: East Chestermere
HOA
- Has HOA: No
- Amenities included: Recreation Facilities
- HOA fee: C$600 annually
Location
- Region: Chestermere
Financial & listing details
- Price per square foot: C$356/sqft
- Date on market: 4/22/2026
- Inclusions: N/A
David Lofthaug, Broker
David Lofthaug, Broker
(587) 602-3307
By pressing Contact Agent, you agree that the real estate professional identified above may call/text you about your search, which may involve use of automated means and pre-recorded/artificial voices. You don't need to consent as a condition of buying any property, goods, or services. Message/data rates may apply. You also agree to our Terms of Use. Zillow does not endorse any real estate professionals. We may share information about your recent and future site activity with your agent to help them understand what you're looking for in a home.
Price history
Price history is unavailable.
Public tax history
Tax history is unavailable.
Climate risks
Neighborhood: T1X
Nearby schools
GreatSchools rating
No schools nearby
We couldn't find any schools near this home.



- Alberta
- Division No. 6
- Chestermere
- T1X 2M5
- 178 E Clearwater Ter
Nearby cities
Nearby zip codes
Other Chestermere Topics
