Beautifully designed two-storey home that blends modern style, functional living, and investment potential. Thoughtfully crafted with elegant finishes and a highly practical layout, this home offers the perfect balance of comfort and sophistication. This property features a leaseback opportunity, allowing the builder to lease the home from the purchaser for approximately two years at 6% of the purchase price, providing reliable rental income while the builder maintains the property in showhome condition. The main level welcomes you with a dedicated office space featuring stunning barn doors, creating a private and stylish work-from-home environment. A full bathroom on the main floor adds versatility for guests. The heart of the home is the impressive kitchen, complete with a gas stove, sleek hood fan, double-door refrigerator, and a generous central island that provides ample prep space and seating—ideal for both everyday living and entertaining. The open-concept layout flows seamlessly into the living and dining areas, filled with natural light and enhanced by thoughtful design details throughout. At the rear of the property, a detached double garage provides secure parking and additional storage. From the garage, you’re welcomed by a deck that leads into a spacious and functional mudroom, offering an organized and convenient transition into the home. Upstairs, the well-designed upper level features a comfortable family room, perfect for relaxing or creating a secondary entertainment space. Two additional bedrooms share a full bathroom, while the primary retreat offers a private sanctuary complete with a walk-in closet and ensuite bathroom. The conveniently located upper-level laundry in the hallway enhances everyday practicality. The basement remains undeveloped, offering excellent potential for future customization—whether you envision additional living space, a recreation room, home gym, or extra bedrooms. As a professionally decorated showhome, this property is not only beautifully finished but also presents a unique opportunity. Ask about the leaseback program, *LEASE BACK OPPORTUNITY, PURCHASE THIS HOME AND THE BUILDER WILL RENT IT BACK. With its elegant design, thoughtful layout, and flexible investment potential, 541 Bridgeport Street is a standout opportunity in one of Chestermere’s welcoming communities.
New construction
C$682,900
541 SE Bridgeport St, Chestermere, AB T1X 3E1
3beds
1,729sqft
Single Family Residence
Built in 2025
3,484 Square Feet Lot
$-- Zestimate®
C$395/sqft
C$-- HOA
What's special
Elegant finishesImpressive kitchenGas stoveSleek hood fanDouble-door refrigerator
- 72 days
- 9
- 0
Zillow last checked:
Listing updated:
Listed by:
Erin Reeves, Associate,
Exp Realty
Source: courtesy of Pillar9 System,MLS®#: A2330807 Originating MLS®#: Calgary
Originating MLS®#: CalgaryFacts & features
Interior
Bedrooms & bathrooms
- Bedrooms: 3
- Bathrooms: 3
- Full bathrooms: 3
Bedroom
- Level: Upper
- Dimensions: 9`4" x 11`4"
Bedroom
- Level: Upper
- Dimensions: 9`3" x 11`4"
Other
- Level: Upper
- Dimensions: 11`0" x 10`11"
Other
- Level: Main
- Dimensions: 8`3" x 5`0"
Other
- Level: Upper
- Dimensions: 4`11" x 8`4"
Other
- Level: Upper
- Dimensions: 11`5" x 5`6"
Dining room
- Level: Main
- Dimensions: 9`8" x 11`1"
Family room
- Level: Upper
- Dimensions: 13`8" x 8`4"
Kitchen
- Level: Main
- Dimensions: 8`9" x 12`9"
Living room
- Level: Main
- Dimensions: 12`0" x 12`8"
Office
- Level: Main
- Dimensions: 8`5" x 11`4"
Heating
- Forced Air
Cooling
- None
Appliances
- Included: Dishwasher, Dryer, Gas Stove, Microwave, Range Hood, Refrigerator, Washer
- Laundry: In Hall, Upper Level
Features
- Breakfast Bar, Double Vanity, High Ceilings, Kitchen Island, No Animal Home, No Smoking Home, Open Floorplan, Quartz Counters, Soaking Tub, Walk-In Closet(s)
- Flooring: Carpet, Tile, Vinyl
- Windows: Window Coverings
- Basement: Full
- Has fireplace: No
Interior area
- Total interior livable area: 1,729 sqft
- Finished area above ground: 1,729
Video & virtual tour
Property
Parking
- Total spaces: 2
- Parking features: Double Garage Detached
- Garage spaces: 2
Features
- Levels: Two,2 Storey
- Stories: 1
- Patio & porch: Deck
- Exterior features: None
- Fencing: None
- Frontage length: 9.32M 30`7"
Lot
- Size: 3,484 Square Feet
- Features: Back Yard, Lawn
Details
- Zoning: 0
Construction
Type & style
- Home type: SingleFamily
- Property subtype: Single Family Residence
Materials
- Vinyl Siding
- Foundation: Concrete Perimeter
- Roof: Asphalt Shingle
Condition
- New construction: Yes
- Year built: 2025
Details
- Builder name: Trico Homes
Community & HOA
Community
- Features: Park, Playground, Sidewalks, Street Lights
- Subdivision: Bridgeport
HOA
- Has HOA: No
Location
- Region: Chestermere
Financial & listing details
- Price per square foot: C$395/sqft
- Date on market: 7/30/2026
- Inclusions: None
Price history
Price history is unavailable.
Public tax history
Tax history is unavailable.
Climate risks
Neighborhood: T1X
Nearby schools
GreatSchools rating
No schools nearby
We couldn't find any schools near this home.
- C$699,9003 bd3 ba1.8k sqft545 E Bridgeport St, Chestermere, AB T1X3E1New Construction

- C$499,9003 bd3 ba1.5k sqft217 N Bridgeport Gate, Chestermere, AB T1X3E2New Construction

- C$559,0003 bd3 ba1.4k sqft108 W Bridgeport Grn, Chestermere, AB T1X3C9New Construction

- C$924,5165 bd4 ba3.1k sqft427 N Bridgeport Gln, Chestermere, AB T1X3C9New Construction
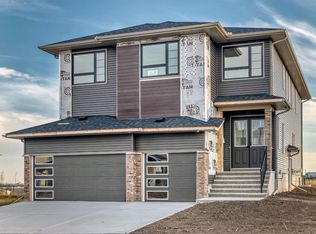
Similar homes
- C$699,9003 bd3 ba1.8k sqft545 E Bridgeport St, Chestermere, AB T1X 3E1New ConstructionMLS ID #A2330809, Erin Reeves, Associate, Exp Realty. courtesy of Pillar9 System
- C$499,0003 bd3 ba1.5k sqft516 N West Lakeview Dr, Chestermere, AB T1X 2A2For Sale
 MLS ID #A2346197, Tay Olson, Associate, Exp Realty. courtesy of Pillar9 System
 - C$677,0004 bd3 ba1.9k sqft29 N Homestead Vw NE, Calgary, AB T3J 5W2New Construction
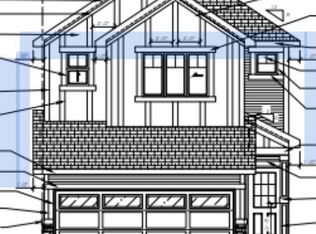 MLS ID #A2349292, Raman Chahal, Associate, Re/Max Crown. courtesy of Pillar9 System
 - C$679,9004 bd4 ba1.6k sqft349 N Masters Rd SE, Calgary, AB T3M 2X3For Sale
 MLS ID #A2349820, Michael Laprairie, Broker, Jayman Realty Inc.. courtesy of Pillar9 System
