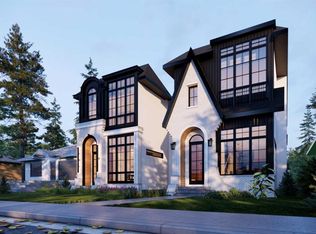
** OPEN HOUSE: Saturday, August 1st 12-2pm and Monday, August 3rd 1-3pm ** Situated on a prominent corner lot in the heart of Altadore, 2002 44 Avenue SW showcases exceptional curb appeal with a striking modern exterior and thoughtfully selected luxury finishes throughout. Designed with both style and function in mind, the open-concept main floor features a spacious dining area, a chef-inspired kitchen with a large central island, custom built-ins, and a bright living room with double patio doors leading to the generous rear deck. A powder room, mudroom, welcoming front porch, and double detached garage complete the main level. Upstairs, you'll find two well-sized bedrooms, each with walk-in closets, a shared 4-piece bathroom, convenient upper-level laundry, and a spacious primary retreat featuring large windows, an oversized walk-in closet, and a spa-inspired 5-piece ensuite with a double vanity and soaker tub. The fully finished basement expands the living space with a large family and recreation room, a wet bar, a fourth bedroom, and a 4-piece bathroom. Ideally located just minutes from the shops, restaurants, cafés, and pubs of Marda Loop, this home also offers easy access to nearby parks, excellent schools, and everyday amenities. Quick connections to Crowchild Trail make commuting throughout the city simple, while downtown Calgary is just a short drive away. Combining a premium corner lot, striking modern curb appeal, luxury finishes, and an unbeatable inner-city location, this is an exceptional opportunity to own a quality-built home in one of Calgary's most desirable neighbourhoods.
New construction
C$1,549,000
2002 E 44th Ave SW, Calgary, AB T2T 2N8
4beds
2,026sqft
Single Family Residence
Built in 2026
3,049 Square Feet Lot
$-- Zestimate®
C$764/sqft
C$-- HOA
What's special
Prominent corner lotStriking modern exteriorOpen-concept main floorSpacious dining areaChef-inspired kitchenLarge central islandCustom built-ins
- 23 hours |
- 35 |
- 3 |
Zillow last checked:
Listing updated:
Listed by:
Timothy Green, Associate,
Exp Realty,
Hayley Green, Associate,
Exp Realty
Source: courtesy of Pillar9 System,MLS®#: A2333143 Originating MLS®#: Calgary
Originating MLS®#: CalgaryFacts & features
Interior
Bedrooms & bathrooms
- Bedrooms: 4
- Bathrooms: 4
- Full bathrooms: 3
- 1/2 bathrooms: 1
Other
- Level: Upper
- Dimensions: 15`11" x 13`6"
Bedroom
- Level: Upper
- Dimensions: 13`10" x 9`9"
Bedroom
- Level: Upper
- Dimensions: 12`0" x 9`5"
Bedroom
- Level: Basement
- Dimensions: 12`0" x 9`1"
Other
- Level: Main
- Dimensions: 5`6" x 4`10"
Other
- Level: Upper
- Dimensions: 9`9" x 5`3"
Other
- Level: Basement
- Dimensions: 9`6" x 5`4"
Other
- Level: Upper
- Dimensions: 12`0" x 9`9"
Dining room
- Level: Main
- Dimensions: 14`4" x 11`11"
Family room
- Level: Basement
- Dimensions: 28`1" x 14`6"
Foyer
- Level: Main
- Dimensions: 8`6" x 4`0"
Kitchen
- Level: Main
- Dimensions: 20`7" x 11`9"
Laundry
- Level: Upper
- Dimensions: 7`11" x 6`0"
Living room
- Level: Main
- Dimensions: 15`11" x 13`11"
Mud room
- Level: Main
- Dimensions: 6`8" x 6`5"
Other
- Level: Main
- Dimensions: 11`8" x 9`2"
Other
- Level: Main
- Dimensions: 20`0" x 5`6"
Other
- Level: Basement
- Dimensions: 17`6" x 5`0"
Walk in closet
- Level: Upper
- Dimensions: 11`1" x 4`0"
Heating
- Forced Air
Cooling
- Central Air
Appliances
- Included: Dishwasher, Garage Control(s), Microwave, Oven, Range Hood, Refrigerator, Stove(s)
- Laundry: Upper Level
Features
- Built-in Features, Chandelier, Closet Organizers, Double Vanity, High Ceilings, Kitchen Island, No Animal Home, No Smoking Home, Open Floorplan, Pantry, Soaking Tub, Walk-In Closet(s), Wet Bar
- Flooring: Carpet, Hardwood, Tile
- Basement: Full
- Number of fireplaces: 1
- Fireplace features: Gas
Interior area
- Total interior livable area: 2,026 sqft
- Finished area above ground: 2,026
Property
Parking
- Total spaces: 2
- Parking features: Double Garage Detached
- Garage spaces: 2
Features
- Levels: Two,2 Storey
- Stories: 1
- Patio & porch: Front Porch
- Exterior features: Other, Private Yard
- Fencing: Fenced
- Frontage length: 7.62M 25`0"
Lot
- Size: 3,049 Square Feet
- Features: Back Lane, Back Yard, Rectangular Lot
Details
- Parcel number: 112315140
- Zoning: R-CG
Construction
Type & style
- Home type: SingleFamily
- Property subtype: Single Family Residence
Materials
- Wood Frame
- Foundation: Concrete Perimeter
- Roof: Asphalt Shingle
Condition
- New construction: Yes
- Year built: 2026
Community & HOA
Community
- Features: Other, Park, Playground, Sidewalks, Street Lights
- Subdivision: Altadore
HOA
- Has HOA: No
Location
- Region: Calgary
Financial & listing details
- Price per square foot: C$764/sqft
- Date on market: 7/31/2026
- Inclusions: Other
Timothy Green, Associate
Timothy Green, Associate
(403) 891-1325
By pressing Contact Agent, you agree that the real estate professional identified above may call/text you about your search, which may involve use of automated means and pre-recorded/artificial voices. You don't need to consent as a condition of buying any property, goods, or services. Message/data rates may apply. You also agree to our Terms of Use. Zillow does not endorse any real estate professionals. We may share information about your recent and future site activity with your agent to help them understand what you're looking for in a home.
Price history
Price history is unavailable.
Public tax history
Tax history is unavailable.
Climate risks
Neighborhood: Altadore
Nearby schools
GreatSchools rating
No schools nearby
We couldn't find any schools near this home.
- C$1,295,0004 bd4 ba2k sqft2039 N 44th Ave SW, Calgary, AB T2T2N9For Sale

- C$1,500,0005 bd5 ba2.5k sqft2013 N 42nd Ave SW, Calgary, AB T2T2M8For Sale
- C$1,289,9004 bd4 ba1.9k sqft2027 N 42nd Ave SW, Calgary, AB T2T2M8For Sale
- C$2,9753 bd3 ba1.3k sqft2049 43rd Ave SW, Calgary, AB T2T2N3For Rent
- C$1,550,0004 bd5 ba2.5k sqft4507 E 17th St SW, Calgary, AB T2T4R3New Construction
- C$1,785,0004 bd5 ba2.6k sqft4511 E 17th St SW, Calgary, AB T2T4R3New Construction
- C$1,785,0004 bd5 ba2.6k sqft4513 E 17th St SW, Calgary, AB T2T4P7New Construction
- C$2,295,0003 bd4 ba2.8k sqft4315 E 17th St SW, Calgary, AB T2T4P9For Sale
Similar homes
- C$1,500,0005 bd5 ba2.5k sqft2013 N 42nd Ave SW, Calgary, AB T2T 2M8For SaleMLS ID #A2332713, Linda Van Dijk, Associate, Sotheby's International Realty Canada. courtesy of Pillar9 System
- C$1,299,9004 bd4 ba2k sqft2012 S 49th Ave SW, Calgary, AB T2T 2V4For Sale
 MLS ID #A2333145, Rut Kaufman Aronovich, Associate, Exp Realty. courtesy of Pillar9 System
 - C$1,529,0004 bd4 ba1.9k sqft2039 N 37th Ave SW, Calgary, AB T2T 2H6New Construction
 MLS ID #A2330926, Timothy Green, Associate, Exp Realty. courtesy of Pillar9 System
 - C$1,289,9004 bd4 ba1.9k sqft2027 N 42nd Ave SW, Calgary, AB T2T 2M8For SaleMLS ID #A2331706, Ryan Sexton, Associate, Re/Max Complete Realty. courtesy of Pillar9 System
- C$1,480,0004 bd5 ba2.3k sqft30 SE Victoria Cross Blvd SW #30G, Calgary, AB T3E 7V2For SaleMLS ID #A2325228, Fiona Christiaansen, Associate, Re/Max Realty Professionals. courtesy of Pillar9 System
- C$1,250,0004 bd4 ba2.1k sqft1835 N 29th Ave SW, Calgary, AB T2T 1M9For SaleMLS ID #A2332864, Tanya Eklund, Associate, Re/Max First. courtesy of Pillar9 System
- C$1,650,0004 bd4 ba2.2k sqft113 W Ypres Grn SW, Calgary, AB T2T 6M3For SaleMLS ID #A2323191, Renata M. Reid, Associate, Sotheby's International Realty Canada. courtesy of Pillar9 System
- C$1,550,0005 bd5 ba2k sqft1 N Murmansk Way SW, Calgary, AB T3E 7A8For SaleMLS ID #A2308045, Michael Lazarowich, Associate, Unison Realty Group Ltd.. courtesy of Pillar9 System
- C$1,475,0004 bd4 ba2k sqft4216 W 16th St SW, Calgary, AB T2T 4H6New ConstructionMLS ID #A2323756, Emin Ozkan, Associate, Re/Max Complete Realty. courtesy of Pillar9 System
- C$1,369,0004 bd4 ba2.7k sqft1716 S 50th Ave SW, Calgary, AB T2T 2W1For SaleMLS ID #A2332118, Lisa Reich, Associate, Real Estate Professionals Inc.. courtesy of Pillar9 System
- C$1,295,0004 bd4 ba2k sqft2039 N 44th Ave SW, Calgary, AB T2T 2N9For SaleMLS ID #A2329288, Dianne Brown, Associate, Re/Max Landan Real Estate. courtesy of Pillar9 System
- C$1,390,0004 bd4 ba2.8k sqft3817 E 18th St SW, Calgary, AB T2T 4V2For SaleMLS ID #A2308063, Tanya Eklund, Associate, Re/Max First. courtesy of Pillar9 System
- C$1,550,0004 bd5 ba2.5k sqft4507 E 17th St SW, Calgary, AB T2T 4R3New ConstructionMLS ID #A2244945, Lisa Johnson, Associate, Re/Max House Of Real Estate. courtesy of Pillar9 System
- C$1,770,0005 bd4 ba2.9k sqft5024 W 21st St SW, Calgary, AB T2T 5B8For SaleMLS ID #A2318413, Ken Keim, Broker, Unison Realty Group Ltd.. courtesy of Pillar9 System
- C$1,475,0004 bd4 ba2k sqft4214 W 16th St SW, Calgary, AB T2T 4E3New ConstructionMLS ID #A2299493, Emin Ozkan, Associate, Re/Max Complete Realty. courtesy of Pillar9 System
- C$1,799,9004 bd4 ba2.3k sqft4110 W 18th St SW, Calgary, AB T2T 4V7New ConstructionMLS ID #A2318266, Tony Irshad, Associate, Century 21 Bravo Realty. courtesy of Pillar9 System
- C$1,099,0004 bd2 ba1.4k sqft1735 N 38th Ave SW, Calgary, AB T2T 2K3For SaleMLS ID #A2330795, Michelle Plach, Broker, Honestdoor Inc.. courtesy of Pillar9 System
- C$1,785,0004 bd5 ba2.6k sqft4513 E 17th St SW, Calgary, AB T2T 4P7New ConstructionMLS ID #A2321736, Lisa Johnson, Associate, Re/Max House Of Real Estate. courtesy of Pillar9 System
- C$1,599,0003 bd4 ba2.6k sqft38 S Lissington Dr SW, Calgary, AB T3E 5E1For SaleMLS ID #A2322625, Daniel Weiner, Associate, Re/Max Realty Professionals. courtesy of Pillar9 System
- C$1,799,9004 bd4 ba2.3k sqft4112 W 8th St SW, Calgary, AB T2S 2N9For SaleMLS ID #A2319620, Ron Lockhart, Associate, Re/Max Real Estate (Mountain View). courtesy of Pillar9 System
