
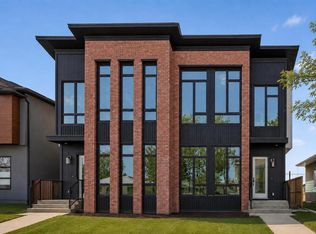
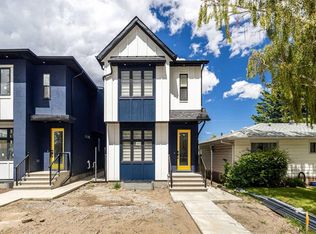
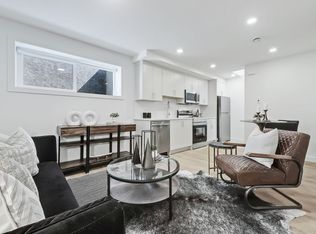
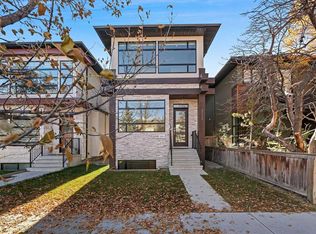
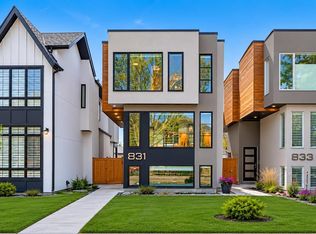
A stunning contemporary detached home in Banff Trail offering over 3,100 sq. ft. of beautifully finished living space across three levels-designed for both style and everyday comfort. Featuring 10-foot ceilings, solid core 8-foot doors for sound insulation, central air conditioning, built-in speakers (including outdoors), a full security system with cameras, and approximately 3 years remaining on the structural warranty. The chef-inspired kitchen is built for entertaining with a massive 15-foot quartz island, 1¼-inch quartz countertops, executive stainless steel appliances, under-cabinet lighting, beverage fridge, and ample storage with built-in pullouts and pot drawers. The main floor offers a seamless layout with formal dining, a spacious great room with gas fireplace, breakfast nook, and powder room. Upstairs features generously sized bedrooms, each with its own ensuite. The primary retreat includes heated floors, a comfort-height double vanity, quartz counters, a tiled glass shower, and a jetted soaker tub. The fully finished basement is an entertainer’s dream—perfect for game nights or gatherings—with heated floors, a cozy family room with second gas fireplace, full wet bar, built-in speakers, space for a large screen, home gym, fourth bedroom, and full bathroom. Freshly painted exterior, fully fenced and landscaped yard with new pergola and concrete patio, plus an insulated double garage. Ideally located near the C-Train, University of Calgary, parks, shopping, and top-rated bilingual and French immersion schools.
For sale
C$1,229,000
2415 N 25th Ave NW, Calgary, AB T2M 2C6
4beds
2,189sqft
Single Family Residence
Built in 2017
3,484 Square Feet Lot
$-- Zestimate®
C$561/sqft
C$-- HOA
What's special
Central air conditioningChef-inspired kitchenExecutive stainless steel appliancesUnder-cabinet lightingBeverage fridgeBreakfast nookComfort-height double vanity
- 157 days |
- 27 |
- 0 |
Zillow last checked:
Listing updated:
Listed by:
Michelle Medina, Associate,
Cir Realty
Source: courtesy of Pillar9 System,MLS®#: A2280146 Originating MLS®#: Calgary
Originating MLS®#: CalgaryFacts & features
Interior
Bedrooms & bathrooms
- Bedrooms: 4
- Bathrooms: 5
- Full bathrooms: 4
- 1/2 bathrooms: 1
Other
- Level: Second
- Dimensions: 15`1" x 13`10"
Bedroom
- Level: Second
- Dimensions: 10`6" x 10`7"
Bedroom
- Level: Second
- Dimensions: 12`2" x 13`1"
Bedroom
- Level: Basement
- Dimensions: 11`4" x 12`1"
Other
- Level: Main
- Dimensions: 4`11" x 5`5"
Other
- Level: Second
- Dimensions: 16`1" x 6`4"
Other
- Level: Basement
- Dimensions: 5`0" x 8`5"
Other
- Level: Second
- Dimensions: 4`5" x 10`6"
Other
- Level: Second
- Dimensions: 8`2" x 5`0"
Dining room
- Level: Main
- Dimensions: 16`9" x 12`6"
Exercise room
- Level: Basement
- Dimensions: 11`2" x 8`5"
Other
- Level: Basement
- Dimensions: 12`2" x 4`9"
Game room
- Level: Basement
- Dimensions: 22`3" x 17`5"
Kitchen
- Level: Main
- Dimensions: 21`5" x 18`6"
Laundry
- Level: Second
- Dimensions: 5`8" x 10`6"
Living room
- Level: Main
- Dimensions: 16`2" x 18`6"
Other
- Level: Basement
- Dimensions: 5`10" x 8`11"
Walk in closet
- Level: Second
- Dimensions: 8`5" x 7`7"
Walk in closet
- Level: Second
- Dimensions: 4`11" x 5`2"
Walk in closet
- Level: Second
- Dimensions: 4`9" x 5`2"
Walk in closet
- Level: Basement
- Dimensions: 4`10" x 5`8"
Heating
- Radiant Floor, Forced Air
Cooling
- Central Air
Appliances
- Included: Bar Fridge, Built-In Oven, Dishwasher, Dryer, Gas Cooktop, Microwave, Range Hood, Refrigerator, Washer, Wine Refrigerator
- Laundry: Upper Level
Features
- Built-in Features, Double Vanity, High Ceilings, Kitchen Island, Pantry, Quartz Counters, Walk-In Closet(s), Wet Bar
- Flooring: Carpet, Hardwood, Tile
- Basement: Full
- Number of fireplaces: 2
- Fireplace features: Gas
Interior area
- Total interior livable area: 2,189 sqft
- Finished area above ground: 2,189
- Finished area below ground: 933
Video & virtual tour
Property
Parking
- Total spaces: 2
- Parking features: Double Garage Detached
- Garage spaces: 2
Features
- Levels: Two,2 Storey
- Stories: 1
- Patio & porch: Patio, Pergola
- Exterior features: BBQ gas line, Private Yard
- Has spa: Yes
- Spa features: Bath
- Fencing: Fenced
- Frontage length: 8.39M 27`6"
Lot
- Size: 3,484 Square Feet
- Features: Back Lane, Back Yard, Rectangular Lot
Details
- Parcel number: 101572454
- Zoning: R-CG
Construction
Type & style
- Home type: SingleFamily
- Property subtype: Single Family Residence
Materials
- Cedar, Stone, Stucco, Wood Frame, Wood Siding
- Foundation: Concrete Perimeter
- Roof: Asphalt Shingle
Condition
- New construction: No
- Year built: 2017
Community & HOA
Community
- Features: Park, Playground
- Subdivision: Banff Trail
HOA
- Has HOA: No
Location
- Region: Calgary
Financial & listing details
- Price per square foot: C$561/sqft
- Date on market: 1/30/2026
- Date available: 08/31/2026
- Inclusions: Built-in oven, gas cook top, build in microwave, refrigerator, built-in dishwasher, two build-in wine/beverage coolers, hood fan, window coverings, washer, dryer, air conditioner, two garage door remotes, A1 Security / Cameras, Built-in speakers inside and outside, and pergola
Michelle Medina, Associate
Michelle Medina, Associate
(403) 629-6901
By pressing Contact Agent, you agree that the real estate professional identified above may call/text you about your search, which may involve use of automated means and pre-recorded/artificial voices. You don't need to consent as a condition of buying any property, goods, or services. Message/data rates may apply. You also agree to our Terms of Use. Zillow does not endorse any real estate professionals. We may share information about your recent and future site activity with your agent to help them understand what you're looking for in a home.
Price history
Price history is unavailable.
Public tax history
Tax history is unavailable.
Climate risks
Neighborhood: Banff Trail
Nearby schools
GreatSchools rating
No schools nearby
We couldn't find any schools near this home.



- Alberta
- Division No. 6
- Calgary
- T2M 2C6
- Banff Trail
- 2415 N 25th Ave NW
Nearby cities
Nearby neighborhoods
Nearby zip codes
Other Calgary Topics
