
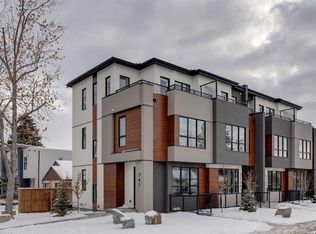
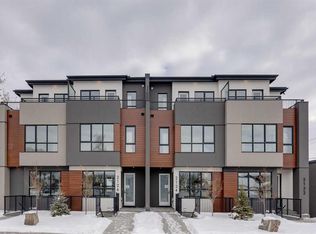
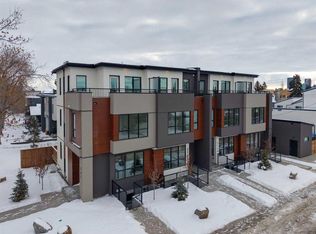
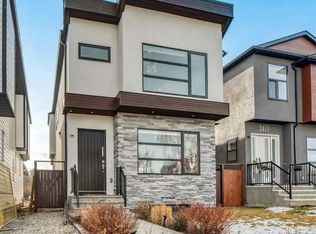
Welcome to this must-see, stunning, one-of-a-kind home located in the highly sought-after community of Mount Pleasant. Offering almost 3,000 square feet of developed living space, this beautifully designed home is filled with natural light and delivers the perfect blend of style, function, and inner-city convenience. The main level impresses with soaring 12’ ceilings, floor-to-ceiling windows, and a chic designer kitchen featuring a waterfall quartz island, gas cooktop, built-in oven and microwave, pantry, ample storage, and a bright connection to the sunny south-facing backyard. Custom open-riser maple stairs lead to a versatile bedroom currently being used as an office, making it an ideal space for working from home. The upper floor features a spacious primary retreat complete with a luxurious 5-piece ensuite, including a freestanding tub, shower with bench, body sprays, and closets spanning the full length of the room. Two additional bedrooms and a full bathroom make this 4 bedroom home perfect for families. The lower level offers a warm and inviting family room with large windows and a cozy fireplace, while the basement provides the perfect space for entertaining with a games area, full bathroom, spacious laundry room with sink, additional movie/lounge area and bar space. There is also radiant heat in the basement and air conditioning throughout, plus numerous other upgrades. Outside, the backyard is designed for hosting and relaxing, with a sunny concrete patio and natural gas BBQ connection. Enjoy the benefits of an established inner-city location close to parks, schools, pathways, transit, restaurants, shopping, Confederation Park, SAIT, the University of Calgary, and quick access to downtown. A fantastic opportunity to own a truly special home in one of Calgary’s most vibrant and walkable communities. Call to book your private showing today!
For sale
C$1,188,800
831 N 22nd Ave NW, Calgary, AB T2M 1P3
4beds
1,919sqft
Single Family Residence
Built in 2012
3,049 Square Feet Lot
$-- Zestimate®
C$619/sqft
C$-- HOA
What's special
Filled with natural lightFloor-to-ceiling windowsChic designer kitchenWaterfall quartz islandGas cooktopBuilt-in oven and microwaveAmple storage
- 67 days |
- 28 |
- 3 |
Zillow last checked:
Listing updated:
Listed by:
Paul Dhanjal, Associate,
Exp Realty
Source: courtesy of Pillar9 System,MLS®#: A2306256 Originating MLS®#: Calgary
Originating MLS®#: CalgaryFacts & features
Interior
Bedrooms & bathrooms
- Bedrooms: 4
- Bathrooms: 4
- Full bathrooms: 3
- 1/2 bathrooms: 1
Bedroom
- Level: Second
- Dimensions: 13`5" x 11`11"
Bedroom
- Level: Third
- Dimensions: 15`7" x 9`9"
Bedroom
- Level: Third
- Dimensions: 15`7" x 9`7"
Other
- Level: Third
- Dimensions: 23`6" x 15`11"
Other
- Level: Second
- Dimensions: 6`5" x 6`1"
Other
- Level: Third
- Dimensions: 10`5" x 9`1"
Other
- Level: Lower
- Dimensions: 9`11" x 5`9"
Other
- Level: Third
- Dimensions: 15`7" x 9`6"
Heating
- Forced Air, Radiant
Cooling
- Central Air
Appliances
- Included: Bar Fridge, Built-In Oven, Dishwasher, Dryer, Gas Cooktop, Microwave, Range Hood, Washer
- Laundry: Laundry Room
Features
- Bar, Double Vanity, High Ceilings, Kitchen Island, No Smoking Home
- Flooring: Carpet, Tile
- Basement: Full
- Number of fireplaces: 1
- Fireplace features: Gas
Interior area
- Total interior livable area: 1,919 sqft
- Finished area above ground: 1,919
- Finished area below ground: 1,028
Video & virtual tour
Property
Parking
- Total spaces: 2
- Parking features: Double Garage Detached
- Garage spaces: 2
Features
- Levels: Three Or More,3 (or more) Storey
- Stories: 1
- Patio & porch: Patio
- Exterior features: Lighting, Private Yard
- Fencing: Fenced
- Frontage length: 7.62M 25`0"
Lot
- Size: 3,049 Square Feet
- Features: Rectangular Lot
Details
- Parcel number: 101111884
- Zoning: R-CG
Construction
Type & style
- Home type: SingleFamily
- Property subtype: Single Family Residence
Materials
- Wood Frame
- Foundation: Concrete Perimeter
- Roof: Other
Condition
- New construction: No
- Year built: 2012
Community & HOA
Community
- Subdivision: Mount Pleasant
HOA
- Has HOA: No
Location
- Region: Calgary
Financial & listing details
- Price per square foot: C$619/sqft
- Date on market: 4/30/2026
- Date available: 07/20/2026
- Inclusions: N/A
Paul Dhanjal, Associate
Paul Dhanjal, Associate
(403) 618-8677
By pressing Contact Agent, you agree that the real estate professional identified above may call/text you about your search, which may involve use of automated means and pre-recorded/artificial voices. You don't need to consent as a condition of buying any property, goods, or services. Message/data rates may apply. You also agree to our Terms of Use. Zillow does not endorse any real estate professionals. We may share information about your recent and future site activity with your agent to help them understand what you're looking for in a home.
Price history
Price history is unavailable.
Public tax history
Tax history is unavailable.
Climate risks
Neighborhood: Mount Pleasant
Nearby schools
GreatSchools rating
No schools nearby
We couldn't find any schools near this home.




- Alberta
- Division No. 6
- Calgary
- T2M 1P3
- Mount Pleasant
- 831 N 22nd Ave NW
Nearby cities
Nearby neighborhoods
Nearby zip codes
Other Calgary Topics
