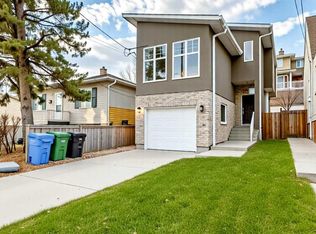
Mount Pleasant - New Price! 741 21 Avenue NW: Welcome to this beautiful townhome offering 3 bedrooms, 4.5 bathrooms, a single-car garage, and over 2,100 sq ft of developed living space. Designed by respected Calgary architect John Trinh and Associates, this project showcases high-level craftsmanship, thoughtful material selection, and exceptional attention to detail throughout. The main floor features a spacious front entry, a bright living room with an electric fireplace and built-in shelving, and a central kitchen complete with stainless steel appliances, an island with seating, a pantry cupboard, and a dining area with access to the deck. A convenient two-piece powder room completes this level. The second floor offers two generously sized bedrooms, each with its own ensuite, one with a four-piece bathroom and the other with a three-piece. A well-equipped laundry room with cabinets, a sink, and a folding counter adds everyday convenience. The entire third level is dedicated to the primary retreat, featuring exclusive access to the top-floor balcony, a walk-in closet, and a luxurious five-piece ensuite with dual sinks, a soaker tub, and a walk-in shower. The lower level features open studio-style legal suite with a private entrance, its own full kitchen equipped with stainless steel appliances, a comfortable living area, and a four-piece bathroom. 4 Units are Available! Ideally located in the heart of Mount Pleasant, one of Calgary’s most desirable mature communities, this home offers easy access to Confederation Park, SAIT, and the University of Calgary. Enjoy a quick commute to downtown along with nearby transit routes on 4 Street, Centre Street, and 20 Avenue, plus a great selection of local restaurants and coffee shops.
New construction
C$775,000
741 N 21st Ave NW, Calgary, AB T2M 1J3
3beds
1,612sqft
Townhouse
Built in 2025
-- sqft lot
$-- Zestimate®
C$481/sqft
C$275/mo HOA
What's special
Single-car garageSpacious front entryBuilt-in shelvingIsland with seatingPantry cupboardWalk-in closet
- 130 days |
- 11 |
- 0 |
Zillow last checked:
Listing updated:
Listed by:
Nick Profeta, Associate,
Cir Realty,
Albert Mah, Associate,
Cir Realty
Source: courtesy of Pillar9 System,MLS®#: A2289137 Originating MLS®#: Calgary
Originating MLS®#: CalgaryFacts & features
Interior
Bedrooms & bathrooms
- Bedrooms: 3
- Bathrooms: 5
- Full bathrooms: 4
- 1/2 bathrooms: 1
Other
- Level: Third
- Dimensions: 12`7" x 11`1"
Bedroom
- Level: Second
- Dimensions: 12`9" x 9`5"
Bedroom
- Level: Second
- Dimensions: 11`1" x 10`3"
Other
- Level: Basement
- Dimensions: 7`7" x 4`11"
Other
- Level: Main
- Dimensions: 6`11" x 2`11"
Other
- Level: Second
- Dimensions: 7`6" x 4`11"
Other
- Level: Second
- Dimensions: 8`8" x 6`2"
Other
- Level: Third
- Dimensions: 11`9" x 9`4"
Den
- Level: Basement
- Dimensions: 9`5" x 8`6"
Dining room
- Level: Main
- Dimensions: 14`5" x 8`6"
Family room
- Level: Basement
- Dimensions: 10`2" x 8`4"
Kitchen
- Level: Main
- Dimensions: 12`1" x 11`2"
Other
- Level: Basement
- Dimensions: 10`3" x 7`1"
Laundry
- Level: Second
- Dimensions: 7`7" x 5`11"
Laundry
- Level: Basement
Living room
- Level: Main
- Dimensions: 11`1" x 9`8"
Heating
- Forced Air, Natural Gas
Cooling
- None
Appliances
- Included: Dishwasher, Dryer, Electric Range, Gas Range, Microwave, Refrigerator, Washer
- Laundry: In Basement, Laundry Room, Upper Level
Features
- Built-in Features, Double Vanity, Kitchen Island, No Animal Home, No Smoking Home, Open Floorplan, Pantry, Quartz Counters, See Remarks, Separate Entrance, Soaking Tub, Walk-In Closet(s)
- Flooring: Carpet, Tile
- Basement: Full
- Number of fireplaces: 1
- Fireplace features: Electric
- Common walls with other units/homes: 1 Common Wall,End Unit
Interior area
- Total interior livable area: 1,612 sqft
- Finished area above ground: 1,612
- Finished area below ground: 538
Property
Parking
- Total spaces: 1
- Parking features: Single Garage Detached, Assigned
- Garage spaces: 1
Features
- Levels: Three Or More,3 (or more) Storey
- Stories: 1
- Patio & porch: Balcony(s), Deck
- Exterior features: Balcony, Lighting, Private Entrance, Rain Gutters
- Pool features: Community
- Fencing: Fenced
Lot
- Features: Back Lane
Details
- Zoning: R-CG
Construction
Type & style
- Home type: Townhouse
- Property subtype: Townhouse
- Attached to another structure: Yes
Materials
- Stucco, Wood Frame
- Foundation: Concrete Perimeter
- Roof: Asphalt Shingle
Condition
- New construction: Yes
- Year built: 2025
Community & HOA
Community
- Features: Park, Playground, Sidewalks, Street Lights
- Subdivision: Mount Pleasant
HOA
- Has HOA: Yes
- Amenities included: Bicycle Storage
- Services included: Insurance, Parking, Reserve Fund Contributions
- HOA fee: C$275 monthly
Location
- Region: Calgary
Financial & listing details
- Price per square foot: C$481/sqft
- Date on market: 3/5/2026
- Inclusions: Refrigerator and Microwave/Hood Fan in Basement

Nick JM Profeta - REALTOR
(403) 614-6164
By pressing Contact Agent, you agree that the real estate professional identified above may call/text you about your search, which may involve use of automated means and pre-recorded/artificial voices. You don't need to consent as a condition of buying any property, goods, or services. Message/data rates may apply. You also agree to our Terms of Use. Zillow does not endorse any real estate professionals. We may share information about your recent and future site activity with your agent to help them understand what you're looking for in a home.
Price history
Price history is unavailable.
Public tax history
Tax history is unavailable.
Climate risks
Neighborhood: Mount Pleasant
Nearby schools
GreatSchools rating
No schools nearby
We couldn't find any schools near this home.
- C$2,900,000-- bd-- ba6.4k sqft2126 7th St NW, Calgary, AB T2M3H2New Construction
- C$715,0003 bd5 ba1.6k sqft2124 W 7th St NW, Calgary, AB T2M3H2New Construction
- C$765,0003 bd5 ba1.6k sqft2122 W 7th St NW, Calgary, AB T2M3H2New Construction
- C$625,0003 bd4 ba1.3k sqft2106 W 6th St NW, Calgary, AB T2M3E5For Sale
- C$849,9003 bd2 ba1.1k sqft833 N 20th Ave NW, Calgary, AB T2M1E4For Sale
- C$--2 bd1 ba-- sqft603 21st Ave NW, Calgary, AB T2M1K1Off Market
- C$660,0004 bd4 ba1.4k sqft2105 E 5th St NW, Calgary, AB T2M3B6For Sale
- C$--3 bd1 ba956 sqft810 17th Ave NW #A, Calgary, AB T2M0N9Off Market
Similar homes
- C$765,0003 bd5 ba1.6k sqft2122 W 7th St NW, Calgary, AB T2M 3H2New ConstructionMLS ID #A2289133, Nick Profeta, Associate, Cir Realty. courtesy of Pillar9 System
- C$715,0003 bd5 ba1.6k sqft2124 W 7th St NW, Calgary, AB T2M 3H2New ConstructionMLS ID #A2289135, Albert Mah, Associate, Cir Realty. courtesy of Pillar9 System
- C$734,9993 bd4 ba1.5k sqft3825 E 1st St NE, Calgary, AB T2E 3E1For Sale
 MLS ID #A2311931, Varun Sharma, Associate, Power Properties. courtesy of Pillar9 System
 - C$579,0003 bd3 ba1.9k sqft1632 SE 20th Ave NW #109, Calgary, AB T2M 1G8For Sale
 MLS ID #A2318692, Jian Liang, Associate, Homecare Realty Ltd.. courtesy of Pillar9 System
 - C$650,0003 bd3 ba1.8k sqft20 NE Brentwood Cmn NW #207, Calgary, AB T2L 2L7For SaleMLS ID #A2323657, Yan Gong, Associate, Re/Max House Of Real Estate. courtesy of Pillar9 System
- C$594,4003 bd4 ba1.2k sqft2501 E 17a St NW, Calgary, AB T2M 3S7For SaleMLS ID #A2321970, Gary Banipal, Associate, Real Broker. courtesy of Pillar9 System
- C$919,9003 bd4 ba1.5k sqft753 NE Centre Ave NE, Calgary, AB T2E 4B6New ConstructionMLS ID #A2325265, Martha Moyano, Associate, Lpt Realty. courtesy of Pillar9 System
- C$749,0003 bd3 ba1.9k sqft848 W 83rd St SW, Calgary, AB T3H 6M8New ConstructionMLS ID #A2304737, Erin Reeves, Associate, Exp Realty. courtesy of Pillar9 System
- C$640,0002 bd3 ba1.4k sqft4020 S Norford Ave NW, Calgary, AB T3B 6H3For SaleMLS ID #A2307140, Brenda Field, Associate, Royal Lepage Benchmark. courtesy of Pillar9 System
- C$489,9003 bd3 ba1.8k sqft408 E 27th Ave NE #107, Calgary, AB T2E 2A4For SaleMLS ID #A2289732, Victor Pang, Associate, Grand Realty. courtesy of Pillar9 System
- C$610,0002 bd3 ba1.2k sqft4065 N 32nd Ave NW, Calgary, AB T3B 2V3For SaleMLS ID #A2308076, Nick Profeta, Associate, Cir Realty. courtesy of Pillar9 System
- C$779,9003 bd3 ba2k sqft159 E Greenwich Dr NW, Calgary, AB T3B 6N9New ConstructionMLS ID #A2288424, Lionel Sale, Associate, First Place Realty. courtesy of Pillar9 System
- C$595,0003 bd4 ba1.6k sqft4905 N Bowness Rd NW, Calgary, AB T3B 0G2New ConstructionMLS ID #A2311646, Paul Bal, Associate, The Real Estate District. courtesy of Pillar9 System
- C$639,9002 bd3 ba1.5k sqft8235 S 8th Ave SW #108, Calgary, AB T3H 0R6For SaleMLS ID #A2320899, Chao Liang, Associate, Trec The Real Estate Company. courtesy of Pillar9 System
- C$779,9004 bd3 ba933 sqft8518 SW 33rd Ave NW, Calgary, AB T3B 1K5New ConstructionMLS ID #A2324775, Lisa Johnson, Associate, Re/Max House Of Real Estate. courtesy of Pillar9 System
- C$689,6824 bd4 ba1.7k sqft81 SW Greenbriar Pl NW #323, Calgary, AB T3B 6J1For SaleMLS ID #A2309278, Nga Dam, Associate, Century 21 Bravo Realty. courtesy of Pillar9 System
- C$934,9004 bd4 ba1.9k sqft4905 NE 21st Ave NW, Calgary, AB T3B 0X1For SaleMLS ID #A2311337, Vincent Phan, Associate, 2% Realty. courtesy of Pillar9 System
- C$575,0004 bd4 ba1.5k sqft614 N Greenbriar Cmn NW, Calgary, AB T3B 6J3For SaleMLS ID #A2281393, Deborah Clark, Associate, Century 21 Bamber Realty Ltd.. courtesy of Pillar9 System
- C$499,9002 bd3 ba1.5k sqft15 E Rosscarrock Gate SW #109, Calgary, AB T3C 1E6For SaleMLS ID #A2311250, Danny Greene, Associate, Re/Max First. courtesy of Pillar9 System
- C$875,0004 bd4 ba1.8k sqft3925 E 74th St NW, Calgary, AB T3B 2M5For SaleMLS ID #A2315441, Steve Williamson, Associate, Cir Realty. courtesy of Pillar9 System
