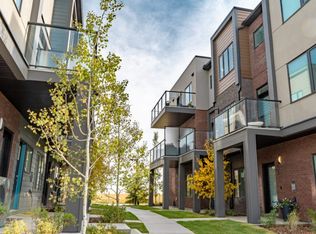
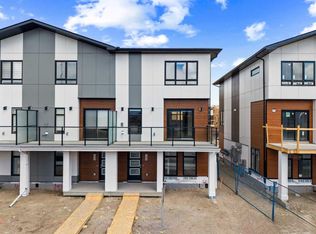
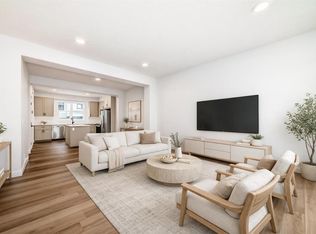
Welcome to Hudson by the Alliston Group — Offerings over 1700 Sqft of living space. This exquisite four-bedroom townhome offering an exceptional blend of comfort, style, and modern living. Thoughtfully designed for both families and professionals, this home features four spacious bedrooms, including one that can easily be adapted into a private den or home office. With two full bathrooms and two half baths, the home offers both functionality and convenience, while large windows fill the space with abundant natural light. At the heart of the home is a beautifully appointed modern kitchen featuring quartz countertops, a tile backsplash, stainless steel appliances, a walk-in pantry, and a large central island with an eating bar — perfect for everyday living and entertaining. The open-concept design seamlessly connects the kitchen, dining, and living areas, creating a warm and inviting atmosphere for gatherings with family and friends. Elegant luxury vinyl plank flooring adds both style and durability throughout the main living spaces. Step outside to your covered private balcony — an ideal retreat to relax and unwind at the end of the day. The bright lower-level flex room provides additional versatile living space, ideal for a second family room, fitness area, or home office, with direct access to the double attached garage offering ample storage space. Additional highlights include an upstairs laundry room for added convenience and easy access to nearby parks, pathways, and amenities. Enjoy being just minutes from Bowness Park, scenic river pathways, and an off-leash dog park. Perfectly situated near the Calgary Farmers' Market West and WinSport Canada Olympic Park, this home is located in the vibrant community of Greenwich. Residents enjoy boutique shopping, cafés, scenic walking paths, and convenient access to major commuter routes. Downtown Calgary is only 18–20 minutes away, while the university and hospital are accessible within a quick 12-minute drive. For those seeking mountain adventures, Canmore is just 45 minutes away, with Banff National Park less than an hour from your doorstep.
For sale
C$689,682
81 SW Greenbriar Pl NW #323, Calgary, AB T3B 6J1
4beds
1,700sqft
Townhouse
Built in 2024
1,306 Square Feet Lot
$-- Zestimate®
C$406/sqft
C$439/mo HOA
What's special
Four spacious bedroomsBeautifully appointed modern kitchenQuartz countertopsTile backsplashStainless steel appliancesWalk-in pantryCovered private balcony
- 61 days |
- 10 |
- 1 |
Zillow last checked:
Listing updated:
Listed by:
Nga Dam, Associate,
Century 21 Bravo Realty,
Joanna Dam, Associate,
Century 21 Bravo Realty
Source: courtesy of Pillar9 System,MLS®#: A2309278 Originating MLS®#: Calgary
Originating MLS®#: CalgaryFacts & features
Interior
Bedrooms & bathrooms
- Bedrooms: 4
- Bathrooms: 4
- Full bathrooms: 2
- 1/2 bathrooms: 2
Bedroom
- Level: Upper
- Dimensions: 10`5" x 9`3"
Bedroom
- Level: Upper
- Dimensions: 9`2" x 11`8"
Other
- Level: Upper
- Dimensions: 12`2" x 10`11"
Bedroom
- Level: Basement
- Dimensions: 10`10" x 7`10"
Other
- Level: Main
- Dimensions: 7`2" x 5`0"
Other
- Level: Upper
- Dimensions: 10`2" x 4`11"
Other
- Level: Basement
- Dimensions: 2`11" x 6`8"
Other
- Level: Upper
- Dimensions: 9`11" x 4`11"
Dining room
- Level: Main
- Dimensions: 11`4" x 10`5"
Other
- Level: Main
- Dimensions: 4`9" x 4`10"
Other
- Level: Basement
- Dimensions: 7`4" x 6`8"
Other
- Level: Main
- Dimensions: 12`10" x 11`2"
Laundry
- Level: Upper
- Dimensions: 4`2" x 3`8"
Living room
- Level: Main
- Dimensions: 10`10" x 13`11"
Pantry
- Level: Main
- Dimensions: 4`9" x 4`10"
Storage
- Level: Basement
- Dimensions: 8`3" x 7`0"
Walk in closet
- Level: Upper
- Dimensions: 3`10" x 5`7"
Heating
- Forced Air
Cooling
- None
Appliances
- Included: Dishwasher, Dryer, Electric Range, ENERGY STAR Qualified Washer, Microwave, Range Hood, Refrigerator
- Laundry: Upper Level
Features
- Kitchen Island, Pantry
- Flooring: Carpet, Tile
- Basement: None
- Has fireplace: No
- Common walls with other units/homes: 2+ Common Walls
Interior area
- Total interior livable area: 1,700 sqft
- Finished area above ground: 689
- Finished area below ground: 242
Property
Parking
- Total spaces: 2
- Parking features: Double Garage Attached, Attached Garage
- Attached garage spaces: 2
Features
- Levels: Three Or More,3 (or more) Storey
- Stories: 1
- Patio & porch: Rear Porch
- Exterior features: Private Entrance
- Fencing: None
- Frontage length: 6.11M 20`1"
Lot
- Size: 1,306 Square Feet
- Features: Front Yard, Landscaped, Low Maintenance Landscape, Private
Details
- Parcel number: 101462143
- Zoning: M-CG D60
Construction
Type & style
- Home type: Townhouse
- Property subtype: Townhouse
Materials
- Brick, Wood Frame, Wood Siding
- Foundation: Concrete Perimeter
- Roof: Asphalt Shingle
Condition
- New construction: No
- Year built: 2024
Community & HOA
Community
- Features: Park, Playground, Sidewalks
- Subdivision: Greenwood/Greenbriar
HOA
- Has HOA: Yes
- Amenities included: Community Gardens, Dog Park, Recreation Facilities, Snow Removal, Visitor Parking
- Services included: Common Area Maintenance, Insurance, Professional Management, Reserve Fund Contributions
- HOA fee: C$431 monthly
- Second HOA fee: C$100 annually
Location
- Region: Calgary
Financial & listing details
- Price per square foot: C$406/sqft
- Date on market: 5/20/2026
- Inclusions: NONE
Nga Dam, Associate
Nga Dam, Associate
(403) 978-9832
By pressing Contact Agent, you agree that the real estate professional identified above may call/text you about your search, which may involve use of automated means and pre-recorded/artificial voices. You don't need to consent as a condition of buying any property, goods, or services. Message/data rates may apply. You also agree to our Terms of Use. Zillow does not endorse any real estate professionals. We may share information about your recent and future site activity with your agent to help them understand what you're looking for in a home.
Price history
Price history is unavailable.
Public tax history
Tax history is unavailable.
Climate risks
Neighborhood: Greenwood
Nearby schools
GreatSchools rating
No schools nearby
We couldn't find any schools near this home.
- C$575,0004 bd4 ba1.5k sqft614 Greenbriar Cmn NW, Calgary, AB T3B6J3For Sale

- C$--2 bd2 ba904 sqft807 Greenbriar Cmn NW, Calgary, AB T3B6J3Off Market
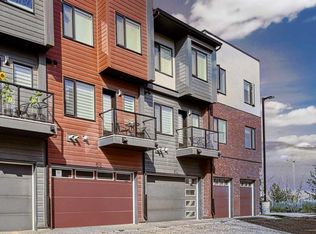
- C$--4 bd4 ba1.5k sqft612 N Greenbriar Cmn NW, Calgary, AB T3B6J3Off Market
- C$550,0002 bd4 ba1.6k sqft408 N Greenbriar Cmn NW, Calgary, AB T3B6J3For Sale

- C$575,0004 bd4 ba1.5k sqft614 N Greenbriar Cmn NW, Calgary, AB T3B6J3For Sale
- C$--2 bd2 ba820 sqft80 Greenbriar Pl NW #3103, Calgary, AB T3B6J4Off Market
- C$--2 bd2 ba-- sqft80 Greenbriar Pl NW #1202, Calgary, AB T3B6J4Off Market
- C$425,0002 bd2 ba945 sqft80 E Greenbriar Pl NW #3109, Calgary, AB T3B6J4For Sale
Similar homes
- C$575,0004 bd4 ba1.5k sqft614 N Greenbriar Cmn NW, Calgary, AB T3B 6J3For Sale
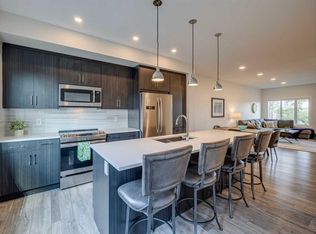 MLS ID #A2281393, Deborah Clark, Associate, Century 21 Bamber Realty Ltd.. courtesy of Pillar9 System
 - C$629,9002 bd3 ba1.5k sqft8235 S 8th Ave SW #108, Calgary, AB T3H 0R6For Sale
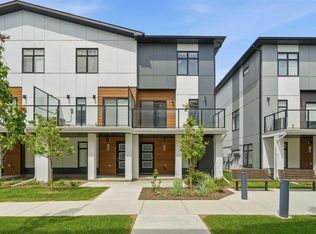 MLS ID #A2320899, Chao Liang, Associate, Trec The Real Estate Company. courtesy of Pillar9 System
 - C$749,0003 bd3 ba1.9k sqft848 W 83rd St SW, Calgary, AB T3H 6M8New Construction
 MLS ID #A2304737, Erin Reeves, Associate, Exp Realty. courtesy of Pillar9 System
 - C$499,9003 bd3 ba1.4k sqft30 S Rochester Vw NW #103, Calgary, AB T3L 0H1New Construction
 MLS ID #A2328908, Jessica Holmstrom, Associate, Cir Realty. courtesy of Pillar9 System
 - C$734,9993 bd4 ba1.5k sqft3825 E 1st St NE, Calgary, AB T2E 3E1For SaleMLS ID #A2311931, Varun Sharma, Associate, Power Properties. courtesy of Pillar9 System
- C$664,0002 bd3 ba1.5k sqft67 N 30th Ave SW, Calgary, AB T2S 0P4For SaleMLS ID #A2310224, Chris Grivell, Associate, Frame Realty Group Inc.. courtesy of Pillar9 System
- C$579,0003 bd3 ba1.9k sqft1632 SE 20th Ave NW #109, Calgary, AB T2M 1G8For SaleMLS ID #A2318692, Jian Liang, Associate, Homecare Realty Ltd.. courtesy of Pillar9 System
- C$589,0003 bd3 ba1.5k sqft2231 N 81st St SW #116, Calgary, AB T3H 3V8New ConstructionMLS ID #A2293829, Gabriel Steier, Associate, Royal Lepage Benchmark. courtesy of Pillar9 System
- C$927,7005 bd4 ba2k sqft4651 E 79th St NW, Calgary, AB T3B 2P1New ConstructionMLS ID #A2311512, Harpreet Baidwan, Associate, Trec The Real Estate Company. courtesy of Pillar9 System
- C$675,0003 bd3 ba1.8k sqft43 E Carrington Cres NW, Calgary, AB T3P 1N6For SaleMLS ID #A2306115, Hee Su Kim, Associate, Maxwell Canyon Creek. courtesy of Pillar9 System
- C$659,9994 bd4 ba1.4k sqft455 N Tekarra Dr NW, Calgary, AB T3R 2G3For SaleMLS ID #A2293377, Nosa Igbinosa, Associate, Real Broker. courtesy of Pillar9 System
- C$499,9002 bd3 ba1.5k sqft15 E Rosscarrock Gate SW #109, Calgary, AB T3C 1E6For SaleMLS ID #A2311250, Danny Greene, Associate, Re/Max First. courtesy of Pillar9 System
- C$659,9005 bd4 ba1.7k sqft330 S Ambleton Dr NW, Calgary, AB T3P 2B7For SaleMLS ID #A2309927, Tenkam Nubed, Broker, Premiere Realty Direct. courtesy of Pillar9 System
- C$477,6453 bd3 ba1.3k sqft120 N Arbour Lake Ct NW, Calgary, AB T3G 0H6New ConstructionMLS ID #A2303170, Lindsay Bosma, Associate, Lpt Realty. courtesy of Pillar9 System
- C$459,9993 bd3 ba1.5k sqft116 Saddlestone Heath NE #106, Calgary, AB T3J 5K8For SaleMLS ID #A2323561, Rohin Khosla, Associate, Prep Realty Inc.. courtesy of Pillar9 System
- C$470,0003 bd5 ba1.5k sqft1326 E Sage Hill Grv NW, Calgary, AB T3R 2A1For SaleMLS ID #A2323104, Gordon Chow, Associate, Homecare Realty Ltd.. courtesy of Pillar9 System
- C$754,9004 bd4 ba2k sqft98 W Lucas Cres NW, Calgary, AB T3P 1M6For SaleMLS ID #A2292462, Arthur Verheyde, Associate, Cir Realty. courtesy of Pillar9 System
- C$664,9994 bd4 ba1.6k sqft936 SW Cranston Dr SE, Calgary, AB T3M 1E3For SaleMLS ID #A2315860, Tanweer Ahmed, Associate, Re/Max House Of Real Estate. courtesy of Pillar9 System
- C$575,0005 bd3 ba1.1k sqft289 N Lucas Ave NW, Calgary, AB T3P 1N3For SaleMLS ID #A2321187, Jessica Chan, Broker, Jessica Chan Real Estate & Management Inc.. courtesy of Pillar9 System
- C$579,9003 bd3 ba1.4k sqft199 S Sage Hill Hts #104, Calgary, AB T3R 2M8New ConstructionMLS ID #A2318779, Steve Zacher, Associate, Re/Max Real Estate (Mountain View). courtesy of Pillar9 System
