Welcome to Greenbriar- this unit is a special one! Rarely in townhouse-living do you find unobstructed views, and the north-facing exposure allows a wide-open feeling, perfect views of the northern lights from the master and living space. You definitely don’t feel enclosed by neighbours as can be the case in many row-house communities. The entry-level bonus room includes a bathroom with shower, making it perfect for guest room, or workout space, or a board-approved home business (think nail salon, massage, counselling studio). This condo offers three options to enjoy maintenance-free outdoor space, including a shaded entry-level patio, a large north facing second level balcony, or the compact south facing balcony right off the kitchen, perfect for BBQ’ing year round or soaking in the summer sun. The main floor living is bright and open, a blank canvas for the layout that’s right for you. Laundry and a bathroom add to the convenience of the space, and the upgraded backsplash, countertop, and cabinet were carefully curated to suit various design styles. The upper level is perfect for families or young professionals sharing a space and expenses! Each room has a dedicated bathroom and walk-in closet, and a bright flex room provides opportunities for your imagination to suit your needs, be it an office, workout room, nursery, playroom, or library. This unit is a versatile showstopper itself, and the location is the icing on the cake. Walk to ample community amenities: off-leash park, playground, basketball and pickleball, paved walking trails, the Calgary Farmers market, Analog Coffee, and various restaurants and services. Cross the street to enjoy summer mountain biking trails and winter skiing and boarding at Canada Olympic Park, a Save-on-Foods, an emergency Veterinary clinic, daycare, and WinSport. Hop in the car, and in 2 min you’re on Stoney Trail and the Trans-Canada Highway, making this the perfect location for quick access to the mountains and downtown, and, via the newly completed ring road, efficient north-south commutes.
For sale
C$550,000
408 N Greenbriar Cmn NW, Calgary, AB T3B 6J3
2beds
1,687sqft
Townhouse
Built in 2022
-- sqft lot
$-- Zestimate®
C$326/sqft
C$432/mo HOA
What's special
Unobstructed viewsNorth-facing exposureMaintenance-free outdoor spaceShaded entry-level patioBright flex room
- 56 days |
- 13 |
- 1 |
Zillow last checked:
Listing updated:
Listed by:
Jackie Hutchinson, Associate,
Real Broker
Source: courtesy of Pillar9 System,MLS®#: A2315369 Originating MLS®#: Calgary
Originating MLS®#: CalgaryFacts & features
Interior
Bedrooms & bathrooms
- Bedrooms: 2
- Bathrooms: 4
- Full bathrooms: 3
- 1/2 bathrooms: 1
Bedroom
- Level: Upper
- Dimensions: 9`1" x 9`1"
Other
- Level: Upper
- Dimensions: 11`7" x 17`10"
Other
- Level: Lower
- Dimensions: 5`4" x 6`11"
Other
- Level: Upper
- Dimensions: 8`0" x 5`2"
Other
- Level: Main
Other
- Level: Upper
- Dimensions: 4`11" x 8`2"
Dining room
- Level: Main
- Dimensions: 17`2" x 8`11"
Family room
- Level: Upper
- Dimensions: 9`0" x 16`1"
Other
- Level: Lower
- Dimensions: 0`0" x 0`0"
Kitchen
- Level: Main
- Dimensions: 12`9" x 11`2"
Living room
- Level: Main
- Dimensions: 17`2" x 17`2"
Office
- Level: Lower
- Dimensions: 13`2" x 8`1"
Heating
- Forced Air, Natural Gas
Cooling
- None
Appliances
- Included: Dishwasher, Electric Range, Garage Control(s), Gas Water Heater, Refrigerator, Washer/Dryer
- Laundry: In Unit, Laundry Room
Features
- Closet Organizers, High Ceilings, Kitchen Island, Open Floorplan, See Remarks, Walk-In Closet(s)
- Flooring: Tile
- Windows: Window Coverings
- Basement: None
- Has fireplace: No
- Common walls with other units/homes: 2+ Common Walls
Interior area
- Total interior livable area: 1,687 sqft
Video & virtual tour
Property
Parking
- Total spaces: 2
- Parking features: Double Garage Attached, Attached Garage
- Attached garage spaces: 1
Features
- Levels: Three Or More,3 (or more) Storey
- Stories: 1
- Patio & porch: Balcony(s)
- Exterior features: Balcony, Private Entrance
- Fencing: None
Lot
- Features: Front Yard
Details
- Zoning: M-CG d60
Construction
Type & style
- Home type: Townhouse
- Property subtype: Townhouse
Materials
- Brick, Composite Siding, Stucco
- Foundation: Concrete Perimeter
- Roof: Asphalt Shingle
Condition
- New construction: No
- Year built: 2022
Community & HOA
Community
- Features: Park, Playground, Sidewalks
- Subdivision: Greenwood/Greenbriar
HOA
- Has HOA: Yes
- Amenities included: Parking, Snow Removal, Trash, Visitor Parking
- Services included: Common Area Maintenance, Insurance, Professional Management, Reserve Fund Contributions, Snow Removal, Trash
- HOA fee: C$419 monthly
- Second HOA fee: C$160 annually
Location
- Region: Calgary
Financial & listing details
- Price per square foot: C$326/sqft
- Date on market: 5/28/2026
- Inclusions: n/a
Jackie Hutchinson, Associate
Jackie Hutchinson, Associate
(403) 923-6003
By pressing Contact Agent, you agree that the real estate professional identified above may call/text you about your search, which may involve use of automated means and pre-recorded/artificial voices. You don't need to consent as a condition of buying any property, goods, or services. Message/data rates may apply. You also agree to our Terms of Use. Zillow does not endorse any real estate professionals. We may share information about your recent and future site activity with your agent to help them understand what you're looking for in a home.
Price history
Price history is unavailable.
Public tax history
Tax history is unavailable.
Climate risks
Neighborhood: Greenwood
Nearby schools
GreatSchools rating
No schools nearby
We couldn't find any schools near this home.
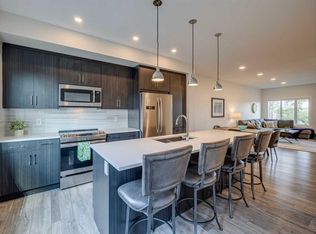
- C$575,0004 bd4 ba1.5k sqft614 N Greenbriar Cmn NW, Calgary, AB T3B6J3For Sale
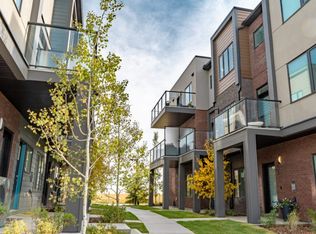
- C$575,0004 bd4 ba1.5k sqft614 Greenbriar Cmn NW, Calgary, AB T3B6J3For Sale

- C$--2 bd2 ba904 sqft807 Greenbriar Cmn NW, Calgary, AB T3B6J3Off Market
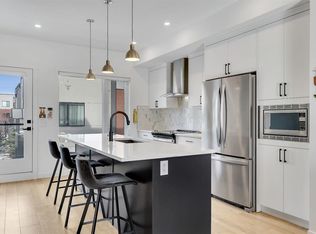
- C$642,0004 bd4 ba1.6k sqft171 S Greenbriar Pl NW, Calgary, AB T3B6J1For Sale
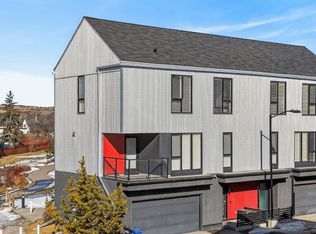
- C$--4 bd4 ba1.5k sqft612 N Greenbriar Cmn NW, Calgary, AB T3B6J3Off Market
- C$666,6452 bd2 ba1.2k sqft110 Greenbriar Pl NW #1112, Calgary, AB X0X0X0New Construction
- C$461,8952 bd2 ba844 sqft110 Greenbriar Pl NW #1301, Calgary, AB X0X0X0New Construction
- C$293,8951 bd1 ba514 sqft110 Greenbriar Pl NW #1102, Calgary, AB X0X0X0New Construction
Similar homes
- C$642,0004 bd4 ba1.6k sqft171 S Greenbriar Pl NW, Calgary, AB T3B 6J1For SaleMLS ID #A2329897, Andreas Angellakis, Associate, Re/Max House Of Real Estate. courtesy of Pillar9 System
- C$544,9993 bd3 ba1.6k sqft403 S Bow Grv NW, Calgary, AB T3B 6E8For Sale
 MLS ID #A2291656, Philip Bamber, Associate, Century 21 Bamber Realty Ltd.. courtesy of Pillar9 System
 - C$595,0004 bd4 ba1.4k sqft116 S Crestridge Cmn SW, Calgary, AB T3B 6J5For Sale
 MLS ID #A2301878, Jan Williamson, Associate, Cir Realty. courtesy of Pillar9 System
 - C$624,9004 bd4 ba1.4k sqft1757 E 45th St NW, Calgary, AB T3B 6M5For Sale
 MLS ID #A2328726, Nil Miyani, Associate, Prep Ultra Realty Ltd.. courtesy of Pillar9 System
 - C$539,0002 bd3 ba1.5k sqft1916 W 36th St SW #3, Calgary, AB T3E 2Y9For SaleMLS ID #A2317301, Justin Warthe, Associate, Real Broker. courtesy of Pillar9 System
- C$585,0004 bd4 ba1.1k sqft3304 W 2nd St NE, Calgary, AB T2K 0X9For SaleMLS ID #A2328606, Barbra Benini, Associate, Royal Lepage Solutions. courtesy of Pillar9 System
- C$569,9003 bd4 ba1.2k sqft1616 S 24th Ave NW #106, Calgary, AB T2M 1Y6For SaleMLS ID #A2320772, Evangeline Dejeet, Associate, Realty Unleashed. courtesy of Pillar9 System
- C$515,0004 bd3 ba1.6k sqft5305 E 32nd Ave SW #2101, Calgary, AB T3E 8A2For SaleMLS ID #A2319960, Alex Hripko, Associate, Royal Lepage Benchmark. courtesy of Pillar9 System
- C$499,9003 bd3 ba1.4k sqft30 S Rochester Vw NW #103, Calgary, AB T3L 0H1New ConstructionMLS ID #A2328908, Jessica Holmstrom, Associate, Cir Realty. courtesy of Pillar9 System
- C$559,0003 bd3 ba1.5k sqft1265 NE Carrington Blvd NW, Calgary, AB T3P 1M2For SaleMLS ID #A2308912, Tarun Gulati, Associate, Re/Max Real Estate (Mountain View). courtesy of Pillar9 System
- C$529,9004 bd4 ba1.3k sqft21 Carringvue Line NW, Calgary, AB T3P 1K7For SaleMLS ID #A2325783, Waj Chawdhry, Associate, Remax Innovations. courtesy of Pillar9 System
- C$528,8882 bd3 ba1.4k sqft11 N Les Jardins Park SE, Calgary, AB T2C 5V3For SaleMLS ID #A2311719, Ariell Arevalo, Associate, Cir Realty. courtesy of Pillar9 System
- C$589,0003 bd3 ba1.5k sqft2231 N 81st St SW #116, Calgary, AB T3H 3V8New ConstructionMLS ID #A2293829, Gabriel Steier, Associate, Royal Lepage Benchmark. courtesy of Pillar9 System
- C$529,9003 bd3 ba1.3k sqft294 S Belvedere Ave SE, Calgary, AB T2A 7G5New ConstructionMLS ID #A2330962, Kevin Hatch, Associate, Maxwell Central. courtesy of Pillar9 System
- C$714,9004 bd4 ba1.3k sqft1927 S 42nd St NW, Calgary, AB T3B 5R3For SaleMLS ID #A2321675, Megan Mcfadden, Associate, Century 21 Bamber Realty Ltd.. courtesy of Pillar9 System
- C$397,9002 bd3 ba1.2k sqft20 N Evanscrest Park NW, Calgary, AB T3P 1R3For SaleMLS ID #A2330207, Shaise Jacob, Associate, Exp Realty. courtesy of Pillar9 System
- C$499,0003 bd3 ba1.4k sqft228 S Livingston Vw NE, Calgary, AB T3P 0Z9For SaleMLS ID #A2324648, Justin Quinsona, Associate, Exp Realty. courtesy of Pillar9 System
- C$650,0003 bd4 ba1.3k sqft1728 S 36th Ave SW #2, Calgary, AB T2T 2G3For SaleMLS ID #A2323577, Ricky Easthope, Associate, Real Broker. courtesy of Pillar9 System
- C$439,9993 bd3 ba1.2k sqft525 NW River Heights Dr #109, Cochrane, AB T4C 3E3For SaleMLS ID #A2331675, Fransesca Godbout, Associate, First Place Realty. courtesy of Pillar9 System
- C$599,9003 bd3 ba1.8k sqft107 NE Royston Way NW, Calgary, AB T3L 0M4New ConstructionMLS ID #A2323981, Jenna Leigh Bole, Associate, Royal Lepage Benchmark. courtesy of Pillar9 System
