
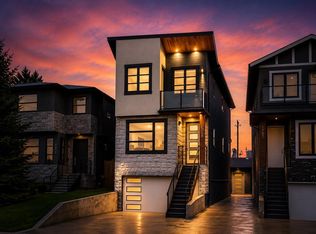
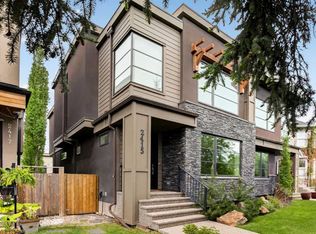
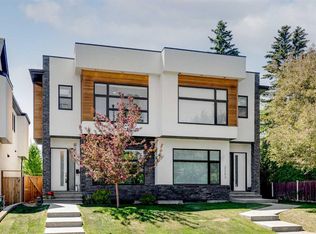
This is the one you've been waiting for. Located in the sought-after community of Shaganappi, this custom-built home raises the bar. With over 2,500 sq ft of developed space across three levels, every detail here was crafted with intention. From the moment you arrive, the bold black and white exterior commands attention, setting the tone for what lies inside. Step through the front door and you are immediately greeted by the warmth of engineered hardwood floors that carry through the main & upper levels, and the clean lines of an open stringer staircase that makes a statement. The main floor is designed for living. The living room anchors the space with a cozy gas fireplace framed by a custom-built mantle. Natural light pours in through large windows, and the flow between living, dining, and kitchen is effortless. The kitchen is where this home truly earns its custom label. White oak cabinetry was custom made to maximize every inch, beautifully finished & built to last. A hidden microwave integrated into cabinetry keeps the aesthetic clean, while tons of pot drawers make everyday cooking enjoyable. The gas stove will delight any home chef, and the white silicate sink adds a thoughtful touch. Whether you are hosting a dinner party or making a quiet weeknight meal, this kitchen handles it all with ease. Upstairs, the layout prioritizes both function & privacy. The primary bedroom is a true retreat, complete with custom fit shutter blinds, & a walk-in closet with custom built-ins that keeps everything in its place. The ensuite is spa-worthy, featuring a freestanding soaker tub, dual vanities, and a fully tiled walk-in shower that elevates the daily routine. Two additional bedrooms are well-sized, finished with plush carpet, and positioned to give guests or family their own space. The upper level laundry room goes beyond the basics w/ a sink, beautiful cabinetry, and quartz countertops. Downstairs, the fully developed basement is where the fun lives. A generous rec room is the perfect setting for movie nights or game days. The wet bar is a showstopper with matte black cabinetry, quartz counters, sink, a beverage fridge, open shelving for spirits, and a full-height wine rack. A fourth bedroom and 4 pc bath round out the level, making it equally suited as a guest suite. Additional features that speak to the quality of this build include central AC, a high efficiency furnace, a heated attached garage, aggregate stone patio, & two gas lines outside for your patio setup. Shaganappi is one of Calgary's most beloved inner-city communities, prized for its tree-lined streets, proximity to the Golf Course, easy access to downtown, the river pathway system, and a strong sense of established neighbourhood character. You are minutes from 17th Ave, schools, transit, and everything that makes inner-city living so compelling. Homes built with this level of care and customization rarely come to market. Don't miss your chance to experience it in person. Book your showing today.
For sale
C$1,099,900
2853 N 14th Ave SW, Calgary, AB T3C 0X2
4beds
1,821sqft
Semi Detached (Half Duplex)
Built in 2022
-- sqft lot
$-- Zestimate®
C$604/sqft
C$-- HOA
What's special
Engineered hardwood floorsOpen stringer staircaseTons of pot drawersGas stoveWhite silicate sinkCustom fit shutter blindsDual vanities
- 61 days |
- 49 |
- 0 |
Zillow last checked:
Listing updated:
Listed by:
Jenna Leigh Bole, Associate,
Royal Lepage Benchmark
Source: courtesy of Pillar9 System,MLS®#: A2308642 Originating MLS®#: Calgary
Originating MLS®#: CalgaryFacts & features
Interior
Bedrooms & bathrooms
- Bedrooms: 4
- Bathrooms: 4
- Full bathrooms: 3
- 1/2 bathrooms: 1
Bedroom
- Level: Upper
- Dimensions: 11`7" x 10`6"
Bedroom
- Level: Upper
- Dimensions: 11`5" x 10`5"
Other
- Level: Upper
- Dimensions: 12`8" x 14`8"
Bedroom
- Level: Basement
- Dimensions: 10`5" x 14`2"
Other
- Level: Main
Other
- Level: Upper
Other
- Level: Basement
Other
- Level: Upper
Dining room
- Level: Main
- Dimensions: 11`0" x 7`8"
Game room
- Level: Basement
- Dimensions: 14`5" x 21`1"
Kitchen
- Level: Main
- Dimensions: 11`0" x 13`6"
Laundry
- Level: Upper
- Dimensions: 8`2" x 5`1"
Living room
- Level: Main
- Dimensions: 12`7" x 14`3"
Office
- Level: Upper
- Dimensions: 9`11" x 9`10"
Heating
- Forced Air
Cooling
- Central Air
Appliances
- Included: Bar Fridge, Dishwasher, Gas Range, Microwave, Range Hood, Washer/Dryer
- Laundry: Laundry Room, Upper Level
Features
- Bar, Built-in Features, Closet Organizers, Double Vanity, Kitchen Island, No Smoking Home, Open Floorplan, Quartz Counters, See Remarks, Soaking Tub, Stone Counters, Vaulted Ceiling(s), Walk-In Closet(s), Wet Bar
- Flooring: Carpet, Hardwood, Tile
- Windows: Skylight(s), Window Coverings
- Basement: Full
- Number of fireplaces: 1
- Fireplace features: Gas
- Common walls with other units/homes: 1 Common Wall
Interior area
- Total interior livable area: 1,821 sqft
- Finished area above ground: 1,821
- Finished area below ground: 687
Video & virtual tour
Property
Parking
- Total spaces: 4
- Parking features: Double Garage Attached
- Attached garage spaces: 2
Features
- Levels: Two,2 Storey
- Stories: 1
- Patio & porch: Patio
- Exterior features: BBQ gas line
- Fencing: Fenced
- Frontage length: 8.77M 28`9"
Lot
- Size: 2,613 Square Feet
- Features: Back Yard, Landscaped, Rectangular Lot
Details
- Parcel number: 101353150
- Zoning: R-CG
Construction
Type & style
- Home type: MultiFamily
- Property subtype: Semi Detached (Half Duplex)
- Attached to another structure: Yes
Materials
- Stucco
- Foundation: Concrete Perimeter
- Roof: Asphalt Shingle
Condition
- New construction: No
- Year built: 2022
Community & HOA
Community
- Features: Golf, Park, Playground, Sidewalks, Street Lights
- Subdivision: Shaganappi
HOA
- Has HOA: No
Location
- Region: Calgary
Financial & listing details
- Price per square foot: C$604/sqft
- Date on market: 5/7/2026
- Date available: 08/17/2026
- Inclusions: Nest thermostat, Garage Heater. Negotiable: Freezer in Garage.
Jenna Leigh Bole, Associate
Jenna Leigh Bole, Associate
(403) 589-7423
By pressing Contact Agent, you agree that the real estate professional identified above may call/text you about your search, which may involve use of automated means and pre-recorded/artificial voices. You don't need to consent as a condition of buying any property, goods, or services. Message/data rates may apply. You also agree to our Terms of Use. Zillow does not endorse any real estate professionals. We may share information about your recent and future site activity with your agent to help them understand what you're looking for in a home.
Price history
Price history is unavailable.
Public tax history
Tax history is unavailable.
Climate risks
Neighborhood: Shaganappi
Nearby schools
GreatSchools rating
No schools nearby
We couldn't find any schools near this home.


- Alberta
- Division No. 6
- Calgary
- T3C 0X2
- Shaganappi
- 2853 N 14th Ave SW
Nearby cities
Nearby neighborhoods
Nearby zip codes
Other Calgary Topics
