4 BEDROOMS | 3 1/2 BATHROOMS | 2-STOREY | OVER 3,100 SQFT OF DEVELOPED LIVING SPACE | WALK-UP BASEMENT | HEATED DOUBLE DETACHED GARAGE | Welcome to this exceptionally upgraded semi-detached home in the heart of Altadore, offering over 3,100 sqft of thoughtfully designed living space. Surrounded by beautiful newer homes and an incredible sense of community, this home is just steps from Flanders Park, Dr. Oakley Playground, My Favourite Ice Cream Shoppe, and within walking distance to Marda Loop Shops & Resturants, River Park, Sandy Beach, Glenmore Athletic Park, and Mount Royal University. Designed for both everyday living and entertaining, the bright open-concept main floor showcases hardwood flooring, high ceilings, designer finishes, and an abundance of natural light. The chef-inspired kitchen is the heart of the home, featuring an oversized 10-foot quartz island, gas range, built-in soft close cabinetry, extensive storage, and plenty of prep space. The spacious dining area easily accommodates large family gatherings, while the inviting living room is anchored by a gas fireplace with full-height tile, custom millwork, and built-in shelving. Oversized 8-foot sliding glass doors open onto the composite deck with gas BBQ hookup, seamlessly blending indoor and outdoor living. At the front of the home, a private south-facing office with a sliding barn door creates the perfect work from home space overlooking the beautifully landscaped front yard. A discreet mudroom and 2-piece powder room complete the main level. Upstairs, a large skylight fills the home with natural light while the thoughtfully designed upper level offers 3 spacious bedrooms, 2 full bathrooms, and a dedicated laundry room with built-in cabinetry and sink. Away from the secondary bedrooms, the luxurious primary retreat features vaulted ceilings, large south-facing windows, a spacious walk-in closet with custom organizers, and a spa-inspired 5-piece ensuite complete with dual vanities, a soaker tub, steam shower, and premium finishes. The two additional bedrooms each feature walk-in closets and are serviced by a beautifully appointed 4-piece bathroom. The fully finished walk-up basement provides exceptional additional living space with direct access to the backyard through sliding patio doors. Perfect for entertaining, the expansive recreation room features a full wet bar and custom built-in media wall. This level also includes a spacious fourth bedroom, full 4-piece bathroom, dedicated gym with floor to ceiling mirrors, and generous storage. Additional features include central air conditioning, built-in sound system, radiant in-floor basement heating, Lumenox exterior lighting, composite decking, a low-maintenance backyard, and heated double detached garage with shelving. Offering an unbeatable combination of luxury, functionality, and location just minutes from downtown, this exceptional Altadore home delivers everything in one of Calgary's most desirable inner-city communities.
For sale
C$1,300,000
2032 S 37th Ave SW, Calgary, AB T2T 2H5
4beds
2,137sqft
Semi Detached (Half Duplex)
Built in 2021
-- sqft lot
$-- Zestimate®
C$608/sqft
C$-- HOA
What's special
Walk-up basementHeated double detached garageBright open-concept main floorHardwood flooringHigh ceilingsDesigner finishesAbundance of natural light
- 1 hour |
- 0 |
- 0 |
Zillow last checked:
Listing updated:
Listed by:
Mathew Said Morley, Associate,
Re/Max First
Source: courtesy of Pillar9 System,MLS®#: A2328338 Originating MLS®#: Calgary
Originating MLS®#: CalgaryFacts & features
Interior
Bedrooms & bathrooms
- Bedrooms: 4
- Bathrooms: 4
- Full bathrooms: 3
- 1/2 bathrooms: 1
Bedroom
- Level: Upper
- Dimensions: 10`11" x 12`7"
Other
- Level: Upper
- Dimensions: 12`7" x 17`5"
Bedroom
- Level: Upper
- Dimensions: 10`6" x 12`7"
Bedroom
- Level: Basement
- Dimensions: 11`8" x 12`4"
Other
- Level: Main
- Dimensions: 5`6" x 5`1"
Other
- Level: Upper
- Dimensions: 8`8" x 5`0"
Other
- Level: Basement
- Dimensions: 7`9" x 5`0"
Other
- Level: Upper
- Dimensions: 9`0" x 16`7"
Dining room
- Level: Main
- Dimensions: 14`5" x 9`4"
Exercise room
- Level: Basement
- Dimensions: 15`4" x 12`0"
Foyer
- Level: Main
- Dimensions: 8`8" x 9`6"
Other
- Level: Basement
- Dimensions: 6`11" x 13`10"
Game room
- Level: Basement
- Dimensions: 18`7" x 18`2"
Kitchen
- Level: Main
- Dimensions: 15`0" x 18`1"
Laundry
- Level: Upper
- Dimensions: 8`9" x 5`7"
Living room
- Level: Main
- Dimensions: 13`11" x 13`3"
Mud room
- Level: Main
- Dimensions: 6`6" x 9`1"
Office
- Level: Main
- Dimensions: 12`8" x 8`0"
Other
- Level: Basement
- Dimensions: 8`0" x 3`7"
Walk in closet
- Level: Upper
- Dimensions: 8`9" x 7`0"
Heating
- Forced Air, Natural Gas, Radiant
Cooling
- Central Air
Appliances
- Included: Bar Fridge, Dishwasher, Dryer, Garage Control(s), Gas Range, Microwave, Range Hood, Refrigerator, Washer
- Laundry: Laundry Room, Sink, Upper Level
Features
- Bar, Built-in Features, Closet Organizers, Double Vanity, High Ceilings, Kitchen Island, No Animal Home, Open Floorplan, Quartz Counters, Soaking Tub, Storage, Sump Pump(s), Vaulted Ceiling(s), Walk-In Closet(s)
- Flooring: Carpet, Ceramic Tile, Hardwood, Slate, Tile
- Windows: Window Coverings
- Basement: Full
- Number of fireplaces: 1
- Fireplace features: Gas, Living Room
- Common walls with other units/homes: 1 Common Wall
Interior area
- Total interior livable area: 2,137 sqft
- Finished area above ground: 2,137
- Finished area below ground: 1,049
Video & virtual tour
Property
Parking
- Total spaces: 2
- Parking features: Double Garage Detached, Heated Garage
- Garage spaces: 2
Features
- Levels: Two,2 Storey
- Stories: 1
- Patio & porch: Deck, Patio
- Exterior features: BBQ gas line, Lighting
- Fencing: Fenced
- Frontage length: 7.63M 25`0"
Lot
- Size: 3,049 Square Feet
- Features: Back Lane, Back Yard, Rectangular Lot
Details
- Parcel number: 112514254
- Zoning: R-CG
Construction
Type & style
- Home type: MultiFamily
- Property subtype: Semi Detached (Half Duplex)
- Attached to another structure: Yes
Materials
- Composite Siding, Stucco, Wood Frame
- Foundation: Concrete Perimeter
- Roof: Asphalt Shingle
Condition
- New construction: No
- Year built: 2021
Community & HOA
Community
- Features: Park, Playground, Sidewalks, Street Lights
- Subdivision: Altadore
HOA
- Has HOA: No
Location
- Region: Calgary
Financial & listing details
- Price per square foot: C$608/sqft
- Date on market: 7/17/2026
- Inclusions: Shelving in Garage
Mathew Said Morley, Associate
Mathew Said Morley, Associate
(403) 466-5250
By pressing Contact Agent, you agree that the real estate professional identified above may call/text you about your search, which may involve use of automated means and pre-recorded/artificial voices. You don't need to consent as a condition of buying any property, goods, or services. Message/data rates may apply. You also agree to our Terms of Use. Zillow does not endorse any real estate professionals. We may share information about your recent and future site activity with your agent to help them understand what you're looking for in a home.
Price history
Price history is unavailable.
Public tax history
Tax history is unavailable.
Climate risks
Neighborhood: Altadore
Nearby schools
GreatSchools rating
No schools nearby
We couldn't find any schools near this home.
- C$2,199,0006 bd5 ba2.9k sqft2008 S 38th Ave SW, Calgary, AB T2T2K4For Sale

- C$--3 bd3 ba1.7k sqft2052 35th Ave SW #2052, Calgary, AB T2T2E1Off Market
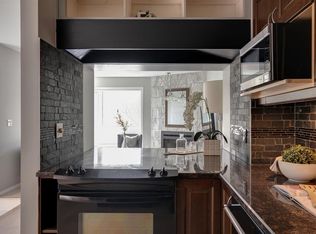
- C$--2 bd1 ba940 sqft2024 35th Ave SW UNIT 1, Calgary, AB T2T2E1Off Market
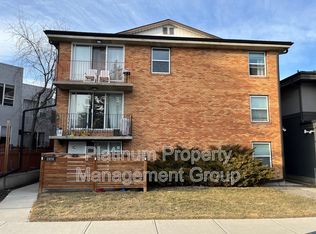
- C$--1 bd1 ba693 sqft2024 35th Ave SW #1A, Calgary, AB T2T2E1Off Market
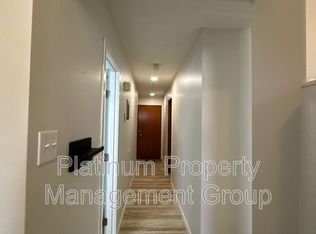
- C$--2 bd1 ba940 sqft2024 35th Ave SW UNIT 5, Calgary, AB T2T2E1Off Market
- C$1,190,0002 bd2 ba1.2k sqft2125 N 36th Ave SW, Calgary, AB T2T2H1For Sale
- C$520,0002 bd3 ba1.5k sqft3528 W 20th St SW, Calgary, AB T2T5X7For Sale
- C$275,0002 bd1 ba876 sqft2010 S 35th Ave SW #206, Calgary, AB T2T2E1For Sale
Similar homes
- C$1,295,0004 bd4 ba2k sqft2039 N 44th Ave SW, Calgary, AB T2T 2N9For Sale
 MLS ID #A2329288, Dianne Brown, Associate, Re/Max Landan Real Estate. courtesy of Pillar9 System
 - C$1,225,0004 bd5 ba2.5k sqft1734 S 37th Ave SW, Calgary, AB T2T 2H3For Sale
 MLS ID #A2316973, Kristi Rookes, Associate, Real Broker. courtesy of Pillar9 System
 - C$1,250,0004 bd4 ba2.3k sqft1732 S 49th Ave SW, Calgary, AB T2T 2T9For Sale
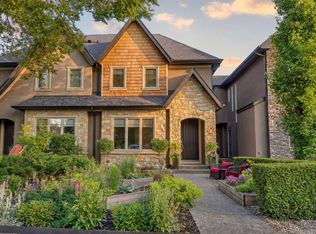 MLS ID #A2326794, Jeff Jackson, Associate Broker, Century 21 Masters. courtesy of Pillar9 System
 - C$933,9904 bd4 ba2k sqft2412 S 28th Ave SW, Calgary, AB T2T 1K9For Sale
 MLS ID #A2329150, Caitlin Devall, Associate, Re/Max First. courtesy of Pillar9 System
 - C$1,295,0004 bd4 ba2.3k sqft2022 S 50th Ave SW, Calgary, AB T2T 2W4For SaleMLS ID #A2327783, Aaron Gaudet, Associate, Lpt Realty. courtesy of Pillar9 System
- C$1,299,9004 bd4 ba1.9k sqft2027 N 42nd Ave SW, Calgary, AB T2T 2M8For SaleMLS ID #A2306213, Ryan Sexton, Associate, Re/Max Complete Realty. courtesy of Pillar9 System
- C$1,199,9002 bd3 ba2k sqft1936 S 30th Ave SW, Calgary, AB T2T 1P9For SaleMLS ID #A2329156, Tanya Eklund, Associate, Re/Max First. courtesy of Pillar9 System
- C$1,149,9004 bd4 ba2k sqft1811 N 31st Ave SW, Calgary, AB T2T 1S8For SaleMLS ID #A2312197, Tania Grassi, Associate, Century 21 Bravo Realty. courtesy of Pillar9 System
- C$1,139,9004 bd4 ba1.8k sqft1834 S 30th Ave SW, Calgary, AB T2T 1P7For SaleMLS ID #A2309060, Charlene Martindale, Associate, Exp Realty. courtesy of Pillar9 System
- C$1,395,0003 bd4 ba2.5k sqft2641 SE 21st St SW, Calgary, AB T2T 5A9For SaleMLS ID #A2317434, Tania Grassi, Associate, Century 21 Bravo Realty. courtesy of Pillar9 System
- C$1,335,0004 bd4 ba2.5k sqft4905 E 21st St SW, Calgary, AB T2T 5B7For SaleMLS ID #A2314019, Jean-Sebastien Morency, Associate, Cir Realty. courtesy of Pillar9 System
- C$1,390,0004 bd4 ba2.8k sqft3817 E 18th St SW, Calgary, AB T2T 4V2For SaleMLS ID #A2308063, Tanya Eklund, Associate, Re/Max First. courtesy of Pillar9 System
- C$879,0004 bd4 ba2k sqft2430 S 28th Ave SW, Calgary, AB T2T 1K9For SaleMLS ID #A2327454, Erin Dupont, Associate, Real Broker. courtesy of Pillar9 System
- C$1,149,9004 bd4 ba2k sqft1811 31st Ave SW, Calgary, AB T2T 1S8For SaleCentury 21 Canada
- C$819,9003 bd5 ba1.6k sqft3250 W 18th St SW, Calgary, AB T2T 6S5For SaleMLS ID #A2329923, Claire Lefebvre, Associate, Royal Lepage Benchmark. courtesy of Pillar9 System
- C$1,295,0005 bd5 ba2.3k sqft2305 E Richmond Rd SW, Calgary, AB T2E 5E3New ConstructionMLS ID #A2293408, Lisa Johnson, Associate, Re/Max House Of Real Estate. courtesy of Pillar9 System
- C$975,0004 bd4 ba1.9k sqft2323 E 19th St SW, Calgary, AB T2T 4X1For SaleMLS ID #A2325538, Tyler Remington, Associate, Real Broker. courtesy of Pillar9 System
- C$935,0004 bd4 ba2.1k sqft1939 N 26th Ave SW, Calgary, AB T2T 1E4For SaleMLS ID #A2323345, Thomas Calvert, Associate, Re/Max Landan Real Estate. courtesy of Pillar9 System
- C$1,480,0005 bd5 ba2.9k sqft29 NE Mary Dover Dr SW, Calgary, AB T3E 7A4For SaleMLS ID #A2326352, Mark Evernden, Associate, Century 21 Bamber Realty Ltd.. courtesy of Pillar9 System
- C$1,279,9993 bd4 ba2k sqft2022 S 21st Ave, Calgary, AB T2T 0N7New ConstructionMLS ID #A2321564, Mandeep Gill, Associate, Lpt Realty. courtesy of Pillar9 System
