Pre-Construction Duplex in Richmond / Knob Hill SW. A rare offering where modern luxury, architectural excellence, and prime inner-city living come together—this is a residence destined to impress the most discerning buyers. Experience unmatched sophistication and modern elegance with this pre-construction luxury half duplex in the prestigious community of Richmond SW, Calgary. Perfectly positioned on a south-facing lot embraced by mature trees, this home offers a serene natural setting while being moments away from the vibrant energy of 17th Avenue’s premier restaurants, boutique shops, and the Calgary downtown core. With effortless access to Crowchild Trail, scenic parks, and dog-friendly green spaces, this residence promises both convenience and tranquility. Crafted on a 3,000 sq. ft. lot, this 2034 sq. ft. architectural masterpiece showcases a striking exterior with Hardie siding, enhanced lighting, and expansive oversized windows designed to flood every level with natural light. The home’s thoughtful outdoor elements include a 10' x 21' rear deck, full professional landscaping, fencing, and captivating downtown skyline views—a truly rare inner-city luxury offering. The welcoming front porch opens into a beautifully planned main level with 9-ft ceilings, leading to a refined office space and a stylish powder room. The heart of the home is its top-tier chef’s kitchen, meticulously designed with full-height custom cabinetry, premium stainless steel built-in appliances, and an impressive waterfall-edge island that serves as both a culinary workspace and an elegant gathering point. The adjoining family room, centered around a sleek contemporary fireplace, creates an atmosphere of warmth and elevated comfort. On the upper level, luxury continues with 9-ft ceilings, 8-ft doors, and three generously proportioned bedrooms. The primary suite is an exquisite private retreat—complete with a two-way fireplace connecting the bedroom to the spa-inspired ensuite, a custom-designed walk-in closet, and a lavish 5-piece bathroom featuring dual vanities, a freestanding soaker tub, and a glass-enclosed shower. Two additional bedrooms, a spacious full bathroom, and a dedicated laundry room complete this sophisticated upper floor. The fully finished walkout basement brings exceptional value and versatility with its 9-ft ceilings, custom wet bar, expansive recreation room, full bathroom, and separate side entry, offering endless lifestyle possibilities. As a pre-construction opportunity, this home allows you to personalize color schemes and select non-structural upgrades, ensuring every detail reflects your taste and vision.
New construction
C$1,279,999
2022 S 21st Ave, Calgary, AB T2T 0N7
3beds
2,034sqft
Semi Detached (Half Duplex)
Built in 2026
-- sqft lot
$-- Zestimate®
C$629/sqft
C$2/mo HOA
What's special
South-facing lotEmbraced by mature treesEnhanced lightingFull professional landscapingCaptivating downtown skyline viewsWelcoming front porchRefined office space
- 69 days |
- 6 |
- 0 |
Zillow last checked:
Listing updated:
Listed by:
Mandeep Gill, Associate,
Lpt Realty,
Paaras Jyot Hundal, Associate,
Lpt Realty
Source: courtesy of Pillar9 System,MLS®#: A2321564 Originating MLS®#: Calgary
Originating MLS®#: CalgaryFacts & features
Interior
Bedrooms & bathrooms
- Bedrooms: 3
- Bathrooms: 4
- Full bathrooms: 3
- 1/2 bathrooms: 1
Other
- Level: Second
- Dimensions: 12`6" x 12`8"
Bedroom
- Level: Second
- Dimensions: 14`5" x 9`11"
Bedroom
- Level: Second
- Dimensions: 14`5" x 9`11"
Other
- Level: Main
- Dimensions: 5`0" x 13`7"
Other
- Level: Second
- Dimensions: 7`8" x 6`2"
Other
- Level: Lower
- Dimensions: 7`10" x 5`0"
Other
- Level: Second
- Dimensions: 17`11" x 8`6"
Den
- Level: Main
- Dimensions: 9`0" x 9`3"
Dining room
- Level: Main
- Dimensions: 9`6" x 13`7"
Family room
- Level: Main
- Dimensions: 18`0" x 20`1"
Kitchen
- Level: Main
- Dimensions: 15`2" x 13`7"
Other
- Level: Main
- Dimensions: 5`0" x 7`5"
Walk in closet
- Level: Second
- Dimensions: 6`0" x 9`1"
Heating
- Forced Air
Cooling
- None
Appliances
- Included: Built-In Oven, Built-In Refrigerator, Dishwasher, Gas Range, Washer/Dryer
- Laundry: In Unit
Features
- Built-in Features, Quartz Counters
- Flooring: Vinyl
- Number of fireplaces: 1
- Fireplace features: Gas
- Common walls with other units/homes: 1 Common Wall
Interior area
- Total interior livable area: 2,034 sqft
Property
Parking
- Total spaces: 4
- Parking features: Double Garage Attached
- Attached garage spaces: 2
Features
- Levels: Two,2 Storey
- Stories: 1
- Patio & porch: Deck
- Exterior features: Garden, Other
- Fencing: Fenced
- Frontage length: 7.62M 25`0"
Lot
- Size: 3,049 Square Feet
- Features: Back Yard
Details
- Zoning: RCG
Construction
Type & style
- Home type: MultiFamily
- Property subtype: Semi Detached (Half Duplex)
- Attached to another structure: Yes
Materials
- Concrete, Mixed, Wood Frame
- Foundation: Concrete Perimeter
- Roof: Asphalt Shingle
Condition
- New construction: Yes
- Year built: 2026
Community & HOA
Community
- Features: Park, Playground
- Subdivision: Richmond
HOA
- Has HOA: No
- Amenities included: Day Care, Dog Park, Fitness Center
- HOA fee: C$20 annually
Location
- Region: Calgary
Financial & listing details
- Price per square foot: C$629/sqft
- Date on market: 6/16/2026
- Inclusions: N/A
Price history
Price history is unavailable.
Public tax history
Tax history is unavailable.
Climate risks
Neighborhood: Richmond
Nearby schools
GreatSchools rating
No schools nearby
We couldn't find any schools near this home.
- C$799,9004 bd2 ba1k sqft2216 W 19th St SW, Calgary, AB T2T4W9For Sale

- C$1,279,9993 bd4 ba2k sqft2024 S 21st Ave SW, Calgary, AB T2T0N7New Construction
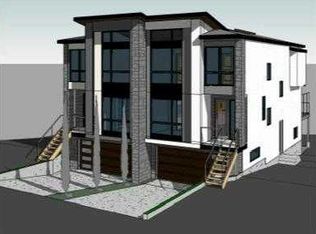
- C$--3 bd2 ba1.6k sqft2126 18a St SW, Calgary, AB T2T4W2Off Market
- C$889,9003 bd2 ba929 sqft2119 N 22nd Ave SW, Calgary, AB T2T0S6For Sale

- C$975,0004 bd4 ba2.2k sqft2505 E 21st St SW, Calgary, AB T2T5A9For Sale
- C$1,295,0005 bd5 ba2.3k sqft2305 E Richmond Rd SW, Calgary, AB T2E5E3New Construction
- C$--4 bd3 ba1.8k sqft2306 17a St SW #101, Calgary, AB T2T4S1Off Market
- C$1,3951 bd1 ba600 sqft2310 17a St SW #103, Calgary, AB T2T4S1For Rent
Similar homes
- C$1,279,9993 bd4 ba2k sqft2024 S 21st Ave SW, Calgary, AB T2T 0N7New ConstructionMLS ID #A2321612, Mandeep Gill, Associate, Lpt Realty. courtesy of Pillar9 System
- C$1,295,0005 bd5 ba2.3k sqft2305 E Richmond Rd SW, Calgary, AB T2E 5E3New Construction
 MLS ID #A2293408, Lisa Johnson, Associate, Re/Max House Of Real Estate. courtesy of Pillar9 System
 - C$1,050,0004 bd4 ba2.3k sqft1415 E 27th St SW, Calgary, AB T3C 1L4New Construction
 MLS ID #A2339748, Phil Lepage, Associate, Re/Max Realty Professionals. courtesy of Pillar9 System
 - C$1,199,9004 bd4 ba1.9k sqft2531 N 2nd Ave NW, Calgary, AB T2N 0H7New Construction
 MLS ID #A2334176, Raman Gahra, Associate, Royal Lepage Metro. courtesy of Pillar9 System
 - C$1,240,0004 bd5 ba1.9k sqft3207 SE Kilkenny Rd SW, Calgary, AB T3E 4R5New ConstructionMLS ID #A2303358, Muhammad Qureshi, Associate, Power Properties. courtesy of Pillar9 System
- C$1,099,0004 bd4 ba2k sqft51 E Sovereign Hts, Calgary, AB T3C 3Y3New ConstructionMLS ID #A2306482, Meghan Dallaire, Associate, Real Broker. courtesy of Pillar9 System
- C$1,280,0004 bd1 ba1.9k sqft7331 E Keewatin St SW, Calgary, AB T2V 2M6For SaleMLS ID #A2333270, Xiaosong Lu, Associate, Maxwell Polaris. courtesy of Pillar9 System
- C$1,099,9004 bd3 ba1.9k sqft1632 S 21st Ave NW, Calgary, AB T2M 1M1New ConstructionMLS ID #A2334168, Raman Gahra, Associate, Royal Lepage Metro. courtesy of Pillar9 System
- C$727,8883 bd4 ba1.8k sqft2857 N 12th Ave SW, Calgary, AB T3C 1M5For SaleMLS ID #A2339296, Robert Jansons, Associate, Coldwell Banker Mountain Central. courtesy of Pillar9 System
- C$1,399,9005 bd5 ba2.6k sqft533 SE 32nd St NW, Calgary, AB T2N 2V8New ConstructionMLS ID #A2254418, Lisa Johnson, Associate, Re/Max House Of Real Estate. courtesy of Pillar9 System
- C$1,399,9996 bd5 ba2.7k sqft907 E 36a St NW, Calgary, AB T2N 3B2New ConstructionMLS ID #A2333151, Elise Cross, Associate, Town Residential. courtesy of Pillar9 System
- C$1,099,9004 bd4 ba1.9k sqft421 N 19th Ave NE, Calgary, AB T2E 1P4New ConstructionMLS ID #A2336071, Raman Gahra, Associate, Royal Lepage Metro. courtesy of Pillar9 System
- C$1,589,0005 bd5 ba2.7k sqft4316 W 17th St SW, Calgary, AB T2T 4P8New ConstructionMLS ID #A2337576, Timothy Green, Associate, Exp Realty. courtesy of Pillar9 System
- C$1,449,0004 bd4 ba1.9k sqft2232 S 30th Ave SW, Calgary, AB T2T 1R7New ConstructionMLS ID #A2295237, Timothy Green, Associate, Exp Realty. courtesy of Pillar9 System
- C$1,079,0005 bd4 ba1.7k sqft1112 W 6th St NE, Calgary, AB T2E 3Y8New ConstructionMLS ID #A2331613, Gurvinder Gill, Associate, Trec The Real Estate Company. courtesy of Pillar9 System
- C$1,249,9005 bd5 ba1.9k sqft1529 N 18th Ave NW, Calgary, AB T2M 0T3New ConstructionMLS ID #A2300247, Gurpreet Ghuttora, Associate, Real Broker. courtesy of Pillar9 System
- C$1,350,0005 bd4 ba2.2k sqft2107 N Victoria Cres NW, Calgary, AB T2M 4E3New ConstructionMLS ID #A2295333, Jennifer Chong, Associate, Grand Realty. courtesy of Pillar9 System
- C$899,9004 bd1 ba1.4k sqft635 N 20th Ave NE, Calgary, AB T2E 1R6For SaleMLS ID #A2337612, Harman Goraya, Associate, Town Residential. courtesy of Pillar9 System
- C$1,549,0005 bd5 ba2.8k sqft4009 E 15a St SW, Calgary, AB T2T 4C8New ConstructionMLS ID #A2295253, Timothy Green, Associate, Exp Realty. courtesy of Pillar9 System
- C$910,0004 bd4 ba1.7k sqft3130 E 39th St SW, Calgary, AB T3E 3G8New ConstructionMLS ID #A2317751, Satinderpal Sran, Associate, Lpt Realty. courtesy of Pillar9 System
