This gorgeous three-story duplex on a premier Altadore street offers an expansive floor plan meticulously designed for modern living. This build features two curated color palettes—light and dark. Please refer to photos of the builder's previous builds for a preview of both finish styles. The main level welcomes you with a formal foyer and an elegant dining room that flows into a chef-inspired kitchen featuring a massive quartz island, a walk-in pantry, and a dedicated pocket office—perfect for working from home. Relax in the sun-filled living room anchored by a sleek gas fireplace, which leads into a functional rear mudroom and a conveniently located powder room. The second level is thoughtfully laid out with three bedrooms and a separate laundry room. This floor includes a spacious secondary master bedroom with its own private ensuite bath and walk-in closet, a second bedroom also featuring a walk-in closet, and a versatile third bedroom. Highlighting the home's unique design, the entire third floor is a private primary retreat, offering ultimate seclusion with a private balcony, a massive walk-in closet with its own center island, and a spa-like ensuite featuring a deep soaker tub, double vanity, and custom shower. The fully developed basement adds even more value with a dedicated home gym, a spacious media room, a stylish wet bar, a fifth bedroom, and ample storage. This stunning property blends luxury and function, situated just steps from the vibrant shops of Marda Loop, top-tier schools, and local parks.
New construction
C$1,549,000
4009 E 15a St SW, Calgary, AB T2T 4C8
5beds
2,807sqft
Semi Detached (Half Duplex)
Built in 2026
-- sqft lot
$-- Zestimate®
C$552/sqft
C$-- HOA
What's special
Expansive floor planFormal foyerElegant dining roomChef-inspired kitchenMassive quartz islandWalk-in pantryDedicated pocket office
- 144 days |
- 45 |
- 1 |
Zillow last checked:
Listing updated:
Listed by:
Timothy Green, Associate,
Exp Realty,
Hayley Green, Associate,
Exp Realty
Source: courtesy of Pillar9 System,MLS®#: A2295253 Originating MLS®#: Calgary
Originating MLS®#: CalgaryFacts & features
Interior
Bedrooms & bathrooms
- Bedrooms: 5
- Bathrooms: 5
- Full bathrooms: 4
- 1/2 bathrooms: 1
Bedroom
- Level: Second
- Dimensions: 12`0" x 11`10"
Bedroom
- Level: Second
- Dimensions: 9`9" x 15`9"
Bedroom
- Level: Second
- Dimensions: 14`0" x 12`11"
Other
- Level: Third
- Dimensions: 13`0" x 15`9"
Bedroom
- Level: Basement
- Dimensions: 13`0" x 11`0"
Other
- Level: Main
- Dimensions: 5`1" x 5`2"
Other
- Level: Second
- Dimensions: 9`9" x 5`0"
Other
- Level: Basement
- Dimensions: 9`6" x 5`6"
Other
- Level: Second
- Dimensions: 6`11" x 15`11"
Other
- Level: Third
- Dimensions: 16`10" x 12`6"
Other
- Level: Third
- Dimensions: 5`0" x 20`8"
Dining room
- Level: Main
- Dimensions: 13`5" x 12`8"
Other
- Level: Main
- Dimensions: 9`6" x 6`9"
Exercise room
- Level: Basement
- Dimensions: 10`0" x 9`0"
Game room
- Level: Basement
- Dimensions: 13`0" x 18`10"
Other
- Level: Main
- Dimensions: 18`7" x 13`5"
Laundry
- Level: Second
- Dimensions: 9`3" x 6`0"
Living room
- Level: Main
- Dimensions: 15`0" x 14`8"
Mud room
- Level: Main
- Dimensions: 8`3" x 5`1"
Office
- Level: Main
- Dimensions: 6`9" x 6`0"
Other
- Level: Main
- Dimensions: 21`4" x 10`0"
Other
- Level: Third
- Dimensions: 7`11" x 2`0"
Other
- Level: Basement
- Dimensions: 2`6" x 7`6"
Pantry
- Level: Main
- Dimensions: 2`5" x 7`3"
Walk in closet
- Level: Second
- Dimensions: 4`3" x 4`6"
Walk in closet
- Level: Second
- Dimensions: 6`11" x 9`3"
Walk in closet
- Level: Third
- Dimensions: 8`9" x 11`4"
Walk in closet
- Level: Basement
- Dimensions: 5`6" x 4`9"
Heating
- Forced Air
Cooling
- Rough-In
Appliances
- Included: Dishwasher, Electric Stove, Garage Control(s), Microwave, Oven, Range Hood, Refrigerator
- Laundry: Upper Level
Features
- Built-in Features, Chandelier, Closet Organizers, Double Vanity, High Ceilings, Kitchen Island, No Animal Home, No Smoking Home, Open Floorplan, Quartz Counters, Soaking Tub, Walk-In Closet(s), Wet Bar
- Flooring: Carpet, Hardwood, Tile
- Basement: Full
- Number of fireplaces: 1
- Fireplace features: Gas
- Common walls with other units/homes: 1 Common Wall
Interior area
- Total interior livable area: 2,807 sqft
Property
Parking
- Total spaces: 2
- Parking features: Double Garage Detached
- Garage spaces: 2
Features
- Levels: Three Or More,3 (or more) Storey
- Stories: 1
- Patio & porch: Deck, Patio
- Exterior features: Private Yard
- Fencing: Fenced
- Frontage length: 7.62M 25`0"
Lot
- Size: 3,049 Square Feet
- Features: Back Lane, Back Yard, Rectangular Lot
Details
- Parcel number: 101111819
- Zoning: R-CG
Construction
Type & style
- Home type: MultiFamily
- Property subtype: Semi Detached (Half Duplex)
- Attached to another structure: Yes
Materials
- Wood Frame
- Foundation: Concrete Perimeter
- Roof: Asphalt Shingle
Condition
- New construction: Yes
- Year built: 2026
Community & HOA
Community
- Features: Other, Park, Playground, Sidewalks, Street Lights
- Subdivision: Altadore
HOA
- Has HOA: No
Location
- Region: Calgary
Financial & listing details
- Price per square foot: C$552/sqft
- Date on market: 3/23/2026
- Inclusions: None
Price history
Price history is unavailable.
Public tax history
Tax history is unavailable.
Climate risks
Neighborhood: Altadore
Nearby schools
GreatSchools rating
No schools nearby
We couldn't find any schools near this home.
- C$1,980,0005 bd5 ba3.1k sqft3923 E 15a St SW, Calgary, AB T2T4C8For Sale

- C$1,5252 bd1 ba788 sqft3908 16th St SW #2-BEDROOM, Calgary, AB T2T4H4For Rent

- C$--1 bd1 ba542 sqft3908 16th St SW #1-BEDROOM, Calgary, AB T2T4H4Off Market

- C$1,337,0004 bd4 ba1.9k sqft3922 W 16a St SW, Calgary, AB T2T4K8For Sale
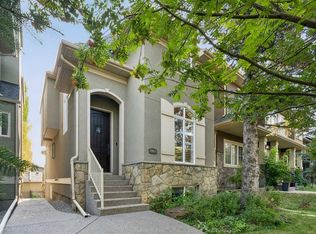
- C$950,0003 bd4 ba1.9k sqft4113 E 16th St SW, Calgary, AB T2T4H7For Sale
- C$--1 bd1 ba-- sqft4124 16th St SW, Calgary, AB T2T4H6Off Market
- C$2,949,0005 bd5 ba3.8k sqft4023 E 16a St SW, Calgary, AB T2T4L1New Construction
- C$1,475,0004 bd4 ba2k sqft4214 W 16th St SW, Calgary, AB T2T4E3New Construction
Similar homes
- C$1,550,0006 bd5 ba2.5k sqft4507 E 17th St SW, Calgary, AB T2T 4R3New Construction
 MLS ID #A2334490, Lisa Johnson, Associate, Re/Max House Of Real Estate. courtesy of Pillar9 System
 - C$1,475,0004 bd4 ba2k sqft4214 W 16th St SW, Calgary, AB T2T 4E3New Construction
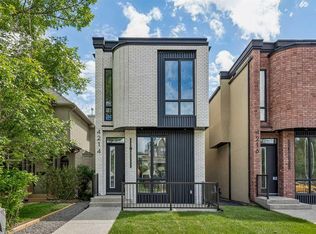 MLS ID #A2336952, Emin Ozkan, Associate, Re/Max Complete Realty. courtesy of Pillar9 System
 - C$1,500,0005 bd5 ba2.5k sqft2013 N 42nd Ave SW, Calgary, AB T2T 2M8For Sale
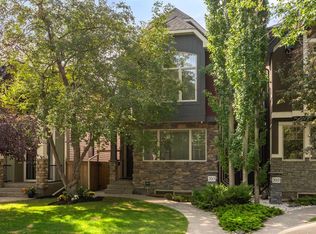 MLS ID #A2332713, Linda Van Dijk, Associate, Sotheby's International Realty Canada. courtesy of Pillar9 System
 - C$1,499,9005 bd5 ba2.6k sqft2714 S 3rd Ave NW, Calgary, AB T2N 0L7New Construction
 MLS ID #A2331676, Lisa Johnson, Associate, Re/Max House Of Real Estate. courtesy of Pillar9 System
 - C$1,499,0005 bd5 ba2.7k sqft2719 N 5th Ave NW, Calgary, AB T2N 0T9New ConstructionMLS ID #A2317020, Gemma Hobb, Associate, Sotheby's International Realty Canada. courtesy of Pillar9 System
- C$1,475,0004 bd4 ba2k sqft4216 W 16th St SW, Calgary, AB T2T 4H6New ConstructionMLS ID #A2323756, Emin Ozkan, Associate, Re/Max Complete Realty. courtesy of Pillar9 System
- C$1,849,8004 bd5 ba2.8k sqft2025 N 27th Ave SW, Calgary, AB T2T 1G7New ConstructionMLS ID #A2335168, Jonida Halili, Associate, Exp Realty. courtesy of Pillar9 System
- C$1,545,0006 bd7 ba2.9k sqft2233 N 2nd Ave NW, Calgary, AB T2N 0E2New ConstructionMLS ID #A2326056, Lisa Johnson, Associate, Re/Max House Of Real Estate. courtesy of Pillar9 System
- C$1,849,8004 bd5 ba2.8k sqft2023 N 27th Ave SW, Calgary, AB T2T 1H6New ConstructionMLS ID #A2335165, Jonida Halili, Associate, Exp Realty. courtesy of Pillar9 System
- C$1,849,8004 bd5 ba2.7k sqft2011 N 28th Ave SW, Calgary, AB T2T 1K4New ConstructionMLS ID #A2335163, Jonida Halili, Associate, Exp Realty. courtesy of Pillar9 System
- C$1,399,0006 bd7 ba2.8k sqft720 S 52nd Ave SW, Calgary, AB T2V 0B5New ConstructionMLS ID #A2336281, Maneet Gill, Associate, Synterra Realty. courtesy of Pillar9 System
- C$1,399,9005 bd5 ba2.6k sqft2533 N 2nd Ave NW, Calgary, AB T2N 0E2New ConstructionMLS ID #A2330905, Trung Bien, Associate, Exp Realty. courtesy of Pillar9 System
- C$2,150,0004 bd4 ba2.6k sqft4407 E 17th St SW, Calgary, AB T2T 4R1New ConstructionMLS ID #A2332063, Katherine Bennett, Associate, Re/Max Realty Professionals. courtesy of Pillar9 System
- C$1,495,0004 bd4 ba2.1k sqft1904 W 13th St SW, Calgary, AB T2T 3P6For SaleMLS ID #A2318498, Jordan Smeaton, Associate, Re/Max Realty Professionals. courtesy of Pillar9 System
- C$1,399,9996 bd5 ba2.7k sqft907 E 36a St NW, Calgary, AB T2N 3B2New ConstructionMLS ID #A2333151, Elise Cross, Associate, Town Residential. courtesy of Pillar9 System
- C$1,149,9004 bd4 ba2k sqft607 N 29th Ave NW, Calgary, AB T2M 2M8New ConstructionMLS ID #A2333219, Raman Chahal, Associate, Re/Max Crown. courtesy of Pillar9 System
- C$1,825,0003 bd4 ba1.9k sqft3936 W 1a St SW, Calgary, AB T2S 1R7For SaleMLS ID #A2331696, Seamus Boyd, Associate, Lpt Realty. courtesy of Pillar9 System
- C$1,149,9004 bd4 ba2.2k sqft2023 N 26th Ave SW, Calgary, AB T2T 1E5New ConstructionMLS ID #A2319034, Lisa Johnson, Associate, Re/Max House Of Real Estate. courtesy of Pillar9 System
- C$---- bd-- ba-- sqft336 W Normandy Dr SW, Calgary, AB T3E 8G8Off Market
- C$1,230,0005 bd5 ba2.5k sqft631 55th Ave SW, Calgary, AB T2V 0G2For SaleCentury 21 Canada
