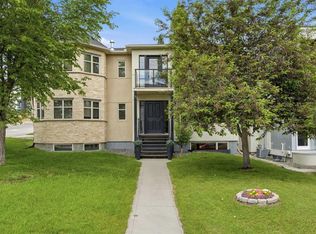
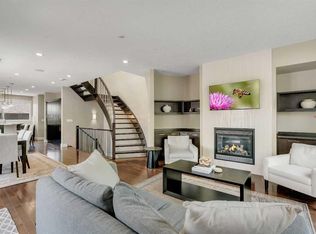
Welcome to where exceptional design meets one of Calgarys most desirable inner-city lifestyles. Ideally located just steps from the boutiques, cafés, restaurants, and everyday conveniences of Marda Loop, and within walking distance to the endless pathways and green space of River Park, this home offers the perfect balance of urban convenience and outdoor living. Inside, rich hardwood floors span the entire main level, creating a warm and sophisticated backdrop for everyday life. At the front of the home, a versatile formal living room with glass French doors offers the perfect space for a home office, reading lounge, or private retreat. Designed for both entertaining and comfortable family living, the open-concept kitchen, dining area, and family room form the heart of the home. The inviting family room is anchored by a cozy gas fireplace, while the spacious kitchen flows effortlessly into the dining area and out to the beautifully landscaped west-facing backyard ideal for summer barbecues, evening gatherings, and soaking up the afternoon sun. Upstairs, you'll find three generous bedrooms, including a luxurious primary suite designed to be your own private sanctuary. Relax in the spa-inspired ensuite and enjoy the convenience of a spacious walk-in closet that completes the retreat. The fully finished lower level provides an expansive recreation room that easily adapts to your lifestyle, whether you envision a media room, home gym, games area, or playroom. A well-appointed 3-piece bathroom adds flexibility for guests and growing families. Enjoy your mornings on the east-facing front porch and your evenings in the beautifully landscaped west-facing backyard. Central air conditioning keeps the home comfortable throughout the summer months, while the insulated and heated detached double garage offers exceptional functionality year-round. This home is about more than beautiful finishes it's about embracing one of Calgary's most vibrant communities. Walk to your favourite coffee shop, enjoy dinner on a Marda Loop patio, spend weekends exploring River Park's pathways, or simply enjoy coming home to a thoughtfully designed space that complements the lifestyle you've been looking for.
For sale
C$950,000
4113 E 16th St SW, Calgary, AB T2T 4H7
3beds
1,904sqft
Semi Detached (Half Duplex)
Built in 2010
-- sqft lot
$-- Zestimate®
C$499/sqft
C$-- HOA
What's special
Spa-inspired ensuiteSpacious walk-in closetEast-facing front porchCentral air conditioning
- 8 hours |
- 3 |
- 0 |
Zillow last checked:
Listing updated:
Listed by:
Sarah Walczak, Associate,
Re/Max First,
Christopher Duffy, Associate,
Re/Max First
Source: courtesy of Pillar9 System,MLS®#: A2334624 Originating MLS®#: Calgary
Originating MLS®#: CalgaryFacts & features
Interior
Bedrooms & bathrooms
- Bedrooms: 3
- Bathrooms: 4
- Full bathrooms: 3
- 1/2 bathrooms: 1
Bedroom
- Level: Upper
- Dimensions: 11`8" x 10`0"
Bedroom
- Level: Upper
- Dimensions: 12`5" x 10`0"
Other
- Level: Upper
- Dimensions: 15`2" x 11`0"
Other
- Level: Main
- Dimensions: 6`4" x 5`2"
Other
- Level: Upper
- Dimensions: 7`11" x 8`1"
Other
- Level: Basement
- Dimensions: 9`8" x 4`10"
Other
- Level: Upper
- Dimensions: 12`6" x 8`3"
Dining room
- Level: Main
- Dimensions: 10`2" x 14`6"
Family room
- Level: Main
- Dimensions: 15`0" x 11`1"
Foyer
- Level: Main
- Dimensions: 7`0" x 8`2"
Game room
- Level: Basement
- Dimensions: 19`3" x 20`0"
Game room
- Level: Basement
- Dimensions: 19`3" x 20`3"
Kitchen
- Level: Main
- Dimensions: 9`9" x 14`6"
Living room
- Level: Main
- Dimensions: 10`3" x 11`2"
Storage
- Level: Basement
- Dimensions: 5`5" x 19`8"
Heating
- Forced Air
Cooling
- Central Air
Appliances
- Included: Dishwasher, Dryer, Garage Control(s), Gas Stove, Microwave, Range Hood, Refrigerator, Washer, Water Softener
- Laundry: Upper Level
Features
- Chandelier, Double Vanity, Granite Counters, Pantry, Recessed Lighting, Soaking Tub, Storage, Walk-In Closet(s)
- Flooring: Carpet, Ceramic Tile, Hardwood
- Doors: French Doors
- Windows: Window Coverings
- Basement: Full
- Number of fireplaces: 1
- Fireplace features: Gas
- Common walls with other units/homes: 1 Common Wall
Interior area
- Total interior livable area: 1,904 sqft
- Finished area above ground: 1,904
- Finished area below ground: 790
Property
Parking
- Total spaces: 2
- Parking features: Double Garage Detached, Heated Garage, Insulated
- Garage spaces: 2
Features
- Levels: Two,2 Storey
- Stories: 1
- Patio & porch: Front Porch, Patio
- Exterior features: Garden, Private Yard
- Fencing: Fenced
- Frontage length: 37.79M 124`0"
Lot
- Size: 3,049 Square Feet
- Features: Back Yard, Few Trees, Front Yard, Garden, Landscaped, Low Maintenance Landscape, Street Lighting
Details
- Parcel number: 112311591
- Zoning: R-CG
Construction
Type & style
- Home type: MultiFamily
- Property subtype: Semi Detached (Half Duplex)
- Attached to another structure: Yes
Materials
- Stone, Stucco, Wood Frame
- Foundation: Concrete Perimeter
- Roof: Asphalt Shingle
Condition
- New construction: No
- Year built: 2010
Community & HOA
Community
- Features: Park, Playground, Sidewalks, Street Lights
- Subdivision: Altadore
HOA
- Has HOA: No
Location
- Region: Calgary
Financial & listing details
- Price per square foot: C$499/sqft
- Date on market: 8/6/2026
- Inclusions: None
S
Sarah Walczak, Associate
(403) 200-0180
By pressing Contact Agent, you agree that the real estate professional identified above may call/text you about your search, which may involve use of automated means and pre-recorded/artificial voices. You don't need to consent as a condition of buying any property, goods, or services. Message/data rates may apply. You also agree to our Terms of Use. Zillow does not endorse any real estate professionals. We may share information about your recent and future site activity with your agent to help them understand what you're looking for in a home.
Price history
Price history is unavailable.
Public tax history
Tax history is unavailable.
Climate risks
Neighborhood: Altadore
Nearby schools
GreatSchools rating
No schools nearby
We couldn't find any schools near this home.
- C$--1 bd1 ba-- sqft4124 16th St SW, Calgary, AB T2T4H6Off Market
- C$895,0005 bd3 ba1.5k sqft4205 E 16th St SW, Calgary, AB T2T4H8For Sale
- C$1,475,0004 bd4 ba2k sqft4214 W 16th St SW, Calgary, AB T2T4E3New Construction
- C$1,475,0004 bd4 ba2k sqft4216 W 16th St SW, Calgary, AB T2T4H6New Construction

- C$2,949,0005 bd5 ba3.8k sqft4023 E 16a St SW, Calgary, AB T2T4L1New Construction
- C$3,295,0004 bd6 ba3.4k sqft4112 W 17th St SW, Calgary, AB T2T4P6New Construction
- C$--4 bd5 ba2.1k sqft4128 17th St SW, Calgary, AB T2T4P6Off Market
- C$1,549,0005 bd5 ba2.8k sqft4009 E 15a St SW, Calgary, AB T2T4C8New Construction
Similar homes
- C$1,169,0004 bd4 ba1.8k sqft4417 E 16a St SW, Calgary, AB T2T 4L6For Sale
 MLS ID #A2332327, Mary-Lou Mccormick, Associate, Re/Max Realty Professionals. courtesy of Pillar9 System
 - C$749,9003 bd4 ba2.2k sqft1918 W 36th St SW, Calgary, AB T3E 2Y9For Sale
 MLS ID #A2334019, Guy Cooley, Associate, Re/Max First. courtesy of Pillar9 System
 - C$924,8003 bd4 ba1.8k sqft2040 S 31st Ave SW, Calgary, AB T2T 1T2For Sale
 MLS ID #A2322218, Helen West, Associate, Cir Realty. courtesy of Pillar9 System
 - C$1,099,9004 bd4 ba1.9k sqft1721 NW 44th Ave SW, Calgary, AB T2T 5M4For Sale
 MLS ID #A2330934, Ariel Buenaventura, Associate, Re/Max First. courtesy of Pillar9 System
 - C$868,0004 bd4 ba2k sqft211 N 32nd Ave NW, Calgary, AB T2M 2P8For SaleMLS ID #A2334484, Kait Morris, Associate, Real Broker. courtesy of Pillar9 System
- C$929,7504 bd4 ba1.9k sqft2117 N 51st Ave SW, Calgary, AB T3E 1J8For SaleMLS ID #A2297431, Dave Nicholson, Broker, Re/Max House Of Real Estate. courtesy of Pillar9 System
- C$899,0014 bd4 ba1.9k sqft2807 E 36th St SW, Calgary, AB T3E 2Z9For SaleMLS ID #A2333210, Amit Gupta, Associate, Creekside Realty. courtesy of Pillar9 System
- C$899,9994 bd4 ba1.8k sqft3213 E Kinsale Rd SW, Calgary, AB T3E 4S1For SaleMLS ID #A2330740, Ashley Mckay, Associate, Re/Max First. courtesy of Pillar9 System
- C$925,0003 bd3 ba2.4k sqft71 NW Victoria Cross Blvd SW, Calgary, AB T3E 7W3For SaleMLS ID #A2330148, Chris Adam, Associate, Cir Realty. courtesy of Pillar9 System
- C$995,0004 bd3 ba1.6k sqft3824 NE Sarcee Rd SW, Calgary, AB T3E 7W9For SaleMLS ID #A2330730, Kimberly Tunney, Associate, Coldwell Banker Mountain Central. courtesy of Pillar9 System
- C$1,099,0004 bd4 ba2k sqft1811 N 31st Ave SW, Calgary, AB T2T 1S8For SaleMLS ID #A2312197, Tania Grassi, Associate, Century 21 Bravo Realty. courtesy of Pillar9 System
- C$850,0004 bd4 ba1.9k sqft434 S 22nd Ave NW, Calgary, AB T2M 1N3For SaleMLS ID #A2327307, Dusko Sremac, Associate, Real Broker. courtesy of Pillar9 System
- C$1,139,9004 bd4 ba1.8k sqft1834 S 30th Ave SW, Calgary, AB T2T 1P7For SaleMLS ID #A2309060, Charlene Martindale, Associate, Exp Realty. courtesy of Pillar9 System
- C$880,0004 bd4 ba1.8k sqft78 E Ypres Grn SW, Calgary, AB T2T 6M1For SaleMLS ID #A2316254, Robert Vanovermeire, Broker, Coldwell Banker Mountain Central. courtesy of Pillar9 System
- C$1,020,0003 bd3 ba2.2k sqft51 N Aspen Meadows Grn SW, Calgary, AB T3H 5J9For SaleMLS ID #A2332888, Eva Bu, Associate, Joyous Realty Inc.. courtesy of Pillar9 System
- C$1,049,9004 bd4 ba2.2k sqft775 S Strathcona Dr SW, Calgary, AB T3H 1N8For SaleMLS ID #A2332911, Simon D. Hunt, Associate, Re/Max House Of Real Estate. courtesy of Pillar9 System
- C$925,0003 bd4 ba2.1k sqft191 Sienna Park Ter SW, Calgary, AB T3H 4M9For SaleMLS ID #A2326335, Hee Su Kim, Associate, Maxwell Canyon Creek. courtesy of Pillar9 System
- C$925,0004 bd3 ba1.2k sqft63 Cortina Vlg SW, Calgary, AB T3H 0W8For SaleMLS ID #A2314467, Erin Reeves, Associate, Exp Realty. courtesy of Pillar9 System
- C$1,050,0004 bd4 ba2k sqft99 S Springbluff Blvd SW, Calgary, AB T3H 4V3For SaleMLS ID #A2332903, Lyle Peterman, Associate, Charles. courtesy of Pillar9 System
- C$1,369,0004 bd4 ba2.7k sqft1716 S 50th Ave SW, Calgary, AB T2T 2W1For SaleMLS ID #A2332118, Lisa Reich, Associate, Real Estate Professionals Inc.. courtesy of Pillar9 System
