Set within one of Calgary's most connected inner-city neighbourhoods, this well-maintained bungalow combines everyday comfort with excellent investment potential just 3 blocks from the Westbrook LRT Station. Bright, functional living spaces, a LEGAL 2 bedroom basement suite (legal unit number 3899) and a sunny west-facing backyard create outstanding flexibility for homeowners, multi-generational families, rental opportunities or investors. Hardwood flooring and a neutral colour palette bring warmth to the main level while a large picture window fills the living room with natural light throughout the day and recessed lighting keeps evenings equally inviting. Gather with family in the adjoining dining area before making your way into the thoughtfully planned kitchen where abundant cabinetry, generous prep space and a casual breakfast nook make everyday meals and casual conversations easy. Three comfortable bedrooms share a well-appointed 4-piece bathroom, creating a practical layout for growing families or guests. Downstairs, the LEGAL suite enjoys its own separate entrance for added privacy and independence. Plenty of cabinetry, 2 windows and open sightlines make the kitchen feel bright and functional while the adjacent dining area flows naturally into the spacious living room for comfortable everyday living. Two additional bedrooms and another 4-piece bathroom complete the lower level, expanding the home's versatility. Outside, the fully fenced west-facing backyard leaves plenty of room for children, pets and outdoor entertaining. Summer evenings are easy to enjoy on the patio, while the firepit creates the perfect gathering place for roasting marshmallows under the stars. Mature trees and landscaping add privacy and character, while the single detached garage offers secure parking and extra storage. Life in Killarney means leaving the car at home more often with Westbrook LRT Station, Westbrook Mall, restaurants, the Nicholls Family Library and the Killarney Aquatic & Recreation Centre all within a short walk. This central location also places downtown, 17 Avenue, schools, parks and everyday amenities within easy reach, making it an exceptional opportunity for both homeowners and investors.
For sale
C$849,900
2219 E 35th St SW, Calgary, AB T3E 2X7
5beds
1,180sqft
Single Family Residence
Built in 1953
6,098 Square Feet Lot
$-- Zestimate®
C$720/sqft
C$-- HOA
What's special
Bright functional living spacesSunny west-facing backyardHardwood flooringNeutral colour paletteRecessed lightingAdjoining dining areaThoughtfully planned kitchen
- 1 day |
- 19 |
- 0 |
Zillow last checked:
Listing updated:
Listed by:
Jeffery Rombough, Associate,
Royal Lepage Solutions
Source: courtesy of Pillar9 System,MLS®#: A2325348 Originating MLS®#: Calgary
Originating MLS®#: CalgaryFacts & features
Interior
Bedrooms & bathrooms
- Bedrooms: 5
- Bathrooms: 2
- Full bathrooms: 2
Other
- Level: Main
- Dimensions: 11`4" x 11`8"
Bedroom
- Level: Main
- Dimensions: 9`8" x 10`5"
Bedroom
- Level: Main
- Dimensions: 11`4" x 9`7"
Bedroom
- Level: Basement
- Dimensions: 15`5" x 11`10"
Bedroom
- Level: Basement
- Dimensions: 13`5" x 7`9"
Other
- Level: Main
- Dimensions: 6`11" x 7`0"
Other
- Level: Basement
- Dimensions: 10`11" x 5`0"
Dining room
- Level: Main
- Dimensions: 15`7" x 8`1"
Dining room
- Level: Basement
- Dimensions: 14`8" x 5`9"
Family room
- Level: Basement
- Dimensions: 14`8" x 10`3"
Foyer
- Level: Main
- Dimensions: 3`11" x 10`0"
Other
- Level: Basement
- Dimensions: 10`11" x 13`7"
Kitchen
- Level: Main
- Dimensions: 13`6" x 12`0"
Kitchen
- Level: Basement
- Dimensions: 14`8" x 10`3"
Living room
- Level: Main
- Dimensions: 15`7" x 11`0"
Heating
- Forced Air, Natural Gas
Cooling
- None
Appliances
- Included: Dishwasher, Dryer, Electric Stove, Refrigerator, Washer
- Laundry: In Basement
Features
- Recessed Lighting, Separate Entrance, Soaking Tub, Storage
- Flooring: Carpet, Hardwood, Linoleum
- Windows: Window Coverings
- Basement: Full
- Has fireplace: No
Interior area
- Total interior livable area: 1,180 sqft
- Finished area above ground: 1,180
- Finished area below ground: 1,180
Property
Parking
- Total spaces: 1
- Parking features: Single Garage Detached
- Garage spaces: 1
Features
- Levels: One
- Stories: 1
- Patio & porch: Patio
- Exterior features: Fire Pit, Private Yard
- Pool features: Community
- Fencing: Fenced
- Frontage length: 15.29M 50`2"
Lot
- Size: 6,098 Square Feet
- Features: Back Lane, Back Yard, Landscaped, Lawn, Many Trees
Details
- Parcel number: 112292914
- Zoning: R-CG
Construction
Type & style
- Home type: SingleFamily
- Architectural style: Bungalow
- Property subtype: Single Family Residence
Materials
- Stucco, Wood Frame
- Foundation: Concrete Perimeter
- Roof: Asphalt Shingle
Condition
- New construction: No
- Year built: 1953
Community & HOA
Community
- Features: Park, Playground
- Subdivision: Killarney/Glengarry
HOA
- Has HOA: No
Location
- Region: Calgary
Financial & listing details
- Price per square foot: C$720/sqft
- Date on market: 7/23/2026
- Inclusions: Second fridge and stove in the basement suite
Jeffery Rombough, Associate
Jeffery Rombough, Associate
(403) 975-9816
By pressing Contact Agent, you agree that the real estate professional identified above may call/text you about your search, which may involve use of automated means and pre-recorded/artificial voices. You don't need to consent as a condition of buying any property, goods, or services. Message/data rates may apply. You also agree to our Terms of Use. Zillow does not endorse any real estate professionals. We may share information about your recent and future site activity with your agent to help them understand what you're looking for in a home.
Price history
Price history is unavailable.
Public tax history
Tax history is unavailable.
Climate risks
Neighborhood: Killarney
Nearby schools
GreatSchools rating
No schools nearby
We couldn't find any schools near this home.
- C$1,7503 bd1 ba1.1k sqft2223 35th St SW, Calgary, AB T3E2X7For Rent

- C$1,239,9994 bd5 ba1.9k sqft2212 W 35th St SW, Calgary, AB T3E2X8New Construction
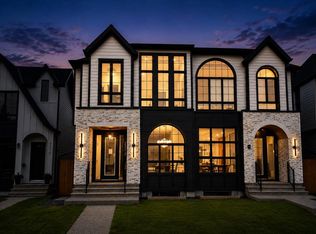
- C$1,170,0005 bd4 ba2k sqft2227 E 36th St SW, Calgary, AB T3E2Z3New Construction

- C$1,269,9005 bd4 ba1.9k sqft2026 W 36th St SW, Calgary, AB T3E2Y9New Construction

- C$--1 bd1 ba577 sqft2040 37th St SW #1407865, Calgary, AB T3E3A6Off Market
- C$--1 bd1 ba606 sqft2040 37th St SW #1407872, Calgary, AB T3E3A6Off Market
- C$---- bd1 ba455 sqft2040 37th St SW #1407862, Calgary, AB T3E3A6Off Market
- C$--3 bd2 ba1k sqft2040 37th St SW #1407913, Calgary, AB T3E3A6Off Market
Similar homes
- C$890,0003 bd2 ba1.2k sqft4024 W Grove Hill Rd SW, Calgary, AB T3E 4E6For Sale
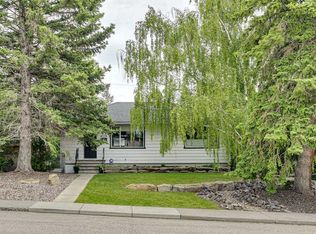 MLS ID #A2330892, Justin Warthe, Associate, Real Broker. courtesy of Pillar9 System
 - C$799,9002 bd3 ba1.3k sqft1420 W 32nd St SW, Calgary, AB T3C 1N3For Sale
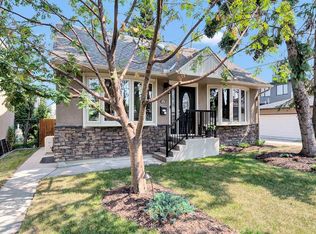 MLS ID #A2332014, Don Wong, Associate, 2% Realty. courtesy of Pillar9 System
 - C$814,9004 bd4 ba1.5k sqft2622 W 24a St SW, Calgary, AB T3E 1W3For Sale
 MLS ID #A2331863, Michael Ferianec, Associate, Re/Max House Of Real Estate. courtesy of Pillar9 System
 - C$899,9004 bd2 ba1.1k sqft3103 N 13th Ave SW, Calgary, AB T3C 0V3For Sale
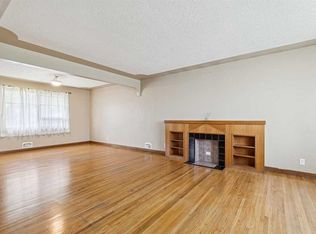 MLS ID #A2328405, Dianne Brown, Associate, Re/Max Landan Real Estate. courtesy of Pillar9 System
 - C$659,9003 bd4 ba1.4k sqft1929 36th St SW #2, Calgary, AB T3E 2Y8For SaleCentury 21 Canada
- C$925,0002 bd2 ba1.2k sqft2405 E 30th St SW, Calgary, AB T3E 2L9For SaleMLS ID #A2330334, Roberta Gibbons, Broker, First Place Realty. courtesy of Pillar9 System
- C$925,0002 bd1 ba871 sqft4004 S 7th Ave SW, Calgary, AB T3C 0E1For SaleMLS ID #A2331528, Dylan Oneschuk, Associate, Exp Realty. courtesy of Pillar9 System
- C$749,9004 bd2 ba1k sqft2828 W 45th St SW, Calgary, AB T3E 3T4For SaleMLS ID #A2329482, Tanya Eklund, Associate, Re/Max First. courtesy of Pillar9 System
- C$1,000,0005 bd2 ba1.4k sqft4528 S 26th Ave SW, Calgary, AB T3E 0P9For SaleMLS ID #A2327958, Chase Olsen, Associate, Re/Max First. courtesy of Pillar9 System
- C$750,0003 bd2 ba1.1k sqft3807 N 25th Ave SW, Calgary, AB T3E 0L3For SaleMLS ID #A2320661, Kim Vink, Associate, Re/Max Realty Professionals. courtesy of Pillar9 System
- C$729,9004 bd2 ba1.2k sqft1908 S Green Ridge Rd SW, Calgary, AB T3E 4B1For SaleMLS ID #A2324821, Dallas Schumaker, Associate, Exp Realty. courtesy of Pillar9 System
- C$739,9004 bd2 ba928 sqft96 W Waterloo Dr SW, Calgary, AB T3C 3G3For SaleMLS ID #A2329613, Amy Caughlin, Associate, Charles. courtesy of Pillar9 System
- C$659,9003 bd4 ba1.4k sqft1929 E 36th Ave SW #2, Calgary, AB T2T 2G6For SaleMLS ID #A2331427, Jim Vasilopoulos, Associate, Century 21 Bamber Realty Ltd.. courtesy of Pillar9 System
- C$1,000,0004 bd2 ba1.1k sqft4520 S 26th Ave SW, Calgary, AB T3E 0P9For SaleMLS ID #A2327914, Chase Olsen, Associate, Re/Max First. courtesy of Pillar9 System
- C$1,000,0004 bd2 ba1.1k sqft4524 S 26th Ave SW, Calgary, AB T3E 0P9For SaleMLS ID #A2327932, Chase Olsen, Associate, Re/Max First. courtesy of Pillar9 System
- C$850,0003 bd1 ba998 sqft1443 E 44th St SW, Calgary, AB T3C 2A7For SaleMLS ID #A2321226, Rohit Randhawa, Associate, Urban-Realty.Ca. courtesy of Pillar9 System
- C$919,9004 bd2 ba1.4k sqft2316 NW Richmond Rd SW, Calgary, AB T2T 5E4For SaleMLS ID #A2316253, Ashlee Samaska, Associate, Re/Max First. courtesy of Pillar9 System
- C$739,9002 bd2 ba1.2k sqft1916 W Grand Oaks Dr SW, Calgary, AB T3E 4A7For SaleMLS ID #A2323417, Joe Viani, Associate, Remax Innovations. courtesy of Pillar9 System
- C$975,0004 bd3 ba1.1k sqft3016 W 29th St SW, Calgary, AB T3E 2L1For SaleMLS ID #A2320913, Olivia Horvat, Associate, Real Estate Professionals Inc.. courtesy of Pillar9 System
- C$949,9005 bd2 ba1.1k sqft903 E 40th St SW, Calgary, AB T3C 1W4For SaleMLS ID #A2306241, Jessica Chan, Broker, Jessica Chan Real Estate & Management Inc.. courtesy of Pillar9 System
