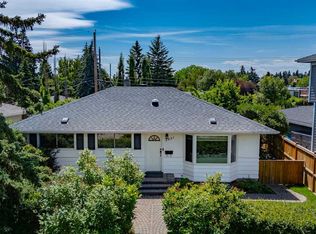
Nestled in the heart of the highly sought-after community of Glendale, this well-maintained bungalow presents an exceptional opportunity for homeowners, renovators, investors, and builders alike. Situated on a beautiful mature lot with an impressive yard, fully developed basement, and detached rear garage, this property offers outstanding potential in one of Calgary’s most desirable inner-city neighbourhoods. Lovingly cared for over the years, the home features a bright and functional floor plan with two bedrooms on the main level, complemented by a spacious kitchen, sunken family room, dining room, and living room, all enhanced by an abundance of natural light. The fully developed basement provides additional living space, a private office, a large recreation room, a laundry room, and substantial storage. The expansive backyard is beautifully landscaped with mature vegetation and provides exceptional outdoor living space, while also offering future redevelopment potential. The detached garage contributes valuable parking and storage options. Glendale remains one of Calgary’s most coveted established communities, renowned for its tree-lined streets, generous lot sizes, excellent schools, parks, and convenient access to downtown Calgary, public transit, shopping amenities, and major transportation corridors. Whether seeking a residence to enjoy immediately, a renovation opportunity, or a premium building site in a neighbourhood experiencing continued revitalization, this property represents a rare opportunity to secure a valuable holding in an exceptional location. A remarkable opportunity to acquire a property with significant potential in one of Calgary’s premier inner-city communities.
For sale
C$739,900
1916 W Grand Oaks Dr SW, Calgary, AB T3E 4A7
2beds
1,213sqft
Single Family Residence
Built in 1955
6,098 Square Feet Lot
$-- Zestimate®
C$610/sqft
C$-- HOA
What's special
Well-maintained bungalowBeautiful mature lotImpressive yardFully developed basementDetached rear garageSpacious kitchenSunken family room
- 23 days |
- 38 |
- 0 |
Zillow last checked:
Listing updated:
Listed by:
Joe Viani, Associate,
Remax Innovations
Source: courtesy of Pillar9 System,MLS®#: A2323417 Originating MLS®#: Calgary
Originating MLS®#: CalgaryFacts & features
Interior
Bedrooms & bathrooms
- Bedrooms: 2
- Bathrooms: 2
- Full bathrooms: 2
Other
- Level: Main
- Dimensions: 13`2" x 12`2"
Bedroom
- Level: Main
- Dimensions: 12`7" x 9`6"
Other
- Level: Main
- Dimensions: 0`0" x 0`0"
Other
- Level: Basement
- Dimensions: 0`0" x 0`0"
Dining room
- Level: Main
- Dimensions: 12`6" x 11`4"
Family room
- Level: Main
- Dimensions: 12`2" x 11`5"
Game room
- Level: Basement
- Dimensions: 20`7" x 10`10"
Kitchen
- Level: Main
- Dimensions: 12`10" x 12`7"
Laundry
- Level: Basement
- Dimensions: 10`2" x 8`11"
Living room
- Level: Main
- Dimensions: 13`9" x 12`2"
Office
- Level: Basement
- Dimensions: 10`6" x 8`8"
Other
- Level: Basement
- Dimensions: 13`3" x 9`10"
Heating
- Forced Air
Cooling
- None
Appliances
- Included: Dishwasher, Dryer, Electric Stove, Garage Control(s), Microwave Hood Fan, Refrigerator, Washer
- Laundry: In Basement, Laundry Room
Features
- See Remarks
- Flooring: Ceramic Tile, Hardwood, Laminate
- Windows: Window Coverings
- Basement: Full
- Has fireplace: No
Interior area
- Total interior livable area: 1,213 sqft
- Finished area above ground: 1,213
- Finished area below ground: 980
Video & virtual tour
Property
Parking
- Total spaces: 2
- Parking features: Double Garage Detached
- Garage spaces: 2
Features
- Levels: One
- Stories: 1
- Patio & porch: Deck, Patio
- Exterior features: Private Yard
- Fencing: Fenced
- Frontage length: 18.29M 60`0"
Lot
- Size: 6,098 Square Feet
- Features: Back Lane, Back Yard, See Remarks
Details
- Parcel number: 112415683
- Zoning: R-CG
Construction
Type & style
- Home type: SingleFamily
- Architectural style: Bungalow
- Property subtype: Single Family Residence
Materials
- Wood Frame
- Foundation: Concrete Perimeter
- Roof: Asphalt Shingle
Condition
- New construction: No
- Year built: 1955
Community & HOA
Community
- Features: Park, Playground, Sidewalks, Street Lights
- Subdivision: Glendale
HOA
- Has HOA: No
Location
- Region: Calgary
Financial & listing details
- Price per square foot: C$610/sqft
- Date on market: 6/26/2026
- Inclusions: NA
Joe Viani, Associate
Joe Viani, Associate
(403) 561-7760
By pressing Contact Agent, you agree that the real estate professional identified above may call/text you about your search, which may involve use of automated means and pre-recorded/artificial voices. You don't need to consent as a condition of buying any property, goods, or services. Message/data rates may apply. You also agree to our Terms of Use. Zillow does not endorse any real estate professionals. We may share information about your recent and future site activity with your agent to help them understand what you're looking for in a home.
Price history
Price history is unavailable.
Public tax history
Tax history is unavailable.
Climate risks
Neighborhood: Glendale
Nearby schools
GreatSchools rating
No schools nearby
We couldn't find any schools near this home.
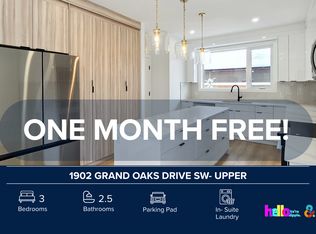
- C$--3 bd2 ba1.2k sqft1902 Grand Oaks Dr SW, Calgary, AB T3E4A6Off Market
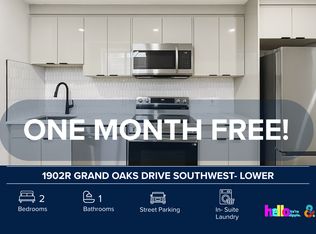
- C$--2 bd1 ba550 sqft1902R Grand Oaks Dr SW, Calgary, AB T3E4A6Off Market
- C$--3 bd3 ba1.2k sqft1902 Grand Oaks Dr SW #2, Calgary, AB T3E4A6Off Market
- C$729,9003 bd2 ba855 sqft1920 W Kelwood Dr SW, Calgary, AB T3E3Z3For Sale
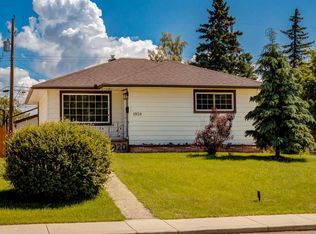
- C$729,9004 bd2 ba1.2k sqft1908 S Green Ridge Rd SW, Calgary, AB T3E4B1For Sale
- C$--2 bd1 ba878 sqft7 Glenmount Cres SW, Calgary, AB T3E4B3Off Market
- C$949,9005 bd4 ba1.8k sqft1444 E 43rd St SW, Calgary, AB T3C2A2New Construction
- C$--1 bd1 ba616 sqft1905 45th St SW, Calgary, AB T3E3S6Off Market
Similar homes
- C$729,9004 bd2 ba1.2k sqft1908 S Green Ridge Rd SW, Calgary, AB T3E 4B1For Sale
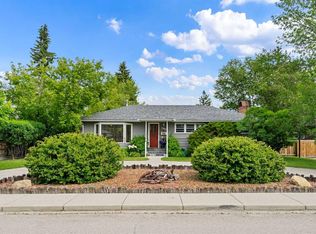 MLS ID #A2324821, Dallas Schumaker, Associate, Exp Realty. courtesy of Pillar9 System
 - C$800,0005 bd2 ba1.1k sqft3931 N 23rd Ave SW, Calgary, AB T3E 0J9For Sale
 MLS ID #A2327215, Niki Mccracken, Associate Broker, Cir Realty. courtesy of Pillar9 System
 - C$775,0003 bd2 ba1.1k sqft3807 N 25th Ave SW, Calgary, AB T3E 0L3For Sale
 MLS ID #A2320661, Kim Vink, Associate, Re/Max Realty Professionals. courtesy of Pillar9 System
 - C$726,0003 bd2 ba1.1k sqft4407 NE Bowness Rd NW, Calgary, AB T3B 0A7For Sale
 MLS ID #A2317905, Natalie Berthiaume, Associate, Cir Realty. courtesy of Pillar9 System
 - C$759,9004 bd4 ba1.1k sqft4819 E Vanguard Rd NW, Calgary, AB T3A 0R5For SaleMLS ID #A2325600, Diana Dai, Associate, Grand Realty. courtesy of Pillar9 System
- C$799,9004 bd2 ba1k sqft2216 W 19th St SW, Calgary, AB T2T 4W9For SaleMLS ID #A2325518, Thomas Calvert, Associate, Re/Max Landan Real Estate. courtesy of Pillar9 System
- C$675,0004 bd2 ba1k sqft3132 W 48th St SW, Calgary, AB T3E 3X7For SaleMLS ID #A2311528, Cheryl Iftody, Associate, Exp Realty. courtesy of Pillar9 System
- C$785,0002 bd1 ba987 sqft2128 S 17th Ave SW, Calgary, AB T2T 0G3For SaleMLS ID #A2324076, David Lofthaug, Broker, Bode Platform Inc.. courtesy of Pillar9 System
- C$650,0004 bd2 ba1k sqft212 W Westwood Dr SW, Calgary, AB T3C 2W3For SaleMLS ID #A2305685, Tarryn Hamilton, Associate, Re/Max Realty Professionals. courtesy of Pillar9 System
- C$759,9004 bd3 ba1.2k sqft6316 W Crowchild Trl SW, Calgary, AB T3E 5R5For SaleMLS ID #A2316243, Tomasz Samborski, Associate, Maxwell Capital Realty. courtesy of Pillar9 System
- C$749,9004 bd3 ba1.3k sqft4207 SW Brisebois Dr NW, Calgary, AB T2L 2G1For SaleMLS ID #A2308409, Terrin Daemen, Associate, Exp Realty. courtesy of Pillar9 System
- C$799,9003 bd2 ba1.5k sqft2319 N 5th Ave NW, Calgary, AB T2N 0T1For SaleMLS ID #A2321484, Joy Peacock, Associate, Exp Realty. courtesy of Pillar9 System
- C$699,9002 bd1 ba1.3k sqft8908 S 33rd Ave NW, Calgary, AB T3B 1M6For SaleMLS ID #A2327201, Lily Chow, Associate, Re/Max Real Estate (Mountain View). courtesy of Pillar9 System
- C$665,0004 bd3 ba1.1k sqft1460 S Northmount Dr NW, Calgary, AB T2L 0G6For SaleMLS ID #A2328607, Claudette Boniface, Associate, Exp Realty. courtesy of Pillar9 System
- C$779,0005 bd2 ba1.1k sqft23 W Heston St NW, Calgary, AB T2K 2C3For SaleMLS ID #A2328293, Jared Laird, Associate, Urban-Realty.Ca. courtesy of Pillar9 System
- C$625,0003 bd2 ba842 sqft3732 W 45th St SW, Calgary, AB T3E 3V4For SaleMLS ID #A2324243, Landon Van Nistelrooy, Associate, Re/Max First. courtesy of Pillar9 System
- C$750,0004 bd2 ba1.1k sqft6140 N Dalmarnock Cres NW, Calgary, AB T3A 1H2For SaleMLS ID #A2320957, Gio Raj, Associate, Dreamhouse Realty Ltd.. courtesy of Pillar9 System
- C$700,0003 bd2 ba1.2k sqft47 N Montrose Cres NE, Calgary, AB T2E 5P3For SaleMLS ID #A2327238, Dianne Button, Associate, Century 21 Bamber Realty Ltd.. courtesy of Pillar9 System
- C$699,0005 bd3 ba1.2k sqft8043 N Elbow Dr SW, Calgary, AB T2V 1K5For SaleMLS ID #A2327878, Mark Stephen, Associate, Royal Lepage Benchmark. courtesy of Pillar9 System
- C$719,0005 bd2 ba1k sqft10315 E 8th St SW, Calgary, AB T2W 0H2For SaleMLS ID #A2328560, Nanie O'grady, Associate, Diamond Realty & Associates Ltd. courtesy of Pillar9 System
