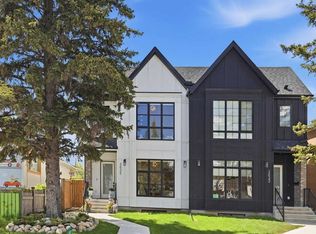
LUXURY INNER CITY LIVING IN GLENBROOK! Offering over 2,800 SQ.FT. of fully developed living space, this stunning semi detached home combines upscale finishes, thoughtful design, and an unbeatable location facing a beautiful greenspace in one of Calgary's most sought after southwest communities. With 4 bedrooms, 3.5 bathrooms, an east facing front and west facing backyard, this home is filled with natural light while providing the perfect setting to enjoy sunny afternoons and evenings outdoors. Step inside to discover 9' ceilings, rich hardwood flooring, and a versatile front flex space complete with custom built in cabinetry, creating the ideal setup for two home offices or study areas. The inviting living room is highlighted by a gas fireplace with a stunning full height tile surround, creating a striking focal point for the space. The heart of the home is the chef inspired kitchen featuring full height cabinetry, hard surface countertops, a built in wall oven, built in microwave, gas cooktop, and an oversized island designed for entertaining and everyday living. The elegant glass railed staircase leads to the upper level where you'll find three spacious bedrooms, including an impressive primary retreat with vaulted ceilings, a walk through closet with custom built in shelving, and a luxurious 5 piece ensuite. All full bathrooms throughout the home feature heated floors, adding an extra touch of comfort and luxury. The upper level laundry room is enhanced with additional custom cabinetry for added convenience and storage. The professionally finished basement expands your living space with a large recreation area, stylish wet bar with hard surface countertops, a fourth bedroom, and a full bathroom, perfect for guests, teenagers, or multigenerational living. Outside, enjoy a fully landscaped west facing backyard featuring a deck, concrete patio, and plenty of space to relax or entertain before heading to the double detached garage. Located in the heart of Glenbrook, you'll love being just minutes from Optimist Athletic Park, numerous playgrounds, walking paths, excellent schools, Westbrook Mall, Westhills Shopping Centre, Mount Royal University, and the 45 Street LRT Station, with quick access to downtown and major roadways. Glenbrook is known for its mature tree lined streets, family friendly atmosphere, and exceptional inner city convenience. This is a rare opportunity to own a beautifully appointed home in an outstanding location.
For sale
C$900,000
3507 E 40th St SW, Calgary, AB T3E 3K3
4beds
1,974sqft
Semi Detached (Half Duplex)
Built in 2013
-- sqft lot
$-- Zestimate®
C$456/sqft
C$-- HOA
What's special
Upscale finishesThoughtful designFilled with natural lightRich hardwood flooringChef inspired kitchenFull height cabinetryHard surface countertops
- 1 day |
- 10 |
- 1 |
Zillow last checked:
Listing updated:
Listed by:
Justin Havre, Associate,
Exp Realty,
Evan Fajardo, Associate,
Exp Realty
Source: courtesy of Pillar9 System,MLS®#: A2330899 Originating MLS®#: Calgary
Originating MLS®#: CalgaryFacts & features
Interior
Bedrooms & bathrooms
- Bedrooms: 4
- Bathrooms: 4
- Full bathrooms: 3
- 1/2 bathrooms: 1
Other
- Level: Second
- Dimensions: 14`10" x 12`10"
Bedroom
- Level: Second
- Dimensions: 13`4" x 10`3"
Bedroom
- Level: Second
- Dimensions: 13`4" x 11`2"
Bedroom
- Level: Basement
- Dimensions: 14`10" x 11`2"
Other
- Level: Main
- Dimensions: 8`7" x 4`8"
Other
- Level: Second
- Dimensions: 8`7" x 5`0"
Other
- Level: Basement
- Dimensions: 8`0" x 5`0"
Other
- Level: Second
- Dimensions: 12`2" x 8`7"
Dining room
- Level: Main
- Dimensions: 12`9" x 10`0"
Other
- Level: Main
- Dimensions: 5`1" x 4`8"
Family room
- Level: Main
- Dimensions: 14`4" x 12`4"
Game room
- Level: Basement
- Dimensions: 23`3" x 12`0"
Kitchen
- Level: Main
- Dimensions: 14`7" x 9`10"
Laundry
- Level: Second
- Dimensions: 8`8" x 6`10"
Living room
- Level: Main
- Dimensions: 12`9" x 12`0"
Mud room
- Level: Main
- Dimensions: 5`6" x 4`10"
Other
- Level: Basement
- Dimensions: 7`0" x 4`7"
Heating
- Forced Air
Cooling
- Central Air
Appliances
- Included: Built-In Gas Range, Built-In Oven, Dishwasher, Microwave, Range Hood, Refrigerator, Washer/Dryer
- Laundry: In Unit, Upper Level
Features
- Bar, Built-in Features, Central Vacuum, Double Vanity, High Ceilings, Kitchen Island, No Animal Home, No Smoking Home, Open Floorplan, Pantry, Quartz Counters, Soaking Tub, Storage, Vaulted Ceiling(s), Walk-In Closet(s)
- Flooring: Carpet, Hardwood, Tile
- Basement: Full
- Number of fireplaces: 1
- Fireplace features: Gas
- Common walls with other units/homes: 1 Common Wall
Interior area
- Total interior livable area: 1,974 sqft
- Finished area below ground: 924
Property
Parking
- Total spaces: 2
- Parking features: Double Garage Detached
- Garage spaces: 2
Features
- Levels: Two,2 Storey
- Stories: 1
- Patio & porch: None
- Exterior features: Private Yard
- Fencing: Fenced
- Frontage length: 7.64M 25`1"
Lot
- Size: 3,049 Square Feet
- Features: Back Lane, Back Yard, Front Yard, Landscaped, Lawn, Low Maintenance Landscape
Details
- Parcel number: 112360199
- Zoning: R-CG
Construction
Type & style
- Home type: MultiFamily
- Property subtype: Semi Detached (Half Duplex)
- Attached to another structure: Yes
Materials
- Brick, Stucco
- Foundation: Concrete Perimeter
- Roof: Asphalt
Condition
- New construction: No
- Year built: 2013
Community & HOA
Community
- Features: Playground, Sidewalks, Street Lights
- Subdivision: Glenbrook
HOA
- Has HOA: No
Location
- Region: Calgary
Financial & listing details
- Price per square foot: C$456/sqft
- Date on market: 7/23/2026
- Inclusions: N/A
Justin Havre, Associate
Justin Havre, Associate
(403) 217-0003
By pressing Contact Agent, you agree that the real estate professional identified above may call/text you about your search, which may involve use of automated means and pre-recorded/artificial voices. You don't need to consent as a condition of buying any property, goods, or services. Message/data rates may apply. You also agree to our Terms of Use. Zillow does not endorse any real estate professionals. We may share information about your recent and future site activity with your agent to help them understand what you're looking for in a home.
Price history
Price history is unavailable.
Public tax history
Tax history is unavailable.
Climate risks
Neighborhood: Glenbrook
Nearby schools
GreatSchools rating
No schools nearby
We couldn't find any schools near this home.
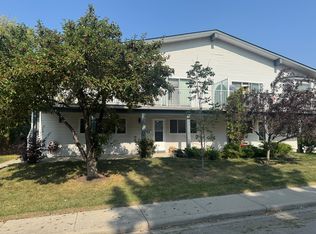
- C$--3 bd1 ba1.1k sqft3340 41st St SW #A, Calgary, AB T3E3L2Off Market
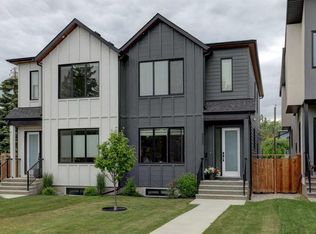
- C$900,0004 bd4 ba1.8k sqft3337 E 41st St SW, Calgary, AB T3E3L7For Sale
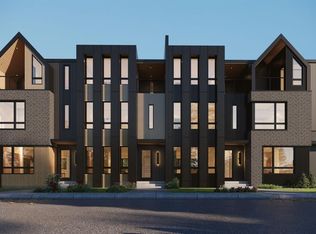
- C$3,749,900-- bd-- ba7k sqft4221 32nd Ave SW, Calgary, AB T3E0V7New Construction
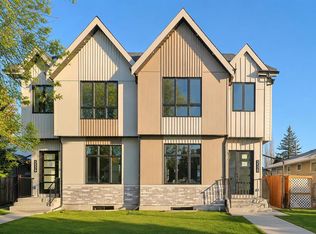
- C$985,0005 bd4 ba1.9k sqft3536 W 43rd St SW, Calgary, AB T3E3P5New Construction
- C$949,9005 bd4 ba1.9k sqft3538 W 43rd St SW, Calgary, AB T3E3P6New Construction
- C$--1 bd1 ba610 sqft3125 39th St SW #314, Calgary, AB T3E3G9Off Market
- C$--2 bd3 ba-- sqft3125 39th St SW, Calgary, AB T3E3G9Off Market
- C$939,0004 bd4 ba1.7k sqft3130 E 39th St SW, Calgary, AB T3E3G8New Construction
Similar homes
- C$899,9994 bd4 ba1.8k sqft3213 E Kinsale Rd SW, Calgary, AB T3E 4S1For Sale
 MLS ID #A2330740, Ashley Mckay, Associate, Re/Max First. courtesy of Pillar9 System
 - C$900,0004 bd4 ba1.8k sqft3337 E 41st St SW, Calgary, AB T3E 3L7For SaleMLS ID #A2323254, Teri-Ann Begin, Associate, Re/Max First. courtesy of Pillar9 System
- C$900,0004 bd4 ba1.8k sqft3138 W 44th St SW, Calgary, AB T3E 3R5For Sale
 MLS ID #A2329262, Paul Brennand, Associate, Cir Realty. courtesy of Pillar9 System
 - C$998,8004 bd4 ba1.9k sqft2635 E 34th St SW, Calgary, AB T3E 2W6For Sale
 MLS ID #A2323743, Rebecca Chamberlain, Associate, Real Broker. courtesy of Pillar9 System
 - C$1,025,0005 bd3 ba1.8k sqft2217 NE 33rd St SW, Calgary, AB T3E 2S9For SaleMLS ID #A2329011, Rebecca Chamberlain, Associate, Real Broker. courtesy of Pillar9 System
- C$1,095,0004 bd4 ba1.9k sqft2225 E 31st St SW, Calgary, AB T3E 2P7For SaleMLS ID #A2331761, Christopher Duffy, Associate, Re/Max First. courtesy of Pillar9 System
- C$939,0004 bd5 ba2.3k sqft112 E Burma Star Rd SW, Calgary, AB T3E 7Y4For SaleMLS ID #A2324266, Zan Wang, Associate, Homecare Realty Ltd.. courtesy of Pillar9 System
- C$890,0003 bd2 ba1.2k sqft4024 W Grove Hill Rd SW, Calgary, AB T3E 4E6For SaleMLS ID #A2330892, Justin Warthe, Associate, Real Broker. courtesy of Pillar9 System
- C$1,099,9994 bd4 ba2.1k sqft2430 W 26th St SW, Calgary, AB T3E 2A7For SaleMLS ID #A2331292, Gurpreet Singh Sran, Associate, Exp Realty. courtesy of Pillar9 System
- C$949,9005 bd4 ba1.9k sqft3538 W 43rd St SW, Calgary, AB T3E 3P6New ConstructionMLS ID #A2325307, Lisa Johnson, Associate, Re/Max House Of Real Estate. courtesy of Pillar9 System
- C$824,8003 bd3 ba1.9k sqft2824 W Signal Hill Dr SW, Calgary, AB T3H 2C8For SaleMLS ID #A2327087, Brian Currey, Associate, Re/Max Realty Professionals. courtesy of Pillar9 System
- C$849,9005 bd2 ba1.1k sqft2219 E 35th St SW, Calgary, AB T3E 2X7For SaleMLS ID #A2325348, Jeffery Rombough, Associate, Royal Lepage Solutions. courtesy of Pillar9 System
- C$925,0003 bd3 ba2.4k sqft71 NW Victoria Cross Blvd SW, Calgary, AB T3E 7W3For SaleMLS ID #A2330148, Chris Adam, Associate, Cir Realty. courtesy of Pillar9 System
- C$799,9004 bd4 ba1.8k sqft2018 W 37th St SW, Calgary, AB T3E 3A6For SaleMLS ID #A2312061, Kevin Huynh, Associate, Remax Innovations. courtesy of Pillar9 System
- C$939,0004 bd4 ba1.7k sqft3130 E 39th St SW, Calgary, AB T3E 3G8New ConstructionMLS ID #A2317751, Satinderpal Sran, Associate, Lpt Realty. courtesy of Pillar9 System
- C$939,0004 bd4 ba1.7k sqft3128 E 39th St SW, Calgary, AB T3E 3J1New ConstructionMLS ID #A2317683, Satinderpal Sran, Associate, Lpt Realty. courtesy of Pillar9 System
- C$1,010,0004 bd4 ba1.9k sqft2827 B E 40th St SW, Calgary, AB T3E 3J7For SaleMLS ID #A2321565, Noah Miller, Associate, Royal Lepage Benchmark. courtesy of Pillar9 System
- C$985,0005 bd4 ba1.9k sqft3536 W 43rd St SW, Calgary, AB T3E 3P5New ConstructionMLS ID #A2325301, Lisa Johnson, Associate, Re/Max House Of Real Estate. courtesy of Pillar9 System
- C$1,240,0004 bd4 ba1.9k sqft3115 E Kilkenny Rd SW, Calgary, AB T3E 4R5New ConstructionMLS ID #A2328061, Lisa Johnson, Associate, Re/Max House Of Real Estate. courtesy of Pillar9 System
- C$999,9005 bd4 ba1.9k sqft2808 W 40th St SW, Calgary, AB T3E 3J6For SaleMLS ID #A2326515, Wayne Evans, Associate, Cir Realty. courtesy of Pillar9 System
