Exceptional redevelopment opportunity in one of Calgary's most sought-after communities. Whether you're looking to build now, hold and rent, renovate, or secure a premium lot for the future, this is a property that offers options. Situated on a 52'6" x 100' lot on a quiet, non-through crescent, 6108 Lloyd Crescent SW is located in the heart of Lakeview where redevelopment is already well underway, with beautiful custom homes and major renovations transforming the street. The existing home is clean, comfortable and very livable, offering 3 bedrooms, 1 full bathroom, a 2-piece ensuite and an additional 2-piece bathroom in the basement, making it an excellent holding property while you finalize your future plans. Lakeview continues to be one of Calgary's favourite communities for good reason. Walk to the neighbourhood grocery store in minutes, enjoy quick access to North Glenmore Park, the Glenmore Reservoir and Weaselhead Flats, and take advantage of one of Calgary's best pathway systems. Earl Grey Golf Club is just minutes away, while an outstanding selection of public, separate, charter and private schools makes this an exceptional education corridor. Getting around couldn't be easier with Crowchild Trail, Glenmore Trail and Stoney Trail all close by, making downtown, the mountains, hospitals and the rest of the city easily accessible. Properties offering this combination of location, lot size, flexibility and long-term potential are becoming harder to find in Lakeview. Build your dream home, create your next project, or hold one of Calgary's most desirable southwest properties for the future.
For sale
C$799,000
6108 W Lloyd Cres SW, Calgary, AB T3E 5V7
3beds
1,135sqft
Single Family Residence
Built in 1961
5,227 Square Feet Lot
$-- Zestimate®
C$704/sqft
C$-- HOA
What's special
Quiet non-through crescent
- 7 hours |
- 7 |
- 0 |
Zillow last checked:
Listing updated:
Listed by:
Rob Whitfield, Associate,
Kic Realty
Source: courtesy of Pillar9 System,MLS®#: A2325445 Originating MLS®#: Calgary
Originating MLS®#: CalgaryFacts & features
Interior
Bedrooms & bathrooms
- Bedrooms: 3
- Bathrooms: 3
- Full bathrooms: 1
- 1/2 bathrooms: 2
Bedroom
- Level: Level 4
- Dimensions: 10`1" x 9`4"
Bedroom
- Level: Main
- Dimensions: 8`7" x 12`2"
Other
- Level: Main
- Dimensions: 10`11" x 14`6"
Other
- Level: Main
- Dimensions: 4`11" x 7`11"
Other
- Level: Basement
- Dimensions: 4`1" x 5`3"
Other
- Level: Main
- Dimensions: 6`2" x 4`3"
Den
- Level: Basement
- Dimensions: 15`5" x 10`7"
Dining room
- Level: Main
- Dimensions: 8`9" x 12`10"
Family room
- Level: Basement
- Dimensions: 12`3" x 26`0"
Flex space
- Level: Basement
- Dimensions: 12`1" x 11`3"
Other
- Level: Main
- Dimensions: 13`1" x 13`6"
Laundry
- Level: Basement
- Dimensions: 7`5" x 27`9"
Living room
- Level: Main
- Dimensions: 18`1" x 12`5"
Mud room
- Level: Main
- Dimensions: 3`0" x 6`2"
Other
- Level: Main
- Dimensions: 7`8" x 24`0"
Storage
- Level: Basement
- Dimensions: 12`0" x 4`6"
Heating
- Forced Air
Cooling
- None
Appliances
- Included: Dishwasher, Dryer, Electric Stove, Refrigerator, Washer
- Laundry: In Basement
Features
- Built-in Features, Ceiling Fan(s), No Smoking Home
- Flooring: Ceramic Tile, Hardwood
- Basement: Full
- Has fireplace: No
Interior area
- Total interior livable area: 1,135 sqft
- Finished area above ground: 1,135
Property
Parking
- Total spaces: 4
- Parking features: Double Garage Attached
- Attached garage spaces: 2
Features
- Levels: One
- Stories: 1
- Patio & porch: Deck
- Exterior features: Private Yard
- Fencing: Fenced
- Frontage length: 16.05M 52`8"
Lot
- Size: 5,227 Square Feet
- Features: Back Lane, Back Yard, Rectangular Lot
Details
- Parcel number: 112508794
- Zoning: R-CG
Construction
Type & style
- Home type: SingleFamily
- Architectural style: Bungalow
- Property subtype: Single Family Residence
Materials
- Brick, Stucco, Wood Frame
- Foundation: Concrete Perimeter
- Roof: Asphalt Shingle
Condition
- New construction: No
- Year built: 1961
Community & HOA
Community
- Features: Park, Playground
- Subdivision: Lakeview
HOA
- Has HOA: No
Location
- Region: Calgary
Financial & listing details
- Price per square foot: C$704/sqft
- Date on market: 7/16/2026
- Inclusions: N/A
Rob Whitfield, Associate
Rob Whitfield, Associate
By pressing Contact Agent, you agree that the real estate professional identified above may call/text you about your search, which may involve use of automated means and pre-recorded/artificial voices. You don't need to consent as a condition of buying any property, goods, or services. Message/data rates may apply. You also agree to our Terms of Use. Zillow does not endorse any real estate professionals. We may share information about your recent and future site activity with your agent to help them understand what you're looking for in a home.
Price history
Price history is unavailable.
Public tax history
Tax history is unavailable.
Climate risks
Neighborhood: Lakeview
Nearby schools
GreatSchools rating
No schools nearby
We couldn't find any schools near this home.
- C$930,0003 bd3 ba1.1k sqft2924 W Lathom Cres SW, Calgary, AB T3E5W7For Sale
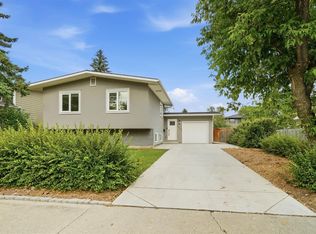
- C$930,0003 bd3 ba1.1k sqft2924 Lathom Cres SW, Calgary, AB T3E5W7For Sale

- C$675,0004 bd3 ba1.1k sqft6031 N Lacombe Way SW, Calgary, AB T3E5T4For Sale
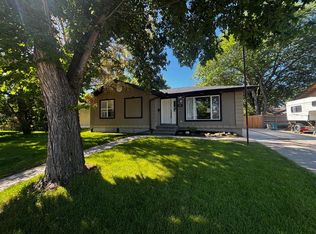
- C$2,699,5006 bd5 ba3.5k sqft2708 Lougheed Dr SW, Calgary, AB T3E5T6New Construction
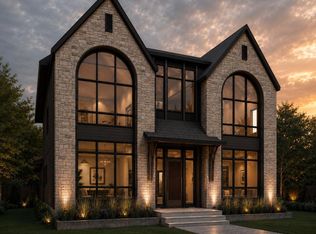
- C$--3 bd4 ba1.7k sqft9 Lewis Mackenzie Pl SW, Calgary, AB T3E7R4Off Market
- C$2,490,0005 bd5 ba3k sqft2631 N 63rd Ave SW, Calgary, AB T3E5J6New Construction
- C$--4 bd4 ba2.7k sqft2634 McLean Ave SW, Calgary, AB T3E1V2Off Market
- C$--1 bd1 ba823 sqft46 Mike Ralph Way SW #46, Calgary, AB T3E0H8Off Market
Similar homes
- C$930,0003 bd3 ba1.1k sqft2924 W Lathom Cres SW, Calgary, AB T3E 5W7For SaleMLS ID #A2328796, Aimee Surmanowicz, Associate, Century 21 Bamber Realty Ltd.. courtesy of Pillar9 System
- C$930,0003 bd3 ba1.1k sqft2924 Lathom Cres SW, Calgary, AB T3E 5W7For SaleCentury 21 Canada
- C$799,9004 bd3 ba1k sqft5408 Ladbrooke Dr SW, Calgary, AB T3E 5X8For Sale
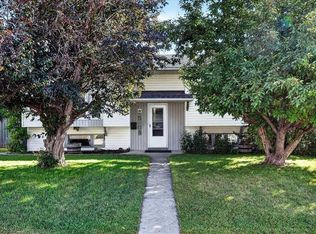 MLS ID #A2327612, Josh Hamilton, Associate Broker, Century 21 Bamber Realty Ltd.. courtesy of Pillar9 System
 - C$775,0004 bd2 ba1k sqft2516 S 63rd Ave SW, Calgary, AB T3E 5J5For Sale
 MLS ID #A2324720, Travis Munroe, Broker, Nineteen 88 Real Estate. courtesy of Pillar9 System
 - C$759,9004 bd3 ba1.2k sqft6316 W Crowchild Trl SW, Calgary, AB T3E 5R5For SaleMLS ID #A2316243, Tomasz Samborski, Associate, Maxwell Capital Realty. courtesy of Pillar9 System
- C$675,0004 bd3 ba1.1k sqft6031 N Lacombe Way SW, Calgary, AB T3E 5T4For SaleMLS ID #A2318640, Michael Lazarowich, Associate, Unison Realty Group Ltd.. courtesy of Pillar9 System
- C$875,0004 bd3 ba1k sqft113 E Langton Dr SW, Calgary, AB T3E 5G1For SaleMLS ID #A2311291, Eric Boyd, Associate, Re/Max House Of Real Estate. courtesy of Pillar9 System
- C$929,9003 bd2 ba1.3k sqft76 W Chinook Dr SW, Calgary, AB T2V 2P9For SaleMLS ID #A2328841, Sheryl Thompson, Associate, Real Estate Professionals Inc.. courtesy of Pillar9 System
- C$825,0005 bd4 ba1.5k sqft5636 W 37th St SW, Calgary, AB T3E 5M6For SaleMLS ID #A2306600, Thomas Calvert, Associate, Re/Max Landan Real Estate. courtesy of Pillar9 System
- C$799,9004 bd3 ba1.3k sqft4940 W 45th St SW, Calgary, AB T3E 3W4New ConstructionMLS ID #A2318690, Nick Wood, Associate, Re/Max Complete Realty. courtesy of Pillar9 System
- C$825,0005 bd3 ba1.3k sqft2432 Paliswood Rd E, Calgary, AB T2V 3P8For SaleMLS ID #A2327026, Sally Befus, Associate, Re/Max Realty Professionals. courtesy of Pillar9 System
- C$799,0003 bd2 ba1.1k sqft3003 E 25th St SW, Calgary, AB T3E 1Y2For SaleMLS ID #A2308484, Daniel Kowall, Associate, Exp Realty. courtesy of Pillar9 System
- C$749,0003 bd2 ba1.1k sqft3112 S 34th Ave SW, Calgary, AB T3E 0Y9For SaleMLS ID #A2323508, Len T. Wong, Associate Broker, Re/Max Complete Realty. courtesy of Pillar9 System
- C$799,9004 bd2 ba1.5k sqft92 N Chinook Dr SW, Calgary, AB T2V 2P9For SaleMLS ID #A2325078, Colleen Whelan, Associate, Maxwell Capital Realty. courtesy of Pillar9 System
- C$829,9003 bd2 ba997 sqft2006 S 30th Ave SW, Calgary, AB T2T 1R2For SaleMLS ID #A2317222, Len T. Wong, Associate Broker, Re/Max Complete Realty. courtesy of Pillar9 System
- C$699,9002 bd1 ba730 sqft2205 N 27th Ave SW, Calgary, AB T2T 1J1For SaleMLS ID #A2329139, Tanya Eklund, Associate, Re/Max First. courtesy of Pillar9 System
- C$799,9004 bd4 ba1.4k sqft5406 21st St SW, Calgary, AB T3E 1S3For SaleCentury 21 Canada
- C$699,0005 bd3 ba1.2k sqft8043 N Elbow Dr SW, Calgary, AB T2V 1K5For SaleMLS ID #A2327878, Mark Stephen, Associate, Royal Lepage Benchmark. courtesy of Pillar9 System
- C$769,0004 bd2 ba948 sqft3719 E 43rd St SW, Calgary, AB T3E 3P7For SaleMLS ID #A2305957, Miguel Mckinnon, Associate, Urban-Realty.Ca. courtesy of Pillar9 System
- C$849,9004 bd4 ba1.2k sqft723 N 75th Ave SW, Calgary, AB T2V 0S4For SaleMLS ID #A2322284, Charli Baker, Associate, Sotheby's International Realty Canada. courtesy of Pillar9 System
