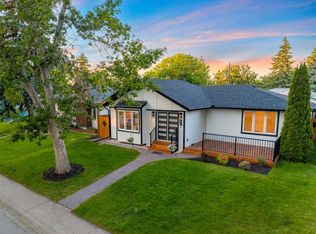
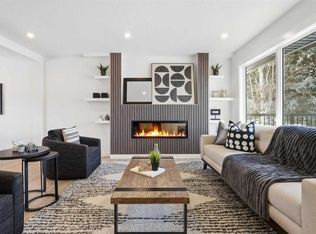
***OPEN HOUSE SAT JULY 18th 2-4*** Imagine coming home to tree-lined streets, wonderful neighbors and one of Calgary’s most established communities. Perfectly situated on a private corner lot in the heart of Chinook Park, this beautifully renovated 1814 total sqft home blends timeless character with modern comfort. Enjoy the luxury of central air conditioning, a stunning custom kitchen with newer appliances and a professional-style 5-burner gas range, beautifully renovated bathrooms with heated floors, rich maple hardwood flooring and a striking stone gas fireplace. Step outside to your own private retreat, featuring over 500 sq. ft. of deck space surrounded by mature perennial gardens—perfect for morning coffee, summer barbecues or simply relaxing at the end of the day. Thoughtfully updated with a high-efficiency furnace, brand-new hot water tank and upgraded sewer line, this home offers exceptional comfort and peace of mind for years to come. Just steps from excellent schools, parks, shopping, restaurants, transit and the new CKE Community Centre, you’ll enjoy a vibrant neighborhood with year-round recreation, events and activities. This is more than a beautiful home—it’s a lifestyle, and a rare opportunity to own in one of Calgary’s most cherished communities.
For sale
C$929,900
76 W Chinook Dr SW, Calgary, AB T2V 2P9
3beds
1,363sqft
Single Family Residence
Built in 1959
6,098 Square Feet Lot
$-- Zestimate®
C$682/sqft
C$-- HOA
What's special
Tree-lined streetsPrivate corner lotCentral air conditioningStunning custom kitchenNewer appliancesBeautifully renovated bathroomsHeated floors
- 16 hours |
- 29 |
- 3 |
Zillow last checked:
Listing updated:
Listed by:
Sheryl Thompson, Associate,
Real Estate Professionals Inc.
Source: courtesy of Pillar9 System,MLS®#: A2328841 Originating MLS®#: Calgary
Originating MLS®#: CalgaryFacts & features
Interior
Bedrooms & bathrooms
- Bedrooms: 3
- Bathrooms: 2
- Full bathrooms: 2
Bedroom
- Level: Upper
- Dimensions: 9`10" x 12`10"
Bedroom
- Level: Upper
- Dimensions: 11`9" x 8`0"
Other
- Level: Upper
- Dimensions: 15`3" x 11`10"
Other
- Level: Upper
- Dimensions: 4`10" x 9`5"
Other
- Level: Lower
- Dimensions: 6`0" x 11`5"
Dining room
- Level: Main
- Dimensions: 9`3" x 12`7"
Game room
- Level: Lower
- Dimensions: 14`5" x 20`4"
Kitchen
- Level: Main
- Dimensions: 13`0" x 12`2"
Laundry
- Level: Lower
- Dimensions: 8`0" x 11`5"
Living room
- Level: Main
- Dimensions: 15`3" x 20`10"
Heating
- Forced Air
Cooling
- Central Air
Appliances
- Included: Dishwasher, Dryer, Garage Control(s), Gas Range, Microwave, Refrigerator, Washer
- Laundry: Lower Level, See Remarks
Features
- Breakfast Bar, Double Vanity, Granite Counters, Open Floorplan
- Flooring: Carpet, Hardwood, Tile
- Basement: Full
- Number of fireplaces: 1
- Fireplace features: Gas
Interior area
- Total interior livable area: 1,363 sqft
- Finished area above ground: 1,363
- Finished area below ground: 585
Video & virtual tour
Property
Parking
- Total spaces: 2
- Parking features: Double Garage Detached
- Garage spaces: 2
Features
- Levels: 3 Level Split
- Stories: 1
- Patio & porch: Deck, Patio
- Exterior features: Private Yard
- Fencing: Fenced
- Frontage length: 27.50M 90`3"
Lot
- Size: 6,098 Square Feet
- Features: Back Yard, Front Yard, Landscaped, Lawn
Details
- Parcel number: 112134820
- Zoning: R-CG
Construction
Type & style
- Home type: SingleFamily
- Property subtype: Single Family Residence
Materials
- Vinyl Siding, Wood Frame
- Foundation: Concrete Perimeter
- Roof: Asphalt Shingle
Condition
- New construction: No
- Year built: 1959
Community & HOA
Community
- Features: Sidewalks, Street Lights
- Subdivision: Chinook Park
HOA
- Has HOA: No
Location
- Region: Calgary
Financial & listing details
- Price per square foot: C$682/sqft
- Date on market: 7/15/2026
- Inclusions: garage fridge/freezer, electric fireplace in bedroom, outdoor heater, outdoor dining set, gas BBQ, security system, bar stools, outdoor concrete fountain/planter
Sheryl Thompson, Associate
Sheryl Thompson, Associate
(403) 874-4499
By pressing Contact Agent, you agree that the real estate professional identified above may call/text you about your search, which may involve use of automated means and pre-recorded/artificial voices. You don't need to consent as a condition of buying any property, goods, or services. Message/data rates may apply. You also agree to our Terms of Use. Zillow does not endorse any real estate professionals. We may share information about your recent and future site activity with your agent to help them understand what you're looking for in a home.
Price history
Price history is unavailable.
Public tax history
Tax history is unavailable.
Climate risks
Neighborhood: Chinook Park
Nearby schools
GreatSchools rating
No schools nearby
We couldn't find any schools near this home.
- C$187,5002 bd1 ba861 sqft8235 Elbow Dr SW #224, Calgary, AB T2V1K6For Sale
- C$799,9004 bd2 ba1.5k sqft92 N Chinook Dr SW, Calgary, AB T2V2P9For Sale

- C$219,8882 bd1 ba783 sqft8235 W Elbow Dr SW #221, Calgary, AB T2V1K6For Sale
- C$220,0002 bd1 ba819 sqft8235 Elbow Dr SW #222, Calgary, AB T2V1K6For Sale
- C$699,0005 bd3 ba1.2k sqft8043 N Elbow Dr SW, Calgary, AB T2V1K5For Sale
- C$634,9004 bd2 ba1.2k sqft55 N Kelvin Pl SW, Calgary, AB T2V2L2For Sale
- C$750,0005 bd3 ba1.2k sqft15 E Hamlet Rd SW, Calgary, AB T2V3C9For Sale
- C$615,0003 bd2 ba1.1k sqft8432 W Elbow Dr SW, Calgary, AB T2V1K7For Sale
Similar homes
- C$889,0003 bd2 ba1k sqft6 S Harvey Pl SW, Calgary, AB T2V 3A5For Sale
 MLS ID #A2319898, Len Mastaler, Associate, Real Broker. courtesy of Pillar9 System
 - C$799,9004 bd2 ba1.5k sqft92 N Chinook Dr SW, Calgary, AB T2V 2P9For SaleMLS ID #A2325078, Colleen Whelan, Associate, Maxwell Capital Realty. courtesy of Pillar9 System
- C$925,0004 bd3 ba1.3k sqft44 W Fraser Rd SE, Calgary, AB T2H 1E3For Sale
 MLS ID #A2327763, Jay Jhinger, Associate, Sutton Landmark Realty. courtesy of Pillar9 System
 - C$899,0004 bd3 ba1.1k sqft8616 W 7th St SW, Calgary, AB T2V 1G9For Sale
 MLS ID #A2292219, Justin Warthe, Associate, Real Broker. courtesy of Pillar9 System
 - C$950,0003 bd3 ba1.8k sqft48 W Flavelle Rd SE, Calgary, AB T2H 1E7For SaleMLS ID #A2326135, Melissa Mcrae, Associate, Cir Realty. courtesy of Pillar9 System
- C$789,9005 bd3 ba1.4k sqft10219 E 7th St SW, Calgary, AB T2W 0G2For SaleMLS ID #A2328394, Ryan Jacques, Associate, Re/Max First. courtesy of Pillar9 System
- C$899,0003 bd2 ba1k sqft9415 E Fairmount Dr SE, Calgary, AB T2J 0R1For SaleMLS ID #A2326660, Darya Pfund, Broker, Easy List Realty. courtesy of Pillar9 System
- C$699,0005 bd3 ba1.2k sqft8043 N Elbow Dr SW, Calgary, AB T2V 1K5For SaleMLS ID #A2327878, Mark Stephen, Associate, Royal Lepage Benchmark. courtesy of Pillar9 System
- C$999,9003 bd3 ba1.4k sqft25 NE Manor Rd SW, Calgary, AB T2V 2A1For SaleMLS ID #A2324676, Tracy Oetelaar, Associate, Cir Realty. courtesy of Pillar9 System
- C$828,0003 bd3 ba1k sqft503 N 88th Ave SE, Calgary, AB T2H 1T9For SaleMLS ID #A2328071, Ali Larsen, Associate, Cir Realty. courtesy of Pillar9 System
- C$719,9004 bd2 ba1k sqft8632 W Atlas Dr SE, Calgary, AB T2H 1R3For SaleMLS ID #A2329765, Arthur Lee, Associate, Greater Calgary Real Estate. courtesy of Pillar9 System
- C$849,9004 bd4 ba1.2k sqft723 N 75th Ave SW, Calgary, AB T2V 0S4For SaleMLS ID #A2322284, Charli Baker, Associate, Sotheby's International Realty Canada. courtesy of Pillar9 System
- C$719,0005 bd2 ba1k sqft10315 E 8th St SW, Calgary, AB T2W 0H2For SaleMLS ID #A2328560, Nanie O'grady, Associate, Diamond Realty & Associates Ltd. courtesy of Pillar9 System
- C$730,0004 bd2 ba1.2k sqft8616 W Elbow Dr SW, Calgary, AB T2V 1K7For SaleMLS ID #A2323789, Tay Olson, Associate, Exp Realty. courtesy of Pillar9 System
- C$935,0004 bd4 ba1.1k sqft427 N 96th Ave SE, Calgary, AB T2J 0H1For SaleMLS ID #A2310591, Ken Rigel, Associate, Exp Realty. courtesy of Pillar9 System
- C$859,9004 bd3 ba1.2k sqft95 N Hillgrove Cres SW, Calgary, AB T2V 3K9For SaleMLS ID #A2309620, Kathryn Long, Associate, Exp Realty. courtesy of Pillar9 System
- C$634,9004 bd2 ba1.2k sqft55 N Kelvin Pl SW, Calgary, AB T2V 2L2For SaleMLS ID #A2309252, Dhanwant Chahal, Associate, Re/Max Complete Realty. courtesy of Pillar9 System
- C$849,9002 bd2 ba1.1k sqft9403 Abbott Pl SE, Calgary, AB T2J 0Z7For SaleMLS ID #A2324085, Hiesem Amery, Associate, Century 21 Bamber Realty Ltd.. courtesy of Pillar9 System
- C$825,0005 bd3 ba1.3k sqft2432 Paliswood Rd E, Calgary, AB T2V 3P8For SaleMLS ID #A2327026, Sally Befus, Associate, Re/Max Realty Professionals. courtesy of Pillar9 System
- C$750,0005 bd3 ba1.2k sqft15 E Hamlet Rd SW, Calgary, AB T2V 3C9For SaleMLS ID #A2303794, David Brown, Associate Broker, Trec The Real Estate Company. courtesy of Pillar9 System
