Located in the extremely desirable pocket of Springbank Hill, 412 St Mortiz Drive offers premier ravine and mountain views and desirable walkout lots. This property offers a generous floor plan with 5 bedrooms and 4 bathrooms across 3,300 sq/ft of developed living space, including a WALKOUT BASEMENT. Entering the home you'll love the open concept main floor, flooded with natural light from your SOUTH facing backyard. The main floor is thoughtfully laid out with a formal entry and office at the front of the home. The chef inspired kitchen comes equipped with stainless steel appliances, a large pantry and a breakfast bar that opens to the living room and dining room. The living room has a large south facing window with picturesque views of the ravine, a gas fireplace, and ample room for seating. Off the dining room you have direct access to the main-level patio with expansive views of the ravine and mountains. The main floor is complete with a half bathroom, laundry room and direct access to your attached two car garage. Heading upstairs you'll love the primary bedroom that overlooks the ravine, offers mountain views, and includes a walk-in closet with built-ins and a five-piece en suite. Down the hall you have two secondary bedrooms that share a four piece bathroom and a huge bonus room with vaulted ceilings. The basement includes a fourth and fifth bedroom, a rec space/media room, a four-piece bathroom and direct access to your professionally landscaped backyard. Stepping outside you'll love the deep lot, the feeling of having no neighbors behind, and immediate access to walking paths along the ravine. This is not only a home purchase, but a lifestyle purchase. With easy access to major roadways and some of Calgary's top schools, Springbank Hill is the place to be.
For sale
C$1,050,000
412 N Saint Moritz Dr SW, Calgary, AB T3H 0B4
5beds
2,284sqft
Single Family Residence
Built in 2006
5,662 Square Feet Lot
$-- Zestimate®
C$460/sqft
C$-- HOA
What's special
Desirable walkout lotsWalkout basementOpen concept main floorFormal entryChef inspired kitchenStainless steel appliancesLarge pantry
- 3 days
- 55
- 8
Zillow last checked:
Listing updated:
Listed by:
Chase Olsen, Associate,
Re/Max First,
Nathan Leech, Associate,
Re/Max First
Source: courtesy of Pillar9 System,MLS®#: A2356984 Originating MLS®#: Calgary
Facts & features
Interior
Bedrooms & bathrooms
- Bedrooms: 5
- Bathrooms: 4
- Full bathrooms: 3
- 1/2 bathrooms: 1
Bedroom
- Level: Upper
- Dimensions: 11`8" x 11`0"
Bedroom
- Level: Upper
- Dimensions: 9`11" x 14`5"
Other
- Level: Upper
- Dimensions: 17`8" x 13`0"
Bedroom
- Level: Lower
- Dimensions: 9`2" x 12`8"
Bedroom
- Level: Lower
- Dimensions: 13`0" x 14`8"
Other
- Level: Main
- Dimensions: 4`11" x 4`11"
Other
- Level: Upper
- Dimensions: 9`0" x 4`11"
Other
- Level: Lower
- Dimensions: 5`5" x 8`0"
Other
- Level: Upper
- Dimensions: 9`0" x 11`6"
Dining room
- Level: Main
- Dimensions: 12`11" x 8`0"
Family room
- Level: Upper
- Dimensions: 18`0" x 15`8"
Foyer
- Level: Main
- Dimensions: 9`9" x 7`3"
Game room
- Level: Lower
- Dimensions: 12`5" x 22`0"
Kitchen
- Level: Main
- Dimensions: 17`8" x 13`7"
Laundry
- Level: Main
- Dimensions: 8`10" x 8`5"
Living room
- Level: Main
- Dimensions: 15`6" x 16`7"
Office
- Level: Main
- Dimensions: 8`10" x 9`11"
Heating
- Forced Air, Natural Gas
Cooling
- Central Air
Appliances
- Included: Dishwasher, Dryer, Electric Stove, Microwave, Range Hood, Refrigerator, Washer
- Laundry: Laundry Room
Features
- Built-in Features, Closet Organizers, High Ceilings, Kitchen Island, No Smoking Home, Open Floorplan, Pantry, Soaking Tub, Storage, Walk-In Closet(s)
- Flooring: Carpet, Hardwood, Tile
- Windows: Window Coverings
- Basement: Full
- Number of fireplaces: 1
- Fireplace features: Family Room, Gas
Interior area
- Total interior livable area: 2,284 sqft
- Finished area above ground: 2,284
- Finished area below ground: 1,035
Video & virtual tour
Property
Parking
- Total spaces: 4
- Parking features: Double Garage Attached
- Attached garage spaces: 2
Features
- Levels: Two,2 Storey
- Stories: 1
- Patio & porch: Deck, Patio
- Exterior features: Private Yard
- Fencing: Fenced
- Has view: Yes
- Frontage length: 12.80M 42`0"
Lot
- Size: 5,662 Square Feet
- Features: Backs on to Park/Green Space, Front Yard, Low Maintenance Landscape, No Neighbours Behind, Private, Views
Details
- Parcel number: 112106664
- Zoning: DC (pre 1P2007)
Construction
Type & style
- Home type: SingleFamily
- Property subtype: Single Family Residence
Materials
- Stone, Vinyl Siding
- Foundation: Concrete Perimeter
- Roof: Asphalt
Condition
- New construction: No
- Year built: 2006
Community & HOA
Community
- Features: Park, Playground, Sidewalks, Street Lights
- Subdivision: Springbank Hill
HOA
- Has HOA: No
Location
- Region: Calgary
Financial & listing details
- Price per square foot: C$460/sqft
- Date on market: 11/6/2026
- Inclusions: NA
Price history
Price history is unavailable.
Public tax history
Tax history is unavailable.
Climate risks
Neighborhood: Springbank Hill
Nearby schools
GreatSchools rating
No schools nearby
We couldn't find any schools near this home.
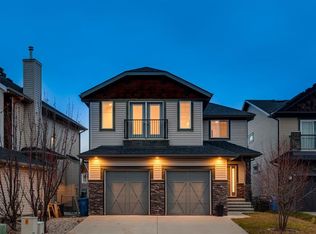


Similar homes
- C$1,039,0004 bd4 ba2.2k sqft295 E Aspen Hills Close SW, Calgary, AB T3H 0C8For Sale
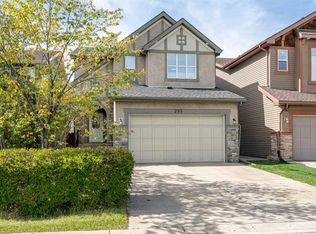 MLS ID #A2340598, Brenda Coulter, Associate, Cir Realty. courtesy of Pillar9 System
- C$1,180,0004 bd4 ba2.5k sqft105 NW Cortina Bay SW, Calgary, AB T3H 0B5For Sale
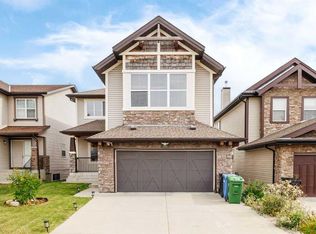 MLS ID #A2342707, Fei Ye, Associate, Trec The Real Estate Company. courtesy of Pillar9 System
- C$1,075,0004 bd4 ba2.1k sqft183 S Aspen Acres Mnr SW, Calgary, AB T3H 0Z4For Sale
 MLS ID #A2353026, Jessica Chan, Broker, Jessica Chan Real Estate & Management Inc.. courtesy of Pillar9 System
- C$1,100,0004 bd3 ba1.4k sqft30 W Wimbledon Dr SW, Calgary, AB T3C 3J4For Sale
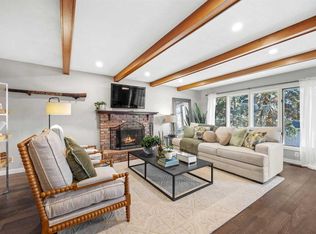 MLS ID #A2356468, Kelsey Jones, Associate, Cir Realty. courtesy of Pillar9 System
