Bright CORNER UNIT with Two Balconies and Walking Access to Market Mall in Varsity! Welcome to this spacious 2 Bedroom, 2 Bathroom apartment condo offering 1,112 sq.ft. of living space in one of Northwest Calgary’s most established communities. Featuring a rare three-sided exposure, South and East-facing Living Room, and a West-facing Primary Bedroom, this well-kept home offers excellent natural light from morning through evening. A major highlight is the outstanding walkability to Market Mall, easily accessed by the nearby pedestrian bridge for shopping, dining, groceries, and everyday amenities. Step inside to a spacious open-concept layout with Vinyl Plank flooring throughout. The oversized Living Room is a standout feature, offering impressive space for full-size furniture and anchored by an electric Fireplace that adds warmth and character. Large South- and East-facing windows brighten the main living area, while the adjoining Dining Room provides a comfortable setting for everyday meals or hosting. The Kitchen features Quartz countertops, white cabinetry, and a practical layout with good prep and storage space. A covered dual-exposure Balcony off the Living Room extends the main living space outdoors and offers a comfortable spot for morning coffee, fresh air, or relaxing. The Primary Bedroom enjoys its own private West-facing Balcony overlooking Market Mall, adding another outdoor retreat and reinforcing the convenience of this exceptional location. Both Bedrooms are generously sized and can comfortably accommodate king-sized beds, a rare advantage in condo living. The massive Primary Bedroom features mirrored closet doors along with a private 3-piece Ensuite complete with a Generously sized tiled standing shower. The second Bedroom also offers excellent space and flexibility for guests, a Home Office, or additional living space. A 4-piece Bathroom with tile detail completes the functional layout. Additional highlights include an Assigned Outdoor Parking Stall (#95). The well-maintained complex has seen significant updates, including a newer roof, updated Balconies, modern windows, and Hardie board siding, offering added peace of mind. Located in the heart of Varsity, this home is just steps from Market Mall via the nearby pedestrian bridge and close to restaurants, groceries, transit, parks, and everyday amenities. Enjoy convenient access to the University of Calgary, Foothills Medical Centre, Alberta Children’s Hospital, Bow River pathways, Crowchild Trail, and 16 Avenue NW. A fantastic opportunity to own a spacious Corner Unit with two Balconies in one of Calgary’s most desirable Northwest communities. Book your private showing today!
For sale
C$275,000
3727 E 42nd St NW #203, Calgary, AB T3A 2W3
2beds
1,112sqft
Apartment
Built in 1980
-- sqft lot
$-- Zestimate®
C$247/sqft
C$714/mo HOA
What's special
Corner unitTwo balconiesRare three-sided exposureWest-facing primary bedroomSpacious open-concept layoutVinyl plank flooring throughoutElectric fireplace
- 1 day |
- 14 |
- 2 |
Zillow last checked:
Listing updated:
Listed by:
Jessica Chan, Broker,
Jessica Chan Real Estate & Management Inc.
Source: courtesy of Pillar9 System,MLS®#: A2332825 Originating MLS®#: Calgary
Originating MLS®#: CalgaryFacts & features
Interior
Bedrooms & bathrooms
- Bedrooms: 2
- Bathrooms: 2
- Full bathrooms: 2
Other
- Level: Main
- Dimensions: 17`1" x 12`0"
Bedroom
- Level: Main
- Dimensions: 13`3" x 10`0"
Other
- Level: Main
- Dimensions: 0`0" x 0`0"
Other
- Level: Main
- Dimensions: 0`0" x 0`0"
Dining room
- Level: Main
- Dimensions: 8`10" x 8`8"
Kitchen
- Level: Main
- Dimensions: 8`9" x 8`4"
Living room
- Level: Main
- Dimensions: 19`5" x 13`11"
Heating
- Baseboard
Cooling
- None
Appliances
- Included: Electric Stove, Microwave, Refrigerator
- Laundry: Common Area
Features
- Closet Organizers, Open Floorplan, Quartz Counters
- Windows: Window Coverings
- Number of fireplaces: 1
- Fireplace features: Electric, Living Room, Raised Hearth
- Common walls with other units/homes: 1 Common Wall,End Unit
Interior area
- Total interior livable area: 1,112 sqft
Property
Parking
- Total spaces: 1
- Parking features: Stall, Assigned
Features
- Levels: Single Level Unit
- Stories: 4
- Entry location: Other
- Patio & porch: Balcony(s)
- Exterior features: None
Details
- Zoning: M-C1 d75
Construction
Type & style
- Home type: Apartment
- Property subtype: Apartment
- Attached to another structure: Yes
Materials
- Vinyl Siding, Wood Frame
Condition
- New construction: No
- Year built: 1980
Community & HOA
Community
- Features: Park, Playground, Sidewalks, Street Lights
- Subdivision: Varsity
HOA
- Has HOA: Yes
- Amenities included: Coin Laundry
- Services included: Common Area Maintenance, Heat, Maintenance Grounds, Professional Management, Reserve Fund Contributions, Sewer, Snow Removal, Trash, Water
- HOA fee: C$714 monthly
Location
- Region: Calgary
Financial & listing details
- Price per square foot: C$247/sqft
- Date on market: 7/29/2026
- Inclusions: N/A
Jessica Chan, Broker
Jessica Chan, Broker
(403) 680-1828
By pressing Contact Agent, you agree that the real estate professional identified above may call/text you about your search, which may involve use of automated means and pre-recorded/artificial voices. You don't need to consent as a condition of buying any property, goods, or services. Message/data rates may apply. You also agree to our Terms of Use. Zillow does not endorse any real estate professionals. We may share information about your recent and future site activity with your agent to help them understand what you're looking for in a home.
Price history
Price history is unavailable.
Public tax history
Tax history is unavailable.
Climate risks
Neighborhood: Varsity
Nearby schools
GreatSchools rating
No schools nearby
We couldn't find any schools near this home.
- C$235,0001 bd1 ba631 sqft3717 W 42nd St NW #307, Calgary, AB T3A2W2For Sale

- C$336,0002 bd2 ba1.1k sqft3747 E 42nd St NW #204, Calgary, AB T3A2W4For Sale

- C$--2 bd3 ba-- sqft3437 42nd St NW #138, Calgary, AB T3A2M7Off Market
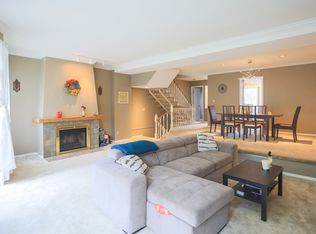
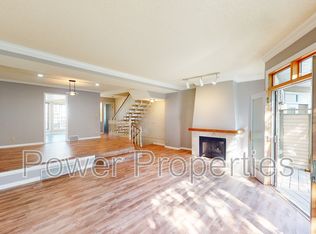
- C$--2 bd3 ba1.6k sqft3437 42nd St NW #158, Calgary, AB T3A2M7Off Market
- C$567,9003 bd3 ba1.8k sqft3437 S 42nd St NW #171, Calgary, AB T3A2M7For Sale
- C$496,0002 bd3 ba1.9k sqft4037 S 42nd St NW #212, Calgary, AB T3A2M9For Sale
- C$459,9992 bd3 ba1.6k sqft4037 E 42nd St NW #280, Calgary, AB T3A2M9For Sale
- C$2,725,0005 bd6 ba3.9k sqft26 N Varsplain Pl NW, Calgary, AB T3A0C7New Construction
Similar homes
- C$246,0002 bd2 ba1k sqft3730 W 50th St NW #212, Calgary, AB T3A 2V9For Sale
 MLS ID #A2331361, Rod Burriss, Associate, Re/Max First. courtesy of Pillar9 System
 - C$279,9002 bd2 ba1.1k sqft3719 B E 49th St NW #401, Calgary, AB T3A 2E3For Sale
 MLS ID #A2318568, Tammy Haney, Associate, Diamond Realty & Associates Ltd. courtesy of Pillar9 System
 - C$274,0002 bd1 ba563 sqft3830 SE Brentwood Rd NW #1403, Calgary, AB T2L 2J9For Sale
 MLS ID #A2331825, Tarryn Hamilton, Associate, Re/Max Realty Professionals. courtesy of Pillar9 System
 - C$289,9002 bd2 ba1k sqft3719 C SE 49th St NW #407, Calgary, AB T3A 2E3For Sale
 MLS ID #A2309622, Darya Pfund, Broker, Easy List Realty. courtesy of Pillar9 System
 - C$259,9002 bd2 ba864 sqft4944 SE Dalton Dr NW #413, Calgary, AB T3A 2E6For SaleMLS ID #A2331087, Jessica Chan, Broker, Jessica Chan Real Estate & Management Inc.. courtesy of Pillar9 System
- C$285,0002 bd1 ba914 sqft1540 N 29th St NW #301, Calgary, AB T2N 4M1For SaleMLS ID #A2320422, Donald Montpetit, Associate, Exp Realty. courtesy of Pillar9 System
- C$336,0002 bd2 ba1.1k sqft3747 E 42nd St NW #204, Calgary, AB T3A 2W4For SaleMLS ID #A2326467, Angela Lai, Associate, Homecare Realty Ltd.. courtesy of Pillar9 System
- C$250,0002 bd1 ba980 sqft3719 C S 49th St NW #201, Calgary, AB T3A 2E3For SaleMLS ID #A2298638, Sahil Chhabra, Associate, Exp Realty. courtesy of Pillar9 System
- C$269,0002 bd2 ba926 sqft2011 NE University Dr NW #103, Calgary, AB T2N 4T4For SaleMLS ID #A2325329, Parker Jang, Associate, Century 21 Bamber Realty Ltd.. courtesy of Pillar9 System
- C$259,0002 bd1 ba997 sqft3730 W 50th St NW #410, Calgary, AB T3A 2V9For SaleMLS ID #A2272893, Serhan Tarkan, Associate, Royal Lepage Benchmark. courtesy of Pillar9 System
- C$265,0001 bd1 ba615 sqft4554 S Valiant Dr NW #104, Calgary, AB T3A 2V5For SaleMLS ID #A2325576, Barbra Benini, Associate, Royal Lepage Solutions. courtesy of Pillar9 System
- C$325,0002 bd2 ba968 sqft4554 S Valiant Dr NW #205, Calgary, AB T3A 2V5For SaleMLS ID #A2317876, Justin Havre, Associate, Exp Realty. courtesy of Pillar9 System
- C$289,9002 bd2 ba819 sqft219 E Village Ter SW #2, Calgary, AB T3H 2L4For SaleMLS ID #A2325948, Phil Lepage, Associate, Re/Max Realty Professionals. courtesy of Pillar9 System
- C$279,0002 bd1 ba910 sqft1540 W 29th St NW #113, Calgary, AB T2N 4M1For SaleMLS ID #A2326303, Kaley Tiede, Associate, Remax Aca Realty. courtesy of Pillar9 System
- C$225,0002 bd1 ba852 sqft5204 SW Dalton Dr NW #803, Calgary, AB T3A 3H1For SaleMLS ID #A2332041, Jason Hunter, Broker, Coldwell Banker Home Smart Real Estate. courtesy of Pillar9 System
- C$312,5002 bd1 ba871 sqft6120 S 33rd Ave NW #B, Calgary, AB T3B 1K5For SaleMLS ID #A2332235, Craig Sims, Associate, Hope Street Real Estate Corp.. courtesy of Pillar9 System
- C$224,9002 bd1 ba786 sqft328 Cedar Cres SW #204, Calgary, AB T3C 2Y8For SaleMLS ID #A2331961, Jeff Ackerman, Associate, Re/Max Real Estate (Mountain View). courtesy of Pillar9 System
- C$299,9002 bd2 ba931 sqft2011 NE University Dr NW #603, Calgary, AB T2N 4T4For SaleMLS ID #A2322841, Jose Colmenero Lozano, Associate, Lpt Realty. courtesy of Pillar9 System
- C$235,0001 bd1 ba631 sqft3717 W 42nd St NW #307, Calgary, AB T3A 2W2For SaleMLS ID #A2327253, Brett Steele, Associate, Remax Innovations. courtesy of Pillar9 System
- C$280,9002 bd1 ba582 sqft3830 NW Brentwood Rd NW #704, Calgary, AB T2L 2J9For SaleMLS ID #A2317635, Brian Skinner, Associate, Re/Max Real Estate (Mountain View). courtesy of Pillar9 System
