Welcome to this beautifully renovated two-storey duplex in the heart of sought-after Midnapore, where modern updates, an unbeatable location, and year-round lake living come together. Whether you're buying your first home or looking for a place to grow, this home offers the perfect balance of style, function, and community. The thoughtfully renovated main floor is designed for everyday living and effortless entertaining. At its heart is a stunning contemporary kitchen featuring stainless steel appliances, stone countertops, abundant prep space, generous storage, and a bright window that fills the space with natural light. The kitchen flows into the open living and dining areas, creating a welcoming gathering place for family and friends. A practical mudroom with built-in storage keeps backpacks, shoes, and sports gear organized, while a convenient two-piece powder room completes the main level. Upstairs, you'll find three spacious bedrooms, including a generous primary retreat with room for a king-size bed. The beautifully renovated four-piece family bathroom serves the upper level. The undeveloped basement offers outstanding potential to grow with your family, with space for a future recreation room, additional bedroom, bathroom, and dedicated laundry area already in place. Recent upgrades, including newer vinyl windows, newer vinyl siding, a high-efficiency furnace, and central air conditioning, provide year-round comfort and peace of mind. Outside, the fully fenced backyard is ready for summer enjoyment, featuring a spacious patio for BBQs and entertaining, raised garden boxes for those with a green thumb, and a large rear parking pad with plenty of room to build a future garage if desired. Step outside and enjoy everything that makes Midnapore one of Calgary's most desirable communities. Walk to schools, shopping, and the community centre, while exclusive access to Midnapore Lake means every season brings a new adventure—from sunny days at the beach, boating, fishing, pickleball, and tennis to winter skating and sledding. This is more than a home—it's a lifestyle community your family will love.
For sale
C$549,900
39 N Midridge Gdns SE, Calgary, AB T2X 1C4
3beds
1,095sqft
Semi Detached (Half Duplex)
Built in 1977
-- sqft lot
$-- Zestimate®
C$502/sqft
C$28/mo HOA
What's special
Beautifully renovated two-storey duplexStunning contemporary kitchenStainless steel appliancesStone countertopsAbundant prep spaceGenerous storageTwo-piece powder room
- 5 hours |
- 2 |
- 0 |
Zillow last checked:
Listing updated:
Listed by:
Jen Hawkins, Associate,
Maxwell Canyon Creek,
Christian Hawkins, Associate,
Maxwell Canyon Creek
Source: courtesy of Pillar9 System,MLS®#: A2333974 Originating MLS®#: Calgary
Originating MLS®#: CalgaryFacts & features
Interior
Bedrooms & bathrooms
- Bedrooms: 3
- Bathrooms: 2
- Full bathrooms: 1
- 1/2 bathrooms: 1
Other
- Level: Second
- Dimensions: 15`0" x 9`11"
Bedroom
- Level: Second
- Dimensions: 9`3" x 8`0"
Bedroom
- Level: Second
- Dimensions: 8`11" x 8`2"
Other
- Level: Main
- Dimensions: 5`1" x 4`1"
Other
- Level: Second
- Dimensions: 6`10" x 5`6"
Dining room
- Level: Main
- Dimensions: 9`2" x 7`8"
Kitchen
- Level: Main
- Dimensions: 11`9" x 10`5"
Laundry
- Level: Basement
- Dimensions: 10`7" x 5`11"
Living room
- Level: Main
- Dimensions: 11`11" x 11`8"
Mud room
- Level: Main
- Dimensions: 5`10" x 5`1"
Heating
- High Efficiency, Forced Air
Cooling
- Central Air
Appliances
- Included: Dishwasher, Dryer, Electric Range, Microwave Hood Fan, Refrigerator, Washer
- Laundry: In Basement
Features
- No Smoking Home, Quartz Counters, Storage
- Flooring: Carpet, Ceramic Tile, Laminate
- Windows: Vinyl Windows, Window Coverings
- Basement: Full
- Has fireplace: No
- Common walls with other units/homes: 1 Common Wall
Interior area
- Total interior livable area: 1,095 sqft
- Finished area above ground: 1,095
- Finished area below ground: 552
Property
Parking
- Total spaces: 2
- Parking features: Off Street, Parking Pad
- Has uncovered spaces: Yes
Features
- Levels: Two,2 Storey
- Stories: 1
- Patio & porch: Patio
- Exterior features: Garden, Private Yard
- Fencing: Fenced
- Frontage length: 7.97M 26`2"
Lot
- Size: 3,049 Square Feet
- Features: Back Lane, Back Yard, Front Yard, Landscaped, Lawn, Low Maintenance Landscape
Details
- Parcel number: 112076638
- Zoning: M-C1 d100
Construction
Type & style
- Home type: MultiFamily
- Property subtype: Semi Detached (Half Duplex)
- Attached to another structure: Yes
Materials
- Brick, Vinyl Siding, Wood Frame
- Foundation: Concrete Perimeter
- Roof: Asphalt Shingle
Condition
- New construction: No
- Year built: 1977
Community & HOA
Community
- Features: Clubhouse, Fishing, Lake, Park, Playground
- Subdivision: Midnapore
HOA
- Has HOA: No
- Amenities included: Beach Access
- HOA fee: C$340 annually
Location
- Region: Calgary
Financial & listing details
- Price per square foot: C$502/sqft
- Date on market: 8/5/2026
- Inclusions: N/A
J
Jen Hawkins, Associate
(403) 278-8899
By pressing Contact Agent, you agree that the real estate professional identified above may call/text you about your search, which may involve use of automated means and pre-recorded/artificial voices. You don't need to consent as a condition of buying any property, goods, or services. Message/data rates may apply. You also agree to our Terms of Use. Zillow does not endorse any real estate professionals. We may share information about your recent and future site activity with your agent to help them understand what you're looking for in a home.
Price history
Price history is unavailable.
Public tax history
Tax history is unavailable.
Climate risks
Neighborhood: Midnapore
Nearby schools
GreatSchools rating
No schools nearby
We couldn't find any schools near this home.
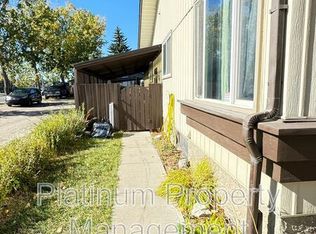
- C$--1 bd1 ba900 sqft90 Midridge Gdns SE UNIT B, Calgary, AB T2X1C3Off Market
- C$569,0004 bd2 ba1.3k sqft114 S Midcrest Cres SE, Calgary, AB T2X1B5For Sale

- C$--3 bd1 ba-- sqft414 Midridge Dr SE, Calgary, AB T2X1B8Off Market

- C$419,9002 bd3 ba1.1k sqft168 S 153rd Ave SE, Calgary, AB T2X3X6For Sale

- C$514,9003 bd2 ba1.3k sqft20 NW Midpark Gdns SE, Calgary, AB T2X1N7For Sale
- C$266,9002 bd2 ba684 sqft15233 E 1st St SE #318, Calgary, AB T2X0X5For Sale
- C$--1 bd1 ba467 sqft15233 1st St SE #213, Calgary, AB T2X0X5Off Market
- C$1,5001 bd1 ba467 sqft15233 W 1st St SE #213, Calgary, AB T2X0X5For Rent
Similar homes
- C$549,9004 bd3 ba1k sqft75 NW Shawglen Way SW, Calgary, AB T2Y 1Y9For Sale
 MLS ID #A2333503, Alexandria Stewart, Associate Broker, Jayman Realty Inc.. courtesy of Pillar9 System
 - C$569,0004 bd2 ba1.3k sqft114 S Midcrest Cres SE, Calgary, AB T2X 1B5For SaleMLS ID #A2328989, Mike Ouellette, Associate, Re/Max Realty Professionals. courtesy of Pillar9 System
- C$575,0003 bd2 ba1k sqft55 NW Sunbank Rd SE, Calgary, AB T2X 1X8For Sale
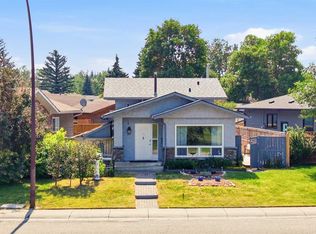 MLS ID #A2325628, Kathy Thirsk, Associate, Re/Max First. courtesy of Pillar9 System
 - C$569,9004 bd3 ba1.3k sqft119 N Bridlewood Cmn SW, Calgary, AB T2Y 3R8For Sale
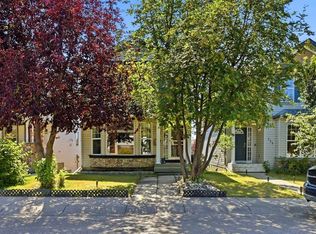 MLS ID #A2333559, Robby Khun Khun, Associate, Real Broker. courtesy of Pillar9 System
 - C$570,0005 bd2 ba1k sqft723 N 55th Ave SW, Calgary, AB T2V 0G4For SaleMLS ID #A2332465, Steven Clements, Associate, Exp Realty. courtesy of Pillar9 System
- C$575,0004 bd2 ba1.2k sqft31 E Sunvale Ct SE, Calgary, AB T2X 2S7For SaleMLS ID #A2327353, Stuart Bartwicki, Associate, Cir Realty. courtesy of Pillar9 System
- C$499,0002 bd2 ba1.1k sqft72 E Millside Dr SW #35, Calgary, AB T2Y 3G8For SaleMLS ID #A2305778, Louise Kellner, Associate, Century 21 Bravo Realty. courtesy of Pillar9 System
- C$519,9004 bd3 ba1k sqft27 NE Dovercrest Way SE, Calgary, AB T2B 1X1For SaleMLS ID #A2333265, Brett Mote, Associate, Maxwell Capital Realty. courtesy of Pillar9 System
- C$564,9993 bd3 ba1.4k sqft194 W Everoak Gdns SW, Calgary, AB T2Y 0C6For SaleMLS ID #A2331956, Erin O'meara, Associate, The Real Estate District. courtesy of Pillar9 System
- C$555,5553 bd3 ba1.5k sqft138 S Copperpond Hts SE, Calgary, AB T2Z 0W9For SaleMLS ID #A2331601, Carlene Timmers, Associate, The Real Estate District. courtesy of Pillar9 System
- C$539,0005 bd2 ba1.1k sqft16207 E Shawfield Dr SW, Calgary, AB T2Y 2V7For SaleMLS ID #A2317031, Brian Reynolds, Associate, Real Estate Professionals Inc.. courtesy of Pillar9 System
- C$429,9005 bd3 ba1k sqft154 NE Midbend Pl SE, Calgary, AB T2X 2K1For SaleMLS ID #A2331107, Aleksey Julanov, Associate, Re/Max First. courtesy of Pillar9 System
- C$565,0004 bd2 ba1k sqft136 SE Templeview Pl NE, Calgary, AB T1Y 3S2For SaleMLS ID #A2334269, Amber Storozynsky, Associate, Real Broker. courtesy of Pillar9 System
- C$585,0004 bd3 ba1.1k sqft224 E Erin Dale Pl SE, Calgary, AB T2B 2R7For SaleMLS ID #A2333216, Derek Thistle, Associate, Real Broker. courtesy of Pillar9 System
- C$447,5003 bd2 ba714 sqft3627 S Cedarille Dr SW, Calgary, AB T2W 3J5For SaleMLS ID #A2323454, Dusko Sremac, Associate, Real Broker. courtesy of Pillar9 System
- C$579,0004 bd4 ba1.3k sqft61 S Mount Aberdeen Cir SE, Calgary, AB T2Z 3H1For SaleMLS ID #A2331640, Inkyu Hwang, Associate, Ko Realty Ltd.. courtesy of Pillar9 System
- C$549,9004 bd2 ba1.4k sqft307 E Covehaven Vw NE, Calgary, AB T3K 5S4For SaleMLS ID #A2333844, Dory Cameron, Broker, Chickadee Realty & Design. courtesy of Pillar9 System
- C$369,9003 bd3 ba1.6k sqft53 W Millrise Ln SW, Calgary, AB T2Y 2C4For SaleMLS ID #A2293627, Cynthia Le, Associate, Hope Street Real Estate Corp.. courtesy of Pillar9 System
- C$470,0002 bd4 ba1k sqft22 SE Everwillow Cir SW, Calgary, AB T2Y 4V2For SaleMLS ID #A2327463, Ryan Robertson, Associate, Baxter & Associates Real Estate Services. courtesy of Pillar9 System
- C$519,9904 bd3 ba1.1k sqft1004 W McKinnon Dr NE, Calgary, AB T2E 7R8For SaleMLS ID #A2329819, Jaskaran Singh Dhillon, Associate, Exp Realty. courtesy of Pillar9 System
