Welcome to this inviting one-bedroom apartment condo in the desirable community of Spruce Cliff, ideally situated beside the Shaganappi Point Golf Course and offering a convenient inner-city lifestyle. The well-designed floor plan features a spacious living room highlighted by a cozy corner gas fireplace, creating a comfortable space to relax or entertain. The adjoining dining area flows into the kitchen, where a sit-up breakfast bar provides additional seating and a great spot for casual meals or morning coffee. The generously sized bedroom is complemented by a four-piece bathroom, while the private patio offers your own outdoor space to unwind and enjoy the warmer months. The unit also includes an assigned underground parking stall and a separate storage locker for added convenience. Residents of the complex can take advantage of the onsite fitness facility and recreation centre. The location is hard to beat, with the LRT station, Westbrook Mall and the local library all within walking distance, plus easy access to nearby parks, pathways and amenities. Downtown Calgary is just a short 10-minute drive away, making this an excellent option for first-time buyers, professionals, downsizers or investors looking to add a well-located property to their rental portfolio.
For sale
C$282,000
24 S Hemlock Cres SW #3113, Calgary, AB T3C 2Z1
1beds
702sqft
Apartment
Built in 2006
-- sqft lot
$-- Zestimate®
C$402/sqft
C$525/mo HOA
What's special
Inviting one-bedroom apartment condoCozy corner gas fireplaceAdjoining dining areaSit-up breakfast barGenerously sized bedroomFour-piece bathroomPrivate patio
- 61 days
- 7
- 0
Zillow last checked:
Listing updated:
Listed by:
David Brown, Associate Broker,
Trec The Real Estate Company
Source: courtesy of Pillar9 System,MLS®#: A2338872 Originating MLS®#: Calgary
Originating MLS®#: CalgaryFacts & features
Interior
Bedrooms & bathrooms
- Bedrooms: 1
- Bathrooms: 1
- Full bathrooms: 1
Other
- Level: Main
- Dimensions: 13`8" x 10`6"
Other
- Level: Main
- Dimensions: 8`2" x 4`11"
Dining room
- Level: Main
- Dimensions: 12`10" x 6`0"
Kitchen
- Level: Main
- Dimensions: 9`8" x 8`9"
Laundry
- Level: Main
- Dimensions: 3`8" x 3`3"
Living room
- Level: Main
- Dimensions: 16`2" x 12`10"
Heating
- Baseboard
Cooling
- None
Appliances
- Included: See Remarks
- Laundry: In Unit
Features
- Breakfast Bar
- Flooring: Carpet, Ceramic Tile
- Number of fireplaces: 1
- Fireplace features: Gas, Living Room, Mantle
- Common walls with other units/homes: 2+ Common Walls
Interior area
- Total interior livable area: 702 sqft
- Finished area above ground: 702
Property
Parking
- Total spaces: 1
- Parking features: Parkade, Underground, Assigned
Features
- Levels: Single Level Unit
- Stories: 8
- Entry location: Other
- Patio & porch: Balcony(s)
- Exterior features: None
Details
- Zoning: DC (pre 1P2007)
Construction
Type & style
- Home type: Apartment
- Property subtype: Apartment
- Attached to another structure: Yes
Materials
- Brick, Stucco, Wood Frame
Condition
- New construction: No
- Year built: 2006
Community & HOA
Community
- Features: Golf, Playground, Sidewalks, Street Lights
- Subdivision: Spruce Cliff
HOA
- Has HOA: Yes
- Amenities included: None
- Services included: Common Area Maintenance, Gas, Heat, Maintenance Grounds, Professional Management, Reserve Fund Contributions, Sewer, Snow Removal, Trash, Water
- HOA fee: C$525 monthly
Location
- Region: Calgary
Financial & listing details
- Price per square foot: C$402/sqft
- Date on market: 8/25/2026
- Inclusions: N/A
Price history
Price history is unavailable.
Public tax history
Tax history is unavailable.
Climate risks
Neighborhood: Spruce Cliff
Nearby schools
GreatSchools rating
No schools nearby
We couldn't find any schools near this home.
- C$288,0001 bd1 ba735 sqft24 S Hemlock Cres SW #3203, Calgary, AB T3C2Z1For Sale

- C$--1 bd1 ba740 sqft24 Hemlock Cres SW #1307, Calgary, AB T3C2Z1Off Market

- C$459,0003 bd2 ba1.4k sqft24 Hemlock Cres SW #1108, Calgary, AB T3C2Z1For Sale
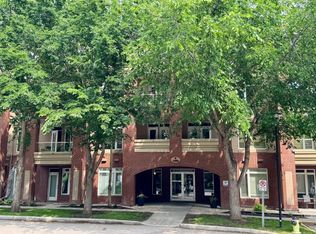
- C$--1 bd1 ba-- sqft24 Hemlock Cres SW #3306, Calgary, AB T3C2Z1Off Market
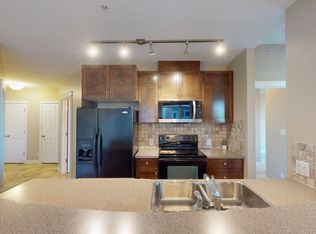
Similar homes
- C$288,0001 bd1 ba735 sqft24 S Hemlock Cres SW #3203, Calgary, AB T3C 2Z1For SaleMLS ID #A2347433, Philip De Fazio, Associate, The Real Estate District. courtesy of Pillar9 System
- C$265,0001 bd1 ba753 sqft24 S Hemlock Cres SW #3302, Calgary, AB T3C 2Z1For Sale
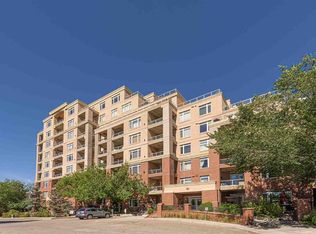 MLS ID #A2342095, Allen Tian, Associate Broker, Cir Realty. courtesy of Pillar9 System
 - C$278,9002 bd1 ba709 sqft35 E Richard Ct SW #159, Calgary, AB T3E 7N9For Sale
 MLS ID #A2354336, Dave Rhydderch, Associate, Re/Max First. courtesy of Pillar9 System
 - C$299,0002 bd1 ba734 sqft1027 1st Ave NW #401, Calgary, AB T2N 0A8For Sale
 MLS ID #A2353520, Shannon Mccarthy, Associate, Cir Realty. courtesy of Pillar9 System
