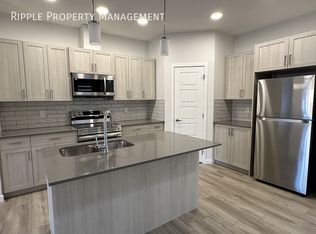
Welcome to a home where everyday living feels like a getaway! Built in 2023 with the balance of its Alberta New Home Warranty remaining, this 5-bedroom, 4-full-bathroom home (plus a dedicated office) sits on a prime corner lot, backing and siding onto serene green space in Mahogany. ENERGY EFFICIENCY: 22 fully owned solar panels, year-round heat pump (heating & AC), and whole-home water softener. SPACIOUS INTERIOR: 9-foot ceilings on all levels paired with durable luxury vinyl plank flooring throughout. DEVELOPED BASEMENT: Fully finished space featuring a private side entrance, ideal for guests or extended family. OVERSIZED GARAGE: Soaring 13.2-foot ceilings and a 50-amp/220V outlet ready for an EV charger. BACKYARD OASIS: Extra-wide deck, charming pergola, and your very own mini-golf putting green. UNBEATABLE LOCATION: Walk to local schools and parks, enjoy full access to the iconic Mahogany Beach Club, and live just minutes from the South Health Campus hospital. Bright, practical, and packed with top-tier upgrades, this home is completely move-in ready!
For sale
C$949,999
168 S Magnolia Mnr SE, Calgary, AB T3M 3J1
5beds
2,362sqft
Single Family Residence
Built in 2023
4,791 Square Feet Lot
$-- Zestimate®
C$402/sqft
C$50/mo HOA
What's special
Dedicated officePrime corner lotExtra-wide deckCharming pergolaMini-golf putting green
- 15 days
- 20
- 1
Zillow last checked:
Listing updated:
Listed by:
Pranav Sharma, Associate,
Maxwell Canyon Creek
Source: courtesy of Pillar9 System,MLS®#: A2349098 Originating MLS®#: Calgary
Originating MLS®#: CalgaryFacts & features
Interior
Bedrooms & bathrooms
- Bedrooms: 5
- Bathrooms: 4
- Full bathrooms: 4
Other
- Level: Upper
- Dimensions: 15`1" x 14`6"
Bedroom
- Level: Upper
- Dimensions: 12`0" x 9`10"
Bedroom
- Level: Upper
- Dimensions: 15`11" x 9`10"
Bedroom
- Level: Upper
- Dimensions: 12`4" x 9`9"
Bedroom
- Level: Basement
- Dimensions: 13`5" x 12`7"
Other
- Level: Upper
- Dimensions: 5`11" x 11`2"
Other
- Level: Main
- Dimensions: 7`11" x 6`7"
Other
- Level: Basement
- Dimensions: 4`11" x 7`2"
Other
- Level: Upper
- Dimensions: 13`1" x 10`1"
Bonus room
- Level: Upper
- Dimensions: 18`2" x 15`3"
Dining room
- Level: Main
- Dimensions: 9`5" x 11`10"
Foyer
- Level: Main
- Dimensions: 8`8" x 8`4"
Other
- Level: Basement
- Dimensions: 18`1" x 10`10"
Game room
- Level: Basement
- Dimensions: 19`11" x 23`9"
Kitchen
- Level: Main
- Dimensions: 15`1" x 11`11"
Laundry
- Level: Upper
- Dimensions: 6`5" x 9`3"
Living room
- Level: Main
- Dimensions: 13`1" x 13`1"
Office
- Level: Main
- Dimensions: 9`9" x 8`11"
Walk in closet
- Level: Upper
- Dimensions: 6`10" x 9`9"
Heating
- Forced Air, Heat Pump, Solar
Cooling
- Central Air, ENERGY STAR Qualified Equipment, Heat Pump
Appliances
- Included: Dishwasher, Electric Stove, Freezer, Garage Control(s), Microwave, Range Hood, Refrigerator, Washer/Dryer, Water Softener
- Laundry: Laundry Room, Upper Level
Features
- Breakfast Bar, Built-in Features, Closet Organizers, Double Vanity, Granite Counters, High Ceilings, Kitchen Island, Open Floorplan, Pantry, Separate Entrance, Walk-In Closet(s), WaterSense Fixture(s)
- Flooring: Tile
- Windows: Window Coverings
- Basement: Full
- Number of fireplaces: 1
- Fireplace features: Gas, Living Room
Interior area
- Total interior livable area: 2,362 sqft
- Finished area above ground: 2,362
- Finished area below ground: 889
Video & virtual tour
Property
Parking
- Total spaces: 4
- Parking features: Double Garage Attached, Driveway, Garage Door Opener, Garage Faces Front, Insulated, Oversized
- Attached garage spaces: 2
- Has uncovered spaces: Yes
Features
- Levels: Two,2 Storey
- Stories: 1
- Patio & porch: Awning(s), Deck, Pergola, Terrace
- Exterior features: Awning(s), Barbecue, BBQ gas line, Lighting, Private Entrance, Private Yard
- Fencing: Fenced
- Frontage length: 15.12M 49`7"
Lot
- Size: 4,791 Square Feet
- Features: Back Yard, Backs on to Park/Green Space, Corner Lot, Front Yard, Garden, Greenbelt, Landscaped, Lawn, Street Lighting
Details
- Parcel number: 112498001
- Zoning: R-G
Construction
Type & style
- Home type: SingleFamily
- Property subtype: Single Family Residence
Materials
- Cement Fiber Board, Stone, Wood Siding
- Foundation: Concrete Perimeter
- Roof: Asphalt Shingle
Condition
- New construction: No
- Year built: 2023
Community & HOA
Community
- Features: Clubhouse, Fishing, Lake, Park, Sidewalks, Tennis Court(s)
- Subdivision: Mahogany
HOA
- Has HOA: No
- Amenities included: None
- HOA fee: C$600 annually
Location
- Region: Calgary
Financial & listing details
- Price per square foot: C$402/sqft
- Date on market: 9/30/2026
- Date available: 10/15/2026
- Inclusions: Heat Pump, Pergola, greenhouse, Solar panels
Price history
Price history is unavailable.
Public tax history
Tax history is unavailable.
Climate risks
Neighborhood: Mahogany
Nearby schools
GreatSchools rating
No schools nearby
We couldn't find any schools near this home.

Similar homes
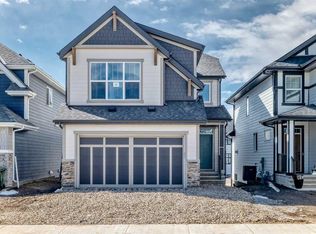
- C$897,7004 bd4 ba2.4k sqft52 NW Magnolia Hts SE, Calgary, AB T3M 2Z7For Sale
 MLS ID #A2350327, Erin Reeves, Associate, Exp Realty. courtesy of Pillar9 System
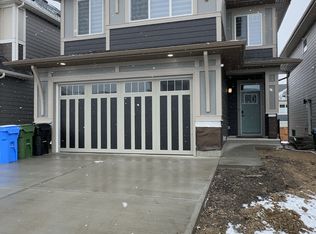
 - C$798,0003 bd3 ba2.2k sqft66 W Magnolia Ct SE, Calgary, AB T3M 3M5For Sale
 MLS ID #A2351119, Franz Tamayo, Associate, Cir Realty. courtesy of Pillar9 System
 - C$874,4005 bd3 ba2.4k sqft290 S Heartwood Gdns SE, Calgary, AB T3S 0R5New Construction
 MLS ID #A2349750, Happe Dhillon, Associate, Re/Max Crown. courtesy of Pillar9 System
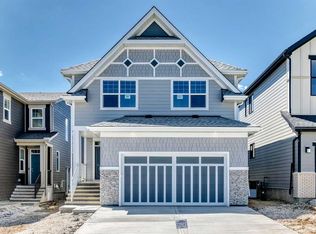
 - C$874,9004 bd3 ba2.3k sqft547 N Mercado Ave SE, Calgary, AB T3M 4C9New Construction
 MLS ID #A2305875, Danny James, Associate, Real Broker. courtesy of Pillar9 System
