
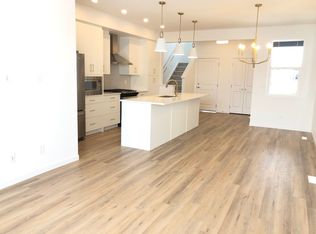
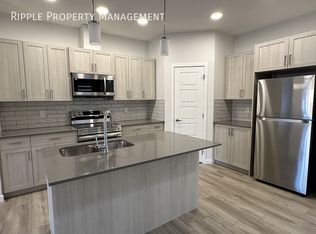
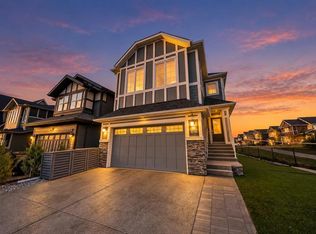
* PRICE REDUCED * Mahogany — Calgary’s 8-Time Community of the Year! (BILD Calgary Region Awards). Welcome to 105 Magnolia Manor SE, a beautifully upgraded and fully developed single-family home offering approximately 3,189 sq. ft. of developed living space on a conventional lot. This impressive home features 6 bedrooms, a main-floor office/flex room, and 4 full bathrooms, providing plenty of space for a growing family. The home is extensively upgraded throughout, including hardie board exterior, luxury vinyl plank flooring with no carpet, 9-foot ceilings on the main floor, quartz countertops, central air conditioning, and upgraded appliances. The gourmet kitchen features a gas cooktop, built-in oven and microwave, chimney-style hood fan, full-height cabinetry, pendant lighting, and a large island with wine racks. Elegant wrought-iron spindle railings add a stylish touch to the staircase. The upper level offers 4 bedrooms, a spacious bonus room, vaulted ceilings, and a convenient laundry room with a window. The bright and spacious primary bedroom features a luxurious ensuite with double vanity sinks, a separate shower and bathtub, and a large walk-in closet. The main floor features a large, sunny living room with an electric fireplace, tile surround, and mantel. The versatile flex room can be used as a home office or formal dining room. A full bathroom with a shower, spacious dining area, and upgraded sliding door leading to the full-size deck complete this level. The basement has a separate side entrance and is fully developed with a large family room, 2 additional bedrooms, and a full bathroom—ideal for extended family, guests, or additional living space. Located in the desirable community of Mahogany, this home is close to Mahogany Lake, playgrounds, schools, shopping, and major roadways, offering both convenience and an exceptional lifestyle. 105 Magnolia Manor SE — a beautifully upgraded, spacious, and move-in-ready home in one of Calgary’s most sought-after communities.
For sale
C$948,800
105 NW Magnolia Mnr SE, Calgary, AB T3M 3H8
6beds
2,437sqft
Single Family Residence
Built in 2022
3,920 Square Feet Lot
$-- Zestimate®
C$389/sqft
C$50/mo HOA
What's special
Hardie board exteriorQuartz countertopsCentral air conditioningUpgraded appliancesGourmet kitchenGas cooktopBuilt-in oven and microwave
- 45 days
- 9
- 0
Zillow last checked:
Listing updated:
Listed by:
Rick Qi, Associate,
Century 21 Bravo Realty
Source: courtesy of Pillar9 System,MLS®#: A2338426 Originating MLS®#: Calgary
Originating MLS®#: CalgaryFacts & features
Interior
Bedrooms & bathrooms
- Bedrooms: 6
- Bathrooms: 4
- Full bathrooms: 4
Bedroom
- Level: Upper
- Dimensions: 9`10" x 12`4"
Bedroom
- Level: Upper
- Dimensions: 9`9" x 12`4"
Bedroom
- Level: Upper
- Dimensions: 9`10" x 11`0"
Other
- Level: Upper
- Dimensions: 14`6" x 13`2"
Bedroom
- Level: Basement
- Dimensions: 12`5" x 10`3"
Bedroom
- Level: Basement
- Dimensions: 12`3" x 13`0"
Other
- Level: Main
- Dimensions: 6`7" x 7`11"
Other
- Level: Upper
- Dimensions: 11`2" x 5`11"
Other
- Level: Basement
- Dimensions: 9`6" x 4`11"
Other
- Level: Upper
- Dimensions: 13`2" x 10`1"
Bonus room
- Level: Upper
- Dimensions: 14`9" x 13`1"
Den
- Level: Main
- Dimensions: 9`9" x 9`0"
Dining room
- Level: Main
- Dimensions: 12`0" x 13`10"
Other
- Level: Main
- Dimensions: 8`8" x 4`7"
Other
- Level: Main
- Dimensions: 6`11" x 3`5"
Family room
- Level: Basement
- Dimensions: 15`6" x 16`4"
Kitchen
- Level: Main
- Dimensions: 14`3" x 12`3"
Laundry
- Level: Upper
- Dimensions: 9`4" x 6`5"
Living room
- Level: Main
- Dimensions: 13`0" x 15`9"
Mud room
- Level: Main
- Dimensions: 4`8" x 7`4"
Other
- Level: Basement
- Dimensions: 4`11" x 6`6"
Pantry
- Level: Main
- Dimensions: 3`8" x 5`5"
Walk in closet
- Level: Upper
- Dimensions: 9`10" x 6`11"
Heating
- Forced Air
Cooling
- Central Air
Appliances
- Included: Built-In Oven, Dishwasher, Dryer, Garage Control(s), Gas Cooktop, Microwave, Range Hood, Refrigerator, Washer
- Laundry: Laundry Room
Features
- Double Vanity, Kitchen Island, Pantry, Quartz Counters, Separate Entrance, Walk-In Closet(s)
- Windows: Window Coverings
- Basement: Full
- Number of fireplaces: 1
- Fireplace features: Electric, Living Room, Tile
Interior area
- Total interior livable area: 2,437 sqft
- Finished area above ground: 2,437
- Finished area below ground: 751
Property
Parking
- Total spaces: 4
- Parking features: Double Garage Attached
- Attached garage spaces: 2
Features
- Levels: Two,2 Storey
- Stories: 1
- Patio & porch: Deck
- Exterior features: Private Yard
- Fencing: Fenced
- Frontage length: 10.15M 33`4"
Lot
- Size: 3,920 Square Feet
- Features: Back Yard, Front Yard, Landscaped, Rectangular Lot
Details
- Parcel number: 112598424
- Zoning: R-G
Construction
Type & style
- Home type: SingleFamily
- Property subtype: Single Family Residence
Materials
- Wood Frame
- Foundation: Concrete Perimeter
- Roof: Asphalt Shingle
Condition
- New construction: No
- Year built: 2022
Community & HOA
Community
- Features: Lake, Park, Playground, Sidewalks, Street Lights
- Subdivision: Mahogany
HOA
- Has HOA: No
- Amenities included: Beach Access, Park
- HOA fee: C$604 annually
Location
- Region: Calgary
Financial & listing details
- Price per square foot: C$389/sqft
- Date on market: 8/19/2026
- Inclusions: N/A
Price history
Price history is unavailable.
Public tax history
Tax history is unavailable.
Climate risks
Neighborhood: Mahogany
Nearby schools
GreatSchools rating
No schools nearby
We couldn't find any schools near this home.
Similar homes
- C$948,8006 bd4 ba2.4k sqft105 Magnolia Mnr SE, Calgary, AB T3M 3H8For Sale
 Century 21 Canada
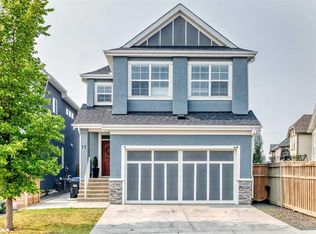
 - C$949,9995 bd4 ba2.3k sqft168 S Magnolia Mnr SE, Calgary, AB T3M 3J1For Sale
 MLS ID #A2349098, Pranav Sharma, Associate, Maxwell Canyon Creek. courtesy of Pillar9 System
 - C$1,029,9005 bd4 ba2.4k sqft17 N Masters Ter SE, Calgary, AB T3M 2C1For Sale
 MLS ID #A2349718, Devon Mason, Associate, Diamond Realty & Associates Ltd. courtesy of Pillar9 System
 - C$949,5006 bd4 ba2.7k sqft25 E Masters Park SE, Calgary, AB T3M 2B5For Sale
 MLS ID #A2344740, Amanda Gouveia, Associate, Gravity Realty Group. courtesy of Pillar9 System
