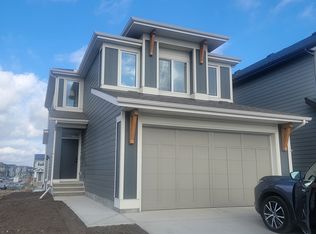
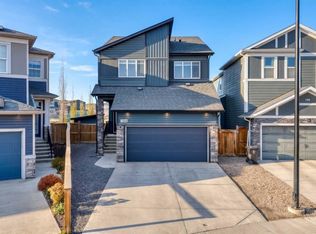
Welcome to 228 Magnolia Crescent SE, a 2024-built home in the lake community of Mahogany with four bedrooms above grade, three full bathrooms, and a fully legal suite in the basement that helps with the mortgage from day one. Picture a crisp afternoon skating on the lake, a walk home along the pathway, and settling into a house that already works for every stage of family life. Mornings start in the kitchen, where the central island becomes the spot for breakfast, homework and catching up. Stone counters, a stacked tile backsplash, a hood fan, stainless appliances and a walk-in pantry keep everything within reach. Dinner moves easily to the dining area beside sliding doors to the back patio, and evenings settle into the living room around the linear fireplace, with oversized windows bringing in natural light. A main floor bedroom with its own full bathroom gives grandparents and guests a space of their own, or makes a home office away from the busy part of the house. When the day winds down, the central bonus room becomes the family gathering spot for movie nights and slow Saturday mornings. The primary retreat looks out over the street and offers a walk-in closet and an ensuite with a long vanity and a walk-in shower with both a rain head and handheld wand. Two more bedrooms, a full bathroom and a dedicated laundry room with a folding counter keep laundry right where it happens. Then there is the suite. Fully legal, it has its own full kitchen with peninsula seating, a complete stainless appliance package, a living area with a built-in desk nook, a bedroom, a full bathroom and its own laundry. No additional work is needed, as it is already set up for either a short-term rental or a long-term tenant, with all of the basement furniture included. Step out back and the fully fenced yard has room for the kids and the dog to run, with a paver patio and gas line for summer barbecues, additional Craftsman storage, and no neighbours directly behind. Permanent Gemstone lights can be set for any holiday or occasion, solar panels help offset energy costs, central air conditioning keeps the home comfortable all summer, and the double attached garage is drywalled, heated and fitted with overhead storage. Life in Mahogany is built around two private lakes and the Beach Club. Summer brings beach days, swimming, paddleboarding, kayaking and fishing, while winter means skating on the lake and the outdoor rinks. Between seasons there are splash parks, playgrounds, tennis and pickleball courts, community events and kilometres of walking and cycling pathways. Elementary schools are minutes away, and the Brookfield Residential YMCA, South Health Campus and the shops and restaurants of Seton are about ten minutes from home. With quick access to Stoney Trail and Deerfoot Trail, getting anywhere in the city is easy. A home that grows with your family, a legal suite that helps pay the way, and lake living in every season.
For sale
C$775,000
228 N Magnolia Cres SE, Calgary, AB T3M 3S4
5beds
1,927sqft
Single Family Residence
Built in 2024
4,356 Square Feet Lot
$-- Zestimate®
C$402/sqft
C$50/mo HOA
What's special
Four bedrooms above gradeStone countersStacked tile backsplashHood fanStainless appliancesWalk-in pantryLinear fireplace
- 6 days
- 23
- 1
Zillow last checked:
Listing updated:
Listed by:
Ricky Easthope, Associate,
Real Broker,
Ryan Assen, Associate,
Real Broker
Source: courtesy of Pillar9 System,MLS®#: A2356459 Originating MLS®#: Calgary
Facts & features
Interior
Bedrooms & bathrooms
- Bedrooms: 5
- Bathrooms: 4
- Full bathrooms: 4
Bedroom
- Level: Main
- Dimensions: 9`7" x 8`7"
Bedroom
- Level: Upper
- Dimensions: 10`6" x 12`10"
Bedroom
- Level: Upper
- Dimensions: 12`0" x 12`9"
Other
- Level: Upper
- Dimensions: 13`2" x 16`1"
Bedroom
- Level: Basement
- Dimensions: 11`2" x 11`8"
Other
- Level: Main
- Dimensions: 9`10" x 7`3"
Other
- Level: Upper
- Dimensions: 8`2" x 4`11"
Other
- Level: Basement
- Dimensions: 9`10" x 5`3"
Other
- Level: Upper
- Dimensions: 4`11" x 11`5"
Dining room
- Level: Main
- Dimensions: 10`6" x 8`6"
Family room
- Level: Upper
- Dimensions: 14`5" x 12`11"
Foyer
- Level: Main
- Dimensions: 9`1" x 6`3"
Other
- Level: Basement
- Dimensions: 7`3" x 14`5"
Game room
- Level: Basement
- Dimensions: 11`6" x 15`8"
Kitchen
- Level: Main
- Dimensions: 12`9" x 14`5"
Kitchen
- Level: Basement
- Dimensions: 9`6" x 10`11"
Laundry
- Level: Upper
- Dimensions: 8`2" x 5`8"
Living room
- Level: Main
- Dimensions: 12`5" x 12`1"
Heating
- Forced Air, Natural Gas
Cooling
- Central Air
Appliances
- Included: Dishwasher, Freezer, Garage Control(s), Microwave, Range, Range Hood, Refrigerator, Washer/Dryer
- Laundry: Lower Level, Multiple Locations, Upper Level
Features
- Breakfast Bar, Closet Organizers, Kitchen Island, No Smoking Home, Open Floorplan, Pantry, Recessed Lighting, Separate Entrance, Storage, Walk-In Closet(s)
- Flooring: Carpet, Tile
- Windows: Vinyl Windows, Window Coverings
- Basement: Full
- Number of fireplaces: 1
- Fireplace features: Electric, Living Room
Interior area
- Total interior livable area: 1,927 sqft
- Finished area above ground: 1,927
- Finished area below ground: 770
Video & virtual tour
Property
Parking
- Total spaces: 4
- Parking features: Double Garage Attached, Driveway, Garage Door Opener, Heated Garage, Insulated
- Attached garage spaces: 2
- Has uncovered spaces: Yes
Features
- Levels: Two,2 Storey
- Stories: 1
- Patio & porch: Patio, See Remarks
- Exterior features: BBQ gas line, Lighting, Private Entrance, Private Yard
- Fencing: Fenced
- Frontage length: 6.76M 22`2"
Lot
- Size: 4,356 Square Feet
- Features: Back Yard, Close to Clubhouse, Front Yard, Low Maintenance Landscape, No Neighbours Behind, Pie Shaped Lot, Private, Street Lighting
Details
- Parcel number: 112149280
- Zoning: R-G
Construction
Type & style
- Home type: SingleFamily
- Property subtype: Single Family Residence
Materials
- Composite Siding, Stone, Wood Frame
- Foundation: Concrete Perimeter
- Roof: Asphalt Shingle
Condition
- New construction: No
- Year built: 2024
Community & HOA
Community
- Features: Clubhouse, Lake, Park, Playground, Sidewalks, Street Lights, Tennis Court(s)
- Subdivision: Mahogany
HOA
- Has HOA: No
- Amenities included: Beach Access, Clubhouse, Playground
- HOA fee: C$604 annually
Location
- Region: Calgary
Financial & listing details
- Price per square foot: C$402/sqft
- Date on market: 11/5/2026
- Inclusions: Dishwasher in Basement, Range in Basement, Microwave in Basement, Refrigerator in Basement, Washer/ Dryer in Basement, TV & TV Mount in Basement, Doorbell & Security Camera(s), All Basement Furniture & Accessories, Solar Panels
Price history
Price history is unavailable.
Public tax history
Tax history is unavailable.
Climate risks
Neighborhood: Mahogany
Nearby schools
GreatSchools rating
No schools nearby
We couldn't find any schools near this home.


Similar homes
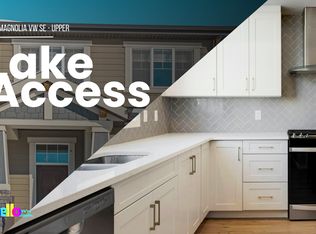
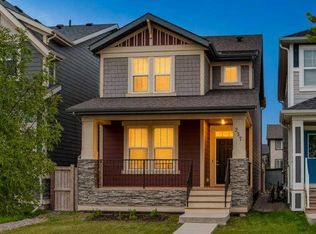
- C$700,0005 bd4 ba1.7k sqft237 N Masters Rd SE, Calgary, AB T3M 3A1For Sale
 MLS ID #A2352199, Justin Havre, Associate, Exp Realty. courtesy of Pillar9 System
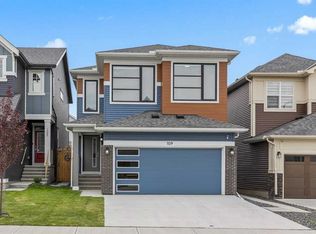
- C$780,0006 bd4 ba2.2k sqft109 N Mallard Grv SE, Calgary, AB T3S 0E2For Sale
 MLS ID #A2352712, Adedoyin Omotara, Associate, Century 21 Bravo Realty. courtesy of Pillar9 System
- C$789,9004 bd4 ba2.1k sqft184 E Belmont Ter SW, Calgary, AB T2X 4H2For Sale
 MLS ID #A2357344, Tod Hall, Associate, Real Broker. courtesy of Pillar9 System
- C$728,9005 bd4 ba1.8k sqft86 W Magnolia St SE, Calgary, AB T3M 3X8New Construction
 MLS ID #A2318445, Jan Graham, Associate, Cir Realty. courtesy of Pillar9 System
