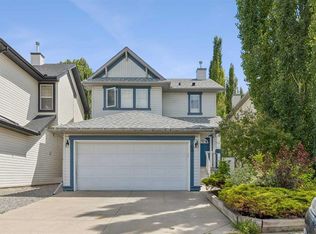
Welcome to this wonderful home in the heart of Cranston, where everyday convenience meets comfortable family living, with parks, playgrounds, shopping, and schools (Cranston School K-4 & Dr. George Stanley School 5-9) within walking distance. The home showcases high ceilings as soon as you walk in and you'll notice the built-in wall inserts for feature decor. The main level has a bright and open floor plan with the kitchen, dining and living space. A half bath and laundry/mud room completes this level. Upstairs you’ll find three bedrooms plus a large bonus room that could easily serve as a fourth bedroom. The finished basement was completed with extra Roxul insulation between the walls and ceiling for superior soundproofing, making it ideal for movie nights, a teen hangout, or a home office, and it offers two bedrooms, fresh paint, and tons of storage. The home has a heated attached double garage with smart garage door opener via app and exterior smart lights that add everyday convenience. The roof and A/C are both new in 2021, and the carpets were newly installed in the past 3-4 years. Step outside to your backyard featuring a two-tier composite deck with a pergola, glass railing, hot tub, and a shed for extra storage. With its great location, thoughtful upgrades, and room to grow, this home offers great value in one of Calgary’s most popular family communities. Book your showing today!
For sale
C$615,000
195 E Cranwell Cres SE, Calgary, AB T3M 1G1
5beds
1,792sqft
Single Family Residence
Built in 2003
3,920 Square Feet Lot
$-- Zestimate®
C$343/sqft
C$15/mo HOA
What's special
High ceilingsHalf bathFresh paintTons of storageHeated attached double garageExterior smart lightsGlass railing
- 4 days
- 42
- 4
Zillow last checked:
Listing updated:
Listed by:
Benny Wildey, Associate,
Real Broker,
Cindy Chen, Associate,
Real Broker
Source: courtesy of Pillar9 System,MLS®#: A2353253 Originating MLS®#: Calgary
Facts & features
Interior
Bedrooms & bathrooms
- Bedrooms: 5
- Bathrooms: 3
- Full bathrooms: 2
- 1/2 bathrooms: 1
Other
- Level: Upper
- Dimensions: 12`6" x 14`4"
Bedroom
- Level: Upper
- Dimensions: 9`7" x 9`9"
Bedroom
- Level: Upper
- Dimensions: 9`0" x 10`0"
Bedroom
- Level: Basement
- Dimensions: 9`0" x 12`8"
Bedroom
- Level: Basement
- Dimensions: 10`8" x 16`8"
Other
- Level: Main
- Dimensions: 4`7" x 5`7"
Other
- Level: Upper
- Dimensions: 5`6" x 8`0"
Other
- Level: Upper
- Dimensions: 7`6" x 10`8"
Bonus room
- Level: Upper
- Dimensions: 13`1" x 18`0"
Dining room
- Level: Main
- Dimensions: 8`7" x 12`0"
Other
- Level: Main
- Dimensions: 6`9" x 11`5"
Other
- Level: Basement
- Dimensions: 12`3" x 15`0"
Kitchen
- Level: Main
- Dimensions: 10`6" x 11`0"
Laundry
- Level: Main
- Dimensions: 5`5" x 7`9"
Living room
- Level: Main
- Dimensions: 12`7" x 14`0"
Storage
- Level: Basement
- Dimensions: 5`8" x 6`7"
Heating
- Forced Air
Cooling
- Central Air
Appliances
- Included: Dishwasher, Microwave Hood Fan, Refrigerator, Stove(s), Washer/Dryer
- Laundry: In Unit, Laundry Room, Main Level
Features
- Kitchen Island, Open Floorplan
- Flooring: Carpet, Hardwood, Tile
- Basement: Full
- Number of fireplaces: 1
- Fireplace features: Gas
Interior area
- Total interior livable area: 1,792 sqft
- Finished area above ground: 1,792
- Finished area below ground: 767
Property
Parking
- Total spaces: 4
- Parking features: Double Garage Attached
- Attached garage spaces: 2
Features
- Levels: Two,2 Storey
- Stories: 1
- Patio & porch: Deck, Pergola
- Exterior features: Lighting
- Fencing: Fenced
- Frontage length: 11.13M 36`6"
Lot
- Size: 3,920 Square Feet
- Features: Back Yard, Landscaped, Lawn, Level, Low Maintenance Landscape
Details
- Parcel number: 112354374
- Zoning: R-1N
Construction
Type & style
- Home type: SingleFamily
- Property subtype: Single Family Residence
Materials
- Vinyl Siding
- Foundation: Concrete Perimeter
- Roof: Asphalt Shingle
Condition
- New construction: No
- Year built: 2003
Community & HOA
Community
- Features: Park, Playground, Sidewalks, Street Lights
- Subdivision: Cranston
HOA
- Has HOA: No
- Amenities included: Other
- HOA fee: C$181 annually
Location
- Region: Calgary
Financial & listing details
- Price per square foot: C$343/sqft
- Date on market: 10/22/2026
- Inclusions: TV Mounts, Hot Tub (As-is)
Price history
Price history is unavailable.
Public tax history
Tax history is unavailable.
Climate risks
Neighborhood: Cranston
Nearby schools
GreatSchools rating
No schools nearby
We couldn't find any schools near this home.
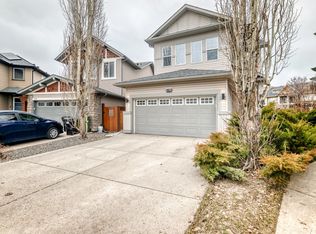
- C$679,0003 bd4 ba1.8k sqft6 E Cranwell Mnr SE, Calgary, AB T3M1G8For Sale

- C$--4 bd3 ba2.6k sqft100 Cranwell Cres SE #254, Calgary, AB T3M1G3Off Market
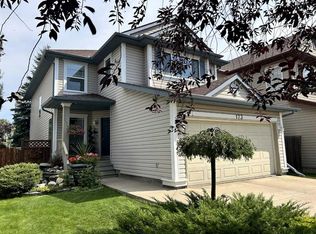
- C$699,0003 bd3 ba2k sqft173 W Cranfield Grn SE, Calgary, AB T3M1C6For Sale
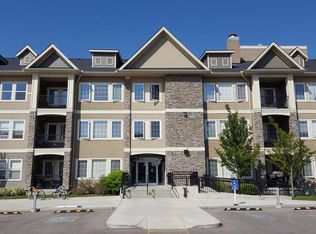
- C$--2 bd2 ba-- sqft203-100 Cranfield Cmn SE #203, Calgary, AB T3M1S1Off Market
Similar homes
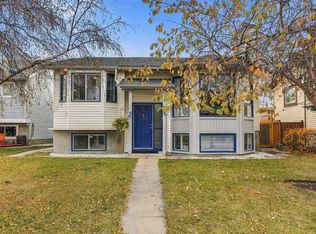
- C$649,9005 bd3 ba1.2k sqft16 SW McKenna Pl SE, Calgary, AB T2Z 1Y7For Sale
 MLS ID #A2352428, Michael Hassel, Associate, Re/Max Complete Realty. courtesy of Pillar9 System
- C$540,0003 bd3 ba1.4k sqft195 E Cranberry Close SE, Calgary, AB T3M 0B5For Sale
 MLS ID #A2353836, David Brown, Associate Broker, Trec The Real Estate Company. courtesy of Pillar9 System
- C$589,9004 bd4 ba1.4k sqft1041 SW Cranston Dr SE, Calgary, AB T3M 1A7For Sale
 MLS ID #A2348857, Kari Pukin, Associate, Cir Realty. courtesy of Pillar9 System
- C$599,9004 bd4 ba1.4k sqft60 NW Cranfield Park SE, Calgary, AB T3M 1B4For Sale
 MLS ID #A2331117, Matt Launhardt, Associate, The Real Estate District. courtesy of Pillar9 System
