Welcome to this charming 2-storey family home, on a quiet street, WITH LAKE ACCESS offering great value! The main floor offers a spacious living/dining area complete with a gas fireplace. The kitchen and breakfast nook open up to the large window and french doors which allow for loads of natural light and lead out to your south-facing backyard. A 2-pc powder room on the main floor completes this level. Upstairs you will find the main 4-pc bathroom & 3 spacious bedrooms including the master suite. The basement is partially finished with a bedroom, storage and laundry room. This house is close to great schools, shopping, and comes with access to Lake McKenzie and the year-round activities it offers! Don't miss out on this great home.
For sale
C$520,000
40 N Mount Lorette Close SE, Calgary, AB T2Z 2L6
3beds
1,452sqft
Single Family Residence
Built in 1993
3,484 Square Feet Lot
$-- Zestimate®
C$358/sqft
C$33/mo HOA
What's special
Quiet streetGas fireplaceKitchen and breakfast nookSouth-facing backyard
- 3 days
- 14
- 1
Zillow last checked:
Listing updated:
Listed by:
Kathy Thirsk, Associate,
Re/Max First
Source: courtesy of Pillar9 System,MLS®#: A2350245 Originating MLS®#: Calgary
Facts & features
Interior
Bedrooms & bathrooms
- Bedrooms: 3
- Bathrooms: 2
- Full bathrooms: 1
- 1/2 bathrooms: 1
Other
- Level: Upper
- Dimensions: 13`11" x 13`0"
Bedroom
- Level: Upper
- Dimensions: 8`5" x 8`5"
Bedroom
- Level: Upper
- Dimensions: 0`2" x 8`6"
Other
- Level: Main
Other
- Level: Upper
Breakfast nook
- Level: Main
- Dimensions: 9`7" x 7`9"
Dining room
- Level: Main
- Dimensions: 8`4" x 8`3"
Family room
- Level: Main
- Dimensions: 12`11" x 12`0"
Flex space
- Level: Basement
- Dimensions: 12`6" x 10`11"
Kitchen
- Level: Main
- Dimensions: 9`7" x 8`9"
Living room
- Level: Main
- Dimensions: 14`6" x 13`2"
Walk in closet
- Level: Upper
- Dimensions: 7`7" x 5`1"
Heating
- Forced Air
Cooling
- None
Appliances
- Included: Dishwasher, Dryer, Electric Stove, Refrigerator, Washer
- Laundry: In Basement
Features
- See Remarks, Vaulted Ceiling(s), Walk-In Closet(s)
- Flooring: Carpet, Ceramic Tile, Hardwood
- Windows: Window Coverings
- Basement: Full
- Number of fireplaces: 1
- Fireplace features: Gas
Interior area
- Total interior livable area: 1,452 sqft
- Finished area above ground: 1,452
- Finished area below ground: 687
Property
Parking
- Parking features: None
Features
- Levels: Two,2 Storey
- Stories: 1
- Patio & porch: Deck
- Exterior features: Private Yard
- Fencing: Fenced
- Frontage length: 9.12M 29`11"
Lot
- Size: 3,484 Square Feet
- Features: Back Lane, Back Yard
Details
- Parcel number: 112128141
- Zoning: R-CG
Construction
Type & style
- Home type: SingleFamily
- Property subtype: Single Family Residence
Materials
- Vinyl Siding, Wood Frame
- Foundation: Concrete Perimeter
- Roof: Asphalt Shingle
Condition
- New construction: No
- Year built: 1993
Community & HOA
Community
- Features: Lake, Park, Playground
- Subdivision: McKenzie Lake
HOA
- Has HOA: No
- Amenities included: Other
- HOA fee: C$394 annually
Location
- Region: Calgary
Financial & listing details
- Price per square foot: C$358/sqft
- Date on market: 10/30/2026
- Date available: 02/26/2027
- Inclusions: Hood Fan
Price history
Price history is unavailable.
Public tax history
Tax history is unavailable.
Climate risks
Neighborhood: Mckenzie Lake
Nearby schools
GreatSchools rating
No schools nearby
We couldn't find any schools near this home.
- C$585,0003 bd4 ba1.5k sqft14954 W Mount McKenzie Dr SE, Calgary, AB T2Z2L4For Sale

- C$575,0004 bd3 ba1.5k sqft250 E Mount Lorette Close SE, Calgary, AB T2Z2L6For Sale

- C$689,9004 bd3 ba1.1k sqft246 SW Mount Lorette Pl SE, Calgary, AB T2Z2L9For Sale
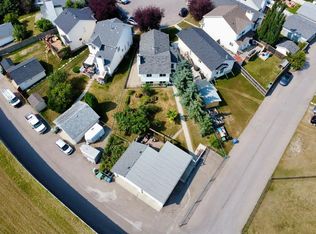
- C$579,9004 bd2 ba1.1k sqft24 E Mount Allan Cir SE, Calgary, AB T2Z2S3For Sale
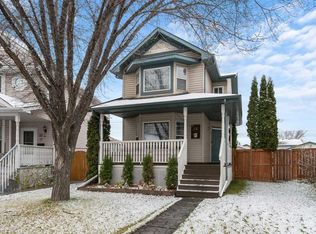
Similar homes
- C$559,0003 bd2 ba1.4k sqft48 S Millbank Rd SW, Calgary, AB T2Y 2B7For Sale
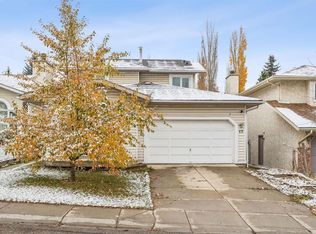 MLS ID #A2355819, Deborah Teppler, Associate, Century 21 Bamber Realty Ltd.. courtesy of Pillar9 System
- C$519,9003 bd3 ba1.3k sqft455 S Prestwick Cir SE, Calgary, AB T2Z 4P6For Sale
 MLS ID #A2354385, Kait Morris, Associate, Real Broker. courtesy of Pillar9 System
- C$519,9004 bd2 ba1.4k sqft120 E Millrise Close SW, Calgary, AB T2Y 2T3For Sale
 MLS ID #A2354437, Ves Svilenova, Associate, Remax Innovations. courtesy of Pillar9 System
- C$514,9002 bd2 ba1k sqft4 S Douglasview Park SE, Calgary, AB T2Z 2R9For Sale
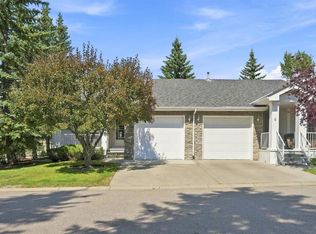 MLS ID #A2342340, Erick Dillmann, Associate, 2% Realty. courtesy of Pillar9 System
