Welcome to Legacy Estates Millrise, where comfort, convenience, and community come together. This bright and inviting main-floor 2-bedroom, 2-bathroom home offers everything you need to enjoy an active, maintenance-free lifestyle in one of Calgary's most sought-after 60+ communities. The thoughtfully designed floor plan features a spacious living and dining area, a functional kitchen with abundant cabinetry and counter space, in-suite laundry, and a generous primary bedroom complete with a walk-through closet and private 4-piece ensuite. The second bedroom is ideal for guests, hobbies, or a home office. One of this home's standout features is the secure, enclosed three-season sunroom, providing the perfect place to enjoy your morning coffee, read a book, or simply relax while taking in the peaceful east-facing exposure. Legacy Estates is much more than a condominium—it's a vibrant community. Residents enjoy an impressive selection of amenities including a full-service dining room with on-site chef, café bistro, library, fitness room, craft room, games room with pool table and shuffleboard, hair salon, guest suite, rooftop terrace, car wash bay, and comfortable lounges that encourage neighbours to gather and connect. A full calendar of social activities makes it easy to stay as active and involved as you choose. The monthly condominium fees include heat, water, electricity, and professional management, leaving only cable and telephone as additional utilities. A mandatory $75 monthly dining fee provides a credit toward 3 chef-prepared weekday meals and carries forward if unused. Located just steps from shopping, restaurants, health services, public transit, and the Fish Creek-Lacombe LRT Station, everything you need is within easy reach. Parking is available with the unit on a rental basis. Wheelchair accessible building with elevators and ample visitor parking. With Board approval, cats are allowed in this unit.
For sale
C$324,900
3120 W Millrise Point SW #3120, Calgary, AB T2Y 3W4
2beds
872sqft
Apartment
Built in 2001
-- sqft lot
$-- Zestimate®
C$372/sqft
C$577/mo HOA
What's special
In-suite laundryGenerous primary bedroomWalk-through closetSecure enclosed three-season sunroomPeaceful east-facing exposureRooftop terrace
- 22 hours |
- 6 |
- 0 |
Zillow last checked:
Listing updated:
Listed by:
Stewart Chyz, Associate Broker,
Trec The Real Estate Company
Source: courtesy of Pillar9 System,MLS®#: A2332430 Originating MLS®#: Calgary
Originating MLS®#: CalgaryFacts & features
Interior
Bedrooms & bathrooms
- Bedrooms: 2
- Bathrooms: 2
- Full bathrooms: 2
Other
- Level: Main
- Dimensions: 11`5" x 9`5"
Bedroom
- Level: Main
- Dimensions: 10`6" x 8`9"
Other
- Level: Main
Other
- Level: Main
Dining room
- Level: Main
- Dimensions: 9`7" x 6`11"
Kitchen
- Level: Main
- Dimensions: 9`7" x 8`4"
Laundry
- Level: Main
- Dimensions: 2`10" x 2`7"
Living room
- Level: Main
- Dimensions: 12`11" x 11`11"
Other
- Level: Main
- Dimensions: 10`11" x 7`6"
Heating
- Baseboard, Hot Water, Natural Gas
Cooling
- Wall Unit(s)
Appliances
- Included: Dishwasher, Electric Stove, Microwave, Refrigerator, Washer/Dryer
- Laundry: In Unit
Features
- Elevator, No Animal Home, No Smoking Home, Recreation Facilities
- Flooring: Linoleum
- Has fireplace: No
- Common walls with other units/homes: 2+ Common Walls
Interior area
- Total interior livable area: 872.42 sqft
Property
Parking
- Parking features: None, Parkade, Underground
Features
- Levels: Single Level Unit
- Stories: 4
- Entry location: Ground
- Patio & porch: Enclosed
- Exterior features: None
Details
- Zoning: M-C2 d118
Construction
Type & style
- Home type: Apartment
- Property subtype: Apartment
- Attached to another structure: Yes
Materials
- Concrete, Stone, Vinyl Siding, Wood Frame
- Foundation: Concrete Perimeter
- Roof: Asphalt
Condition
- New construction: No
- Year built: 2001
Community & HOA
Community
- Features: Park, Sidewalks, Street Lights
- Subdivision: Millrise
HOA
- Has HOA: Yes
- Amenities included: Car Wash Area, Elevator(s), Fitness Center, Game Court Interior, Guest Suite, Parking, Recreation Facilities, Recreation Room, Roof Deck, Secured Parking, Visitor Parking
- Services included: Amenities of HOA/Condo, Common Area Maintenance, Electricity, Heat, Insurance, Maintenance Grounds, Parking, Professional Management, Reserve Fund Contributions, Residential Manager, Sewer, Snow Removal, Trash, Water
- HOA fee: C$577 monthly
Location
- Region: Calgary
Financial & listing details
- Price per square foot: C$372/sqft
- Date on market: 8/6/2026
- Inclusions: N/A
S
Stewart Chyz, Associate Broker
(403) 680-5560
By pressing Contact Agent, you agree that the real estate professional identified above may call/text you about your search, which may involve use of automated means and pre-recorded/artificial voices. You don't need to consent as a condition of buying any property, goods, or services. Message/data rates may apply. You also agree to our Terms of Use. Zillow does not endorse any real estate professionals. We may share information about your recent and future site activity with your agent to help them understand what you're looking for in a home.
Price history
Price history is unavailable.
Public tax history
Tax history is unavailable.
Climate risks
Neighborhood: Millrise
Nearby schools
GreatSchools rating
No schools nearby
We couldn't find any schools near this home.
- C$339,9002 bd3 ba1.1k sqft14605 Shawnee Bay SW, Calgary, AB T2Y1X2For Sale
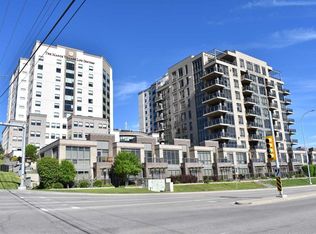
- C$279,9001 bd1 ba599 sqft10 W Shawnee Hl SW #607, Calgary, AB T2Y0K5For Sale

- C$258,5001 bd1 ba570 sqft10 E Shawnee Hl SW #303, Calgary, AB T2Y0K5For Sale
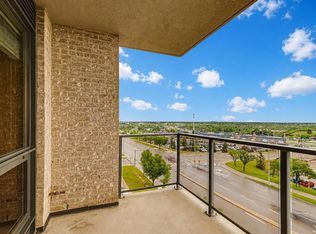
- C$465,0002 bd2 ba898 sqft10 E Shawnee Hl SW #701, Calgary, AB T2Y0K5For Sale

- C$375,0002 bd2 ba809 sqft10 NE Shawnee Hl SW #402, Calgary, AB T2Y0K5For Sale
- C$370,0002 bd2 ba904 sqft10 SE Shawnee Hl SW #106, Calgary, AB T2Y0K5For Sale
- C$499,0002 bd2 ba1.1k sqft72 E Millside Dr SW #35, Calgary, AB T2Y3G8For Sale
- C$264,0001 bd1 ba598 sqft10 W Shawnee Hl SW #507, Calgary, AB T2Y0K5For Sale
Similar homes
- C$274,9002 bd2 ba846 sqft2371 Eversyde Ave SW #2105, Calgary, AB T2Y 5B8For Sale
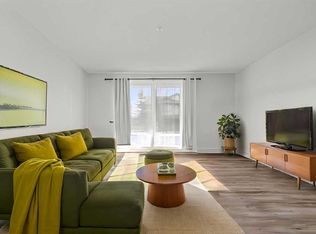 MLS ID #A2334375, Sabriya Halford, Associate, 2% Realty. courtesy of Pillar9 System
 - C$339,9001 bd2 ba797 sqft48 W Inverness Gate SE #2135, Calgary, AB T2Z 4N1For Sale
 MLS ID #A2334978, Warren Zmud, Associate, Re/Max Landan Real Estate. courtesy of Pillar9 System
 - C$299,8002 bd2 ba991 sqft1818 W Simcoe Blvd SW #3238, Calgary, AB T3H 3L9For Sale
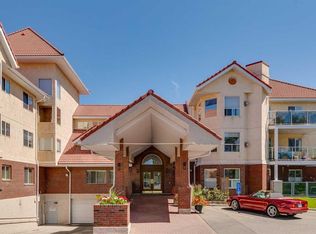 MLS ID #A2333279, Grant Hunter, Associate, The Home Hunters Real Estate Group Ltd.. courtesy of Pillar9 System
 - C$309,9002 bd2 ba1.2k sqft2022 SW Canyon Meadows Dr SE #109, Calgary, AB T2J 7H1For Sale
 MLS ID #A2325680, Kirby Cox, Associate, Royal Lepage Benchmark. courtesy of Pillar9 System
 - C$299,9902 bd2 ba1k sqft126 N 14th Ave SW #106, Calgary, AB T2R 0L9For SaleMLS ID #A2334083, Ella Yao, Broker, E-Trinity Realty And Management Ltd. courtesy of Pillar9 System
- C$305,0002 bd2 ba763 sqft81 E Legacy Blvd SE #2238, Calgary, AB T2X 2B9For SaleMLS ID #A2332584, Nicoleta Kallo, Associate Broker, Maxwell Canyon Creek. courtesy of Pillar9 System
- C$305,0002 bd2 ba1k sqft950 N Arbour Lake Rd NW #2301, Calgary, AB T3G 5B3For SaleMLS ID #A2334968, Maria Lizotte, Associate, Re/Max Real Estate (Mountain View). courtesy of Pillar9 System
- C$349,9001 bd2 ba952 sqft8535 E Bonaventure Dr SE #311, Calgary, AB T2H 3A1For SaleMLS ID #A2327531, Bruce Voigt, Associate, Maxwell Canyon Creek. courtesy of Pillar9 System
- C$324,9002 bd2 ba890 sqft16 Auburn Bay Line SE #208, Calgary, AB T3M 1Z6For SaleMLS ID #A2324220, Muru Karavadra, Associate, Royal Lepage Metro. courtesy of Pillar9 System
- C$325,0002 bd2 ba976 sqft5115 E Richard Rd SW #211, Calgary, AB T3E 7M7For SaleMLS ID #A2311923, Kirby Maronda, Associate, Re/Max Real Estate - Lethbridge. courtesy of Pillar9 System
- C$314,9992 bd1 ba596 sqft700 NE Shawnee Sq SW #205, Calgary, AB T2Y 0W4For SaleMLS ID #A2309042, Douglas Hodgson, Associate, Greater Calgary Real Estate. courtesy of Pillar9 System
- C$279,9002 bd2 ba960 sqft11 NE Chaparral Ridge Dr SE #1104, Calgary, AB T2X 3P7For SaleMLS ID #A2309610, Dwight Blix, Associate, Royal Lepage Solutions. courtesy of Pillar9 System
- C$350,0001 bd2 ba940 sqft48 W Inverness Gate SE #2144, Calgary, AB T2Z 4N1For SaleMLS ID #A2331816, Chantelle Jenkins, Associate, Re/Max Complete Realty. courtesy of Pillar9 System
- C$310,0002 bd2 ba1k sqft2850 W 51st St SW #204, Calgary, AB T3E 6S7For SaleMLS ID #A2331826, Laura Mol, Associate, Century 21 Bamber Realty Ltd.. courtesy of Pillar9 System
- C$364,9003 bd2 ba1.2k sqft12 S Shawbrooke Ct SW, Calgary, AB T2Y 3G2For SaleMLS ID #A2329864, Valentyna Volkova, Associate, Trec The Real Estate Company. courtesy of Pillar9 System
- C$315,0002 bd2 ba837 sqft369 E Rocky Vista Park NW #131, Calgary, AB T3G 5K7For SaleMLS ID #A2332620, Mark Bhaggan, Associate, Sotheby's International Realty Canada. courtesy of Pillar9 System
- C$299,9002 bd2 ba1.1k sqft1900 W 25a St SW #605, Calgary, AB T3E 1Y5For SaleMLS ID #A2332264, Dan Smith, Associate, Lpt Realty. courtesy of Pillar9 System
- C$359,9002 bd2 ba894 sqft728 W Country Hills Rd NW #304, Calgary, AB T3K 5K8For SaleMLS ID #A2333750, Josie Novak, Associate, Re/Max House Of Real Estate. courtesy of Pillar9 System
- C$330,0002 bd2 ba816 sqft950 W Arbour Lake Rd NW #1309, Calgary, AB T3G 5B3For SaleMLS ID #A2332810, Stacy Ewing, Associate, Power Properties. courtesy of Pillar9 System
- C$277,0001 bd1 ba569 sqft2233 N 34th Ave SW #321, Calgary, AB T2T 6N2For SaleMLS ID #A2333188, Brenda Parai, Associate, Re/Max Realty Professionals. courtesy of Pillar9 System
