A rare opportunity to enjoy resort-style living in a vibrant 55+ community. This 2 bedroom, 2 bathroom condo offers unique combination of soaring vaulted ceilings, an open concept floor plan offering 900 sq ft of living space, lots of storage space including in the laundry room, hardwood floors, nice size living room with cozy gas fireplace and an abundance of natural morning sunlight streaming through the oversized windows. The spacious kitchen offers ample cabinetry and work space, making meal preparations and entertaining pleasant. The generous primary suite includes a full ensuite, large closet, while the second bedroom and full bathroom are perfect for guests or home office. Step onto your private balcony and enjoy your morning coffee while taking in the park-like setting. This home also includes TWO heated underground parking stalls and a private storage locker. Well-managed complex with outstanding selection of amenities including an indoor swimming pool/hot tub, fitness center, woodworking shop, games room with pool tables, shuffleboard, library, crafts room, social and banquet rooms, Guest room on each floor for rent (depending availability), comfortable lunge with fireplace, beautifully landscaped terrace for summer gatherings, car wash and lots of visitor parking. Conveniently located close to shopping, restaurants, medical services, transit, golf, walking paths, everything you need just minutes away. Live your independent, healthy and happy life right here in this amazing community!!! A perfect place to call it your home!!!
For sale
C$359,900
728 W Country Hills Rd NW #304, Calgary, AB T3K 5K8
2beds
894sqft
Apartment
Built in 2000
-- sqft lot
$-- Zestimate®
C$403/sqft
C$651/mo HOA
What's special
Soaring vaulted ceilingsOpen concept floor planHardwood floorsCozy gas fireplaceSpacious kitchenGenerous primary suiteFull ensuite
- 1 day |
- 2 |
- 0 |
Zillow last checked:
Listing updated:
Listed by:
Josie Novak, Associate,
Re/Max House Of Real Estate
Source: courtesy of Pillar9 System,MLS®#: A2333750 Originating MLS®#: Calgary
Originating MLS®#: CalgaryFacts & features
Interior
Bedrooms & bathrooms
- Bedrooms: 2
- Bathrooms: 2
- Full bathrooms: 2
Other
- Level: Main
- Dimensions: 13`0" x 11`4"
Bedroom
- Level: Main
- Dimensions: 10`1" x 10`0"
Other
- Level: Main
- Dimensions: 6`2" x 6`1"
Other
- Level: Main
- Dimensions: 8`6" x 5`6"
Other
- Level: Main
- Dimensions: 11`8" x 9`1"
Foyer
- Level: Main
- Dimensions: 6`2" x 5`3"
Other
- Level: Main
- Dimensions: 14`10" x 9`3"
Laundry
- Level: Main
- Dimensions: 9`3" x 7`11"
Living room
- Level: Main
- Dimensions: 14`11" x 10`11"
Other
- Level: Main
- Dimensions: 8`6" x 2`0"
Heating
- Baseboard
Cooling
- Central Air
Appliances
- Included: Dishwasher, Dryer, Electric Stove, Refrigerator, Washer
- Laundry: In Unit, Laundry Room
Features
- High Ceilings, No Animal Home, No Smoking Home, Open Floorplan, Storage, Vaulted Ceiling(s)
- Flooring: Hardwood, Vinyl
- Windows: Window Coverings
- Number of fireplaces: 1
- Fireplace features: Gas
- Common walls with other units/homes: 2+ Common Walls
Interior area
- Total interior livable area: 894.07 sqft
Property
Parking
- Total spaces: 2
- Parking features: Enclosed, Heated Garage, Parkade, Underground, Titled
- Garage spaces: 2
Features
- Levels: Single Level Unit
- Stories: 3
- Entry location: Top
- Patio & porch: Balcony(s), Patio
- Exterior features: Balcony
- Spa features: Association
Details
- Zoning: M-C1 d75
Construction
Type & style
- Home type: Apartment
- Property subtype: Apartment
- Attached to another structure: Yes
Materials
- Brick, Stucco, Wood Frame
- Roof: Tile
Condition
- New construction: No
- Year built: 2000
Community & HOA
Community
- Features: Golf, Park, Sidewalks, Street Lights
- Subdivision: Country Hills
HOA
- Has HOA: Yes
- Amenities included: Car Wash Area, Elevator(s), Fitness Center, Guest Suite, Indoor Pool, Parking, Party Room, Picnic Area, Recreation Facilities, Recreation Room, Secured Parking, Snow Removal, Storage, Trash, Visitor Parking, Workshop Area
- Services included: Amenities of HOA/Condo, Common Area Maintenance, Electricity, Heat, Insurance, Maintenance Grounds, Parking, Professional Management, Reserve Fund Contributions, Sewer, Snow Removal, Trash, Water
- HOA fee: C$651 monthly
Location
- Region: Calgary
Financial & listing details
- Price per square foot: C$403/sqft
- Date on market: 8/1/2026
- Inclusions: N/A
Josie Novak, Associate
Josie Novak, Associate
(403) 850-1545
By pressing Contact Agent, you agree that the real estate professional identified above may call/text you about your search, which may involve use of automated means and pre-recorded/artificial voices. You don't need to consent as a condition of buying any property, goods, or services. Message/data rates may apply. You also agree to our Terms of Use. Zillow does not endorse any real estate professionals. We may share information about your recent and future site activity with your agent to help them understand what you're looking for in a home.
Price history
Price history is unavailable.
Public tax history
Tax history is unavailable.
Climate risks
Neighborhood: Country Hills
Nearby schools
GreatSchools rating
No schools nearby
We couldn't find any schools near this home.
- C$275,0001 bd1 ba707 sqft728 SW Country Hills Rd NW #325, Calgary, AB T3K5K8For Sale
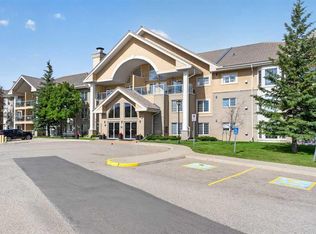
- C$449,5002 bd2 ba1.1k sqft728 Country Hills Rd NW #314, Calgary, AB T3K5K8For Sale

- C$375,0002 bd2 ba1.1k sqft728 SW Country Hills Rd NW #136, Calgary, AB T3K5K8For Sale
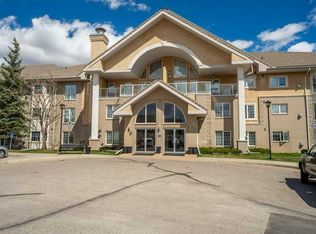
- C$400,0003 bd2 ba1.3k sqft62 NE Country Hills Cv NW, Calgary, AB T3K5G8For Sale
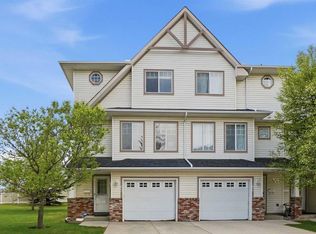
- C$378,0003 bd2 ba1.3k sqft33 W Country Hills Cv NW, Calgary, AB T3K5G7For Sale
- C$819,9004 bd4 ba2k sqft7 N Country Hills Park NW, Calgary, AB T3K5C8For Sale
- C$585,0003 bd2 ba1k sqft1105 SW Country Hills Cir NW, Calgary, AB T3K4W9For Sale
- C$584,9004 bd3 ba1.6k sqft98 SW Country Hills Hts NW, Calgary, AB T3K4Y6For Sale
Similar homes
- C$375,0002 bd2 ba1.1k sqft728 SW Country Hills Rd NW #136, Calgary, AB T3K 5K8For SaleMLS ID #A2310256, Kimberly Detmold, Associate, Exp Realty. courtesy of Pillar9 System
- C$449,5002 bd2 ba1.1k sqft728 Country Hills Rd NW #314, Calgary, AB T3K 5K8For SaleMLS ID #A2331307, Jenny Mayhew, Associate Broker, 2% Realty. courtesy of Pillar9 System
- C$312,9002 bd2 ba1k sqft9 S Country Village Bay NE #407, Calgary, AB T3K 5J8For Sale
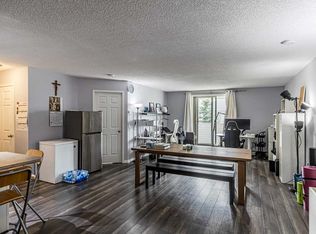 MLS ID #A2330477, Jason Lee, Associate, First Place Realty. courtesy of Pillar9 System
 - C$349,9003 bd2 ba662 sqft122 W Berkley Way NW, Calgary, AB T3K 1B6For Sale
 MLS ID #A2333076, Tarun Sharma, Associate Broker, Skairise Realty. courtesy of Pillar9 System
 - C$314,0002 bd2 ba938 sqft70 W Panamount Dr NW #3109, Calgary, AB T3K 5Z1For SaleMLS ID #A2331313, Yufen Jin, Associate, Homecare Realty Ltd.. courtesy of Pillar9 System
- C$349,9002 bd2 ba841 sqft10 Country Village Park SE #3206, Calgary, AB T3K 0W5For SaleMLS ID #A2328892, Kj Sidhu, Associate, First Place Realty. courtesy of Pillar9 System
- C$399,7503 bd3 ba1.1k sqft17 E Country Village Cir NE, Calgary, AB T3K 5X3For SaleMLS ID #A2333585, Glenn Heslop, Associate, Exp Realty. courtesy of Pillar9 System
- C$399,0003 bd2 ba1.2k sqft157 SW Country Village Mnr NE, Calgary, AB T3K 0L6For SaleMLS ID #A2333563, Royce Li, Associate, Century 21 Bravo Realty. courtesy of Pillar9 System
- C$349,0002 bd2 ba909 sqft108 Country Village Cir NE #307, Calgary, AB T3K 0E3For SaleMLS ID #A2326749, Ming Wang, Associate, Grand Realty. courtesy of Pillar9 System
- C$329,8882 bd2 ba930 sqft108 E Country Village Cir NE #301, Calgary, AB T3K 0E3For SaleMLS ID #A2330310, Joel Anderson, Associate, Real Broker. courtesy of Pillar9 System
- C$378,0003 bd2 ba1.3k sqft33 W Country Hills Cv NW, Calgary, AB T3K 5G7For SaleMLS ID #A2313506, Jessica Chan, Broker, Jessica Chan Real Estate & Management Inc.. courtesy of Pillar9 System
- C$339,9002 bd2 ba840 sqft16 W Country Village Bay NE #408, Calgary, AB T3K 5Y9For SaleMLS ID #A2314091, Brian Lee, Associate, Century 21 Bravo Realty. courtesy of Pillar9 System
- C$299,0002 bd2 ba843 sqft26 E Country Hills Vw NW #217, Calgary, AB T3K 5A4For SaleMLS ID #A2324204, Morris Tkachuk, Associate Broker, 2% Realty. courtesy of Pillar9 System
- C$299,0002 bd2 ba935 sqft70 W Panamount Dr NW #6307, Calgary, AB T3K 6G8For SaleMLS ID #A2327252, Atif Rajan, Associate, Re/Max Real Estate (Mountain View). courtesy of Pillar9 System
- C$343,5001 bd1 ba846 sqft151 SE Country Village Rd NE #2458, Calgary, AB T3K 5X5For SaleMLS ID #A2331425, Jessica Chan, Broker, Jessica Chan Real Estate & Management Inc.. courtesy of Pillar9 System
- C$324,9002 bd2 ba849 sqft108 E Country Village Cir NE #408, Calgary, AB T3K 0E3For SaleMLS ID #A2327328, Vinny Doal, Associate, 2% Realty. courtesy of Pillar9 System
- C$319,9992 bd2 ba877 sqft7 S Harvest Gold Mnr NE #313, Calgary, AB T3K 4Y3For SaleMLS ID #A2294084, Emily Liu, Associate, Homecare Realty Ltd.. courtesy of Pillar9 System
- C$275,0001 bd1 ba707 sqft728 SW Country Hills Rd NW #325, Calgary, AB T3K 5K8For SaleMLS ID #A2324037, Robbie Stevenson, Associate, Royal Lepage Benchmark. courtesy of Pillar9 System
- C$279,0002 bd2 ba935 sqft70 W Panamount Dr NW #7201, Calgary, AB T3K 6G8For SaleMLS ID #A2331633, Sheila Lamy, Associate, Cir Realty. courtesy of Pillar9 System
- C$344,9002 bd2 ba974 sqft360 S Harvest Hills Cmn NE #107, Calgary, AB T3K 2N1For SaleMLS ID #A2327112, Jessica Chan, Broker, Jessica Chan Real Estate & Management Inc.. courtesy of Pillar9 System
