Make Your Mark in Highbury - an exceptional sub-penthouse residence offering the perfect blend of modern convenience, concrete-building durability, and a serene, low-maintenance lifestyle. Perched high on the second-to-top floor, this immaculate two-bedroom, two-bathroom plus den corner unit stands out with an abundance of large windows. These windows are designed to maximize natural light throughout the day while framing breathtaking, expansive views that stretch from the lush greenery of Fish Creek Park all the way to the iconic Downtown Calgary skyline. The indoor living space connects seamlessly to a large corner balcony, offering a private, elevated outdoor oasis perfect for enjoying your morning coffee or evening sunsets against the backdrop of the city and park. The thoughtfully designed floor plan optimizes every square foot, transitioning seamlessly from a welcoming foyer into a modern kitchen complete with premium countertops, a stylish backsplash, sleek cabinetry, and a full appliance package. The open living and dining areas offer a highly versatile layout, perfect for quiet nights in or entertaining guests. The added flexibility of the dedicated den provides the ideal space for a quiet home office, tech space, or cozy reading nook. You will love the clean, bright feel of the interior, as the entire home has been recently painted in a timeless, neutral palette, making it completely move-in ready. Living here means enjoying the superior soundproofing, privacy, and peace of mind that only a premium concrete building can provide. The property also includes excellent practical features, featuring one secure, heated underground titled parking stall and a spacious titled storage locker to keep your seasonal gear organized. Situated in the highly desirable and peaceful neighborhood of Shawnee Slopes, the location is truly unbeatable. You are just a short walk away from the Millrise C-Train station, making a daily commute downtown or exploring the rest of Calgary completely effortless. Nature lovers will rejoice being just two blocks from the extensive network of pathways and trails in Fish Creek Park. Plus, with shopping centres, restaurants, and the Ring Road system right around the corner, everything you need is right at your fingertips. Whether you are a working professional seeking an easy commute, a small family, or looking to downsize without compromising on space and quality, this turn-key property delivers a polished lifestyle in a location that has it all. Book your private viewing today and experience sub-penthouse living at its finest!
For sale
C$465,000
10 E Shawnee Hl SW #701, Calgary, AB T2Y 0K5
2beds
898sqft
Apartment
Built in 2009
-- sqft lot
$-- Zestimate®
C$518/sqft
C$797/mo HOA
What's special
Abundance of large windowsLarge corner balconyPrivate elevated outdoor oasisThoughtfully designed floor planWelcoming foyerModern kitchenPremium countertops
- 63 days |
- 2 |
- 0 |
Zillow last checked:
Listing updated:
Listed by:
Mark Lukwinski, Associate,
Real Broker
Source: courtesy of Pillar9 System,MLS®#: A2322383 Originating MLS®#: Calgary
Originating MLS®#: CalgaryFacts & features
Interior
Bedrooms & bathrooms
- Bedrooms: 2
- Bathrooms: 2
- Full bathrooms: 2
Bedroom
- Level: Main
- Dimensions: 9`10" x 9`10"
Other
- Level: Main
- Dimensions: 11`4" x 12`5"
Other
- Level: Main
- Dimensions: 8`2" x 5`4"
Other
- Level: Main
- Dimensions: 4`11" x 13`7"
Dining room
- Level: Main
- Dimensions: 10`6" x 8`8"
Kitchen
- Level: Main
- Dimensions: 8`1" x 12`8"
Living room
- Level: Main
- Dimensions: 12`10" x 13`8"
Office
- Level: Main
- Dimensions: 7`7" x 6`3"
Heating
- Fan Coil, Natural Gas
Cooling
- Central Air
Appliances
- Included: Dishwasher, Gas Stove, Microwave, Range Hood, Refrigerator, Washer/Dryer
- Laundry: In Unit
Features
- Breakfast Bar, Chandelier, Double Vanity, High Ceilings, Open Floorplan, Recessed Lighting, Soaking Tub, Tray Ceiling(s), Walk-In Closet(s)
- Flooring: Hardwood, Tile
- Windows: Window Coverings
- Number of fireplaces: 1
- Fireplace features: Gas
- Common walls with other units/homes: 2+ Common Walls
Interior area
- Total interior livable area: 898 sqft
Video & virtual tour
Property
Parking
- Total spaces: 1
- Parking features: Off Street, Parkade, Titled, Underground
Features
- Levels: Single Level Unit
- Stories: 8
- Entry location: Other
- Patio & porch: None
- Exterior features: Balcony
Details
- Parcel number: 112512085
- Zoning: DC (pre 1P2007)
Construction
Type & style
- Home type: Apartment
- Property subtype: Apartment
- Attached to another structure: Yes
Materials
- Brick, Concrete
- Foundation: Concrete Perimeter
- Roof: Metal
Condition
- New construction: No
- Year built: 2009
Community & HOA
Community
- Features: Park, Playground, Sidewalks, Street Lights
- Subdivision: Shawnee Slopes
HOA
- Has HOA: Yes
- Amenities included: Elevator(s), Parking
- Services included: Common Area Maintenance, Heat, Insurance, Parking, Professional Management, Reserve Fund Contributions, Sewer, Snow Removal, Water
- HOA fee: C$797 monthly
Location
- Region: Calgary
Financial & listing details
- Price per square foot: C$518/sqft
- Date on market: 6/21/2026
- Inclusions: N/A
Price history
Price history is unavailable.
Public tax history
Tax history is unavailable.
Climate risks
Neighborhood: Shawnee Slopes
Nearby schools
GreatSchools rating
No schools nearby
We couldn't find any schools near this home.
- C$279,9001 bd1 ba599 sqft10 W Shawnee Hl SW #607, Calgary, AB T2Y0K5For Sale

- C$350,0002 bd2 ba809 sqft10 NE Shawnee Hl SW #402, Calgary, AB T2Y0K5For Sale
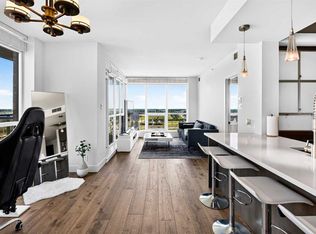
- C$370,0002 bd2 ba904 sqft10 SE Shawnee Hl SW #106, Calgary, AB T2Y0K5For Sale

- C$264,0001 bd1 ba598 sqft10 W Shawnee Hl SW #507, Calgary, AB T2Y0K5For Sale
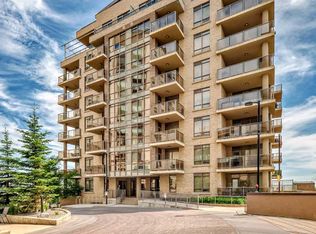
- C$319,9002 bd3 ba1.1k sqft14605 Shawnee Bay SW, Calgary, AB T2Y1X2For Sale
- C$--2 bd2 ba1.2k sqft14645 W 6th St SW, Calgary, AB T2Y3S1Off Market
- C$--2 bd3 ba1k sqft14645 6th St SW #2105, Calgary, AB T2Y3S1Off Market
- C$375,0002 bd2 ba1.1k sqft14645 NW 6th St SW #1101, Calgary, AB T2Y3S1For Sale
Similar homes
- C$370,0002 bd2 ba904 sqft10 SE Shawnee Hl SW #106, Calgary, AB T2Y 0K5For SaleMLS ID #A2325331, Gloria Santana, Associate, Cir Realty. courtesy of Pillar9 System
- C$350,0002 bd2 ba809 sqft10 NE Shawnee Hl SW #402, Calgary, AB T2Y 0K5For SaleMLS ID #A2333115, Benjamin Archibald, Associate, Lpt Realty. courtesy of Pillar9 System
- C$439,9002 bd2 ba1k sqft519 E Riverfront Ave SE #402, Calgary, AB T2G 1K6For Sale
 MLS ID #A2336394, Trung Bien, Associate, Exp Realty. courtesy of Pillar9 System
 - C$450,0002 bd2 ba750 sqft1188 W 3rd St SE #2802, Calgary, AB T2G 1H8For Sale
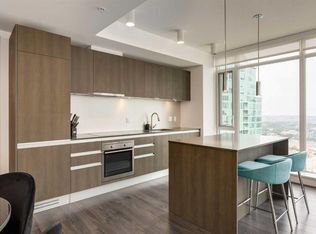 MLS ID #A2337281, Jimmy Diep, Associate Broker, Remax Innovations. courtesy of Pillar9 System
 - C$468,8002 bd2 ba810 sqft222 S Riverfront Ave SW #1712, Calgary, AB T2P 0X2For SaleMLS ID #A2319901, David Luu, Associate, Exp Realty. courtesy of Pillar9 System
- C$264,0001 bd1 ba598 sqft10 W Shawnee Hl SW #507, Calgary, AB T2Y 0K5For SaleMLS ID #A2302803, Christina Burnside, Associate, Real Broker. courtesy of Pillar9 System
- C$444,9002 bd2 ba831 sqft626 S 14th Ave SW #1203, Calgary, AB T2R 0X4For SaleMLS ID #A2322077, Josh Methot, Associate, Exp Realty. courtesy of Pillar9 System
- C$440,0002 bd2 ba1k sqft1029 N 15th Ave SW #103, Calgary, AB T2R 0S5For SaleMLS ID #A2323349, Mitch Mcgeein, Associate, Nineteen 88 Real Estate. courtesy of Pillar9 System
- C$487,5002 bd2 ba914 sqft235 E 9a St NW #411, Calgary, AB T2N 4H7For SaleMLS ID #A2323505, Lana Wright, Associate, Real Estate Professionals Inc.. courtesy of Pillar9 System
- C$449,8002 bd2 ba833 sqft46 W 9th St NE #419, Calgary, AB T2E 7Y1For SaleMLS ID #A2329588, Jonida Halili, Associate, Exp Realty. courtesy of Pillar9 System
- C$509,0002 bd2 ba902 sqft901 N 10th Ave SW #2206, Calgary, AB T2R 0B5For SaleMLS ID #A2336311, Ben Pinckney, Associate, Re/Max House Of Real Estate. courtesy of Pillar9 System
- C$465,0002 bd2 ba752 sqft1188 W 3rd St SE #2102, Calgary, AB T2G 1H8For SaleMLS ID #A2291709, Dabs Fashola, Associate, One Percent Realty. courtesy of Pillar9 System
- C$415,0002 bd2 ba956 sqft817 N 15th Ave SW #302, Calgary, AB T2R 0H8For SaleMLS ID #A2333087, Patrick Murphy, Associate, Royal Lepage Benchmark. courtesy of Pillar9 System
- C$479,9002 bd2 ba907 sqft1188 S 3rd St SE #1809, Calgary, AB T2G 1H8For SaleMLS ID #A2313121, Lisa Li, Associate, Urban-Realty.Ca. courtesy of Pillar9 System
- C$470,0002 bd2 ba1.1k sqft510 S 6th Ave SE #2103, Calgary, AB T2G 1L7For SaleMLS ID #A2298728, Charlene Martindale, Associate, Exp Realty. courtesy of Pillar9 System
- C$450,0002 bd2 ba746 sqft1188 E 3rd St SE #2904, Calgary, AB T2G 1H8For SaleMLS ID #A2309560, Summer Tarrabay, Associate, Power Properties. courtesy of Pillar9 System
- C$479,9002 bd2 ba1.2k sqft433 N 11th Ave SE #503, Calgary, AB T2G 0C7For SaleMLS ID #A2307863, Chris Tarves, Associate, Royal Lepage Mission Real Estate. courtesy of Pillar9 System
- C$435,0002 bd2 ba1k sqft560 S 6th Ave SE #301, Calgary, AB T2G 1K7For SaleMLS ID #A2316912, Jessica Chan, Broker, Jessica Chan Real Estate & Management Inc.. courtesy of Pillar9 System
- C$425,0002 bd2 ba817 sqft1111 E 10th St SW #1602, Calgary, AB T2R 1E3For SaleMLS ID #A2326220, Jasben Lai, Associate, Real Broker. courtesy of Pillar9 System
- C$419,0002 bd2 ba879 sqft519 W Riverfront Ave SE #1004, Calgary, AB T2G 1K6For SaleMLS ID #A2321485, Karen Weinstein, Broker, Rentch Real Estate. courtesy of Pillar9 System
