Welcome to luxury living at Eau Claire Estates, where the building offers far more than just a place to live. Residents enjoy 24 hour concierge service, beautifully manicured gardens, outdoor patios, fire pits, barbecue areas, fully equipped lounges available for private gatherings, fitness facilities, and a brand new swimming pool opening in July 2026. The recently renovated common areas are beautifully finished, and the building is ideally located just steps from Prince’s Island Park and Calgary’s downtown financial district. Inside, this exceptionally spacious condo presents an incredible opportunity for someone with the vision to make it their own. With the right renovations, this home has the potential to become one of Calgary’s premier luxury condominiums, located within one of the city’s most established and prestigious buildings. The expansive two bedroom, two bathroom layout offers an open concept kitchen and generous living spaces rarely found in newer developments. Sharing the floor with only one other residence provides an added level of privacy and exclusivity, creating the feeling of a private home while still enjoying the convenience and amenities of luxury condominium living. Condo fees INCLUDE ALL utilities.
For sale
C$410,000
500 N Eau Claire Ave SW #201A, Calgary, AB T2P 3R8
2beds
1,585sqft
Apartment
Built in 1983
-- sqft lot
$-- Zestimate®
C$259/sqft
C$1,678/mo HOA
What's special
Beautifully manicured gardensOutdoor patiosFire pitsBarbecue areasExceptionally spacious condoOpen concept kitchenGenerous living spaces
- 8 days |
- 25 |
- 0 |
Zillow last checked:
Listing updated:
Listed by:
Nathaniel Krieger, Associate,
Lpt Realty,
Shawn Getty, Associate,
Lpt Realty
Source: courtesy of Pillar9 System,MLS®#: A2329866 Originating MLS®#: Calgary
Originating MLS®#: CalgaryFacts & features
Interior
Bedrooms & bathrooms
- Bedrooms: 2
- Bathrooms: 2
- Full bathrooms: 2
Bedroom
- Level: Main
- Dimensions: 10`9" x 10`11"
Other
- Level: Main
- Dimensions: 13`6" x 20`1"
Other
- Level: Main
- Dimensions: 7`7" x 5`0"
Other
- Level: Main
- Dimensions: 7`5" x 13`0"
Dining room
- Level: Main
- Dimensions: 8`6" x 9`6"
Kitchen
- Level: Main
- Dimensions: 13`6" x 18`8"
Living room
- Level: Main
- Dimensions: 26`9" x 22`2"
Heating
- Fan Coil
Cooling
- Central Air
Appliances
- Included: Dishwasher, Dryer, Electric Cooktop, Refrigerator, Stove(s), Washer
- Laundry: In Unit
Features
- Double Vanity, Kitchen Island, Open Floorplan
- Flooring: Carpet, Ceramic Tile, Hardwood
- Has fireplace: No
- Common walls with other units/homes: End Unit
Interior area
- Total interior livable area: 1,585 sqft
Property
Parking
- Total spaces: 1
- Parking features: Underground, Titled
Features
- Levels: Single Level Unit
- Stories: 27
- Entry location: Other
- Patio & porch: Balcony(s)
- Exterior features: Barbecue, Courtyard, Garden
- Spa features: Association
Details
- Zoning: DC (pre 1P2007)
Construction
Type & style
- Home type: Apartment
- Property subtype: Apartment
- Attached to another structure: Yes
Materials
- Brick, Concrete
Condition
- New construction: No
- Year built: 1983
Community & HOA
Community
- Features: Park, Playground
- Subdivision: Eau Claire
HOA
- Has HOA: Yes
- Amenities included: Elevator(s), Fitness Center, Indoor Pool, Park, Parking, Party Room, Picnic Area, Recreation Facilities, Recreation Room, Secured Parking
- Services included: Common Area Maintenance, Electricity, Heat, Insurance, Maintenance Grounds, Professional Management, Reserve Fund Contributions, Residential Manager, Security, Security Personnel, Sewer, Snow Removal, Trash, Water
- HOA fee: C$1,678 monthly
Location
- Region: Calgary
Financial & listing details
- Price per square foot: C$259/sqft
- Date on market: 7/17/2026
- Inclusions: NA
Nathaniel Krieger, Associate
Nathaniel Krieger, Associate
(403) 818-8128
By pressing Contact Agent, you agree that the real estate professional identified above may call/text you about your search, which may involve use of automated means and pre-recorded/artificial voices. You don't need to consent as a condition of buying any property, goods, or services. Message/data rates may apply. You also agree to our Terms of Use. Zillow does not endorse any real estate professionals. We may share information about your recent and future site activity with your agent to help them understand what you're looking for in a home.
Price history
Price history is unavailable.
Public tax history
Tax history is unavailable.
Climate risks
Neighborhood: Eau Claire
Nearby schools
GreatSchools rating
No schools nearby
We couldn't find any schools near this home.
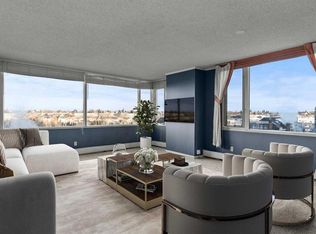
- C$400,0002 bd2 ba1.7k sqft500 N Eau Claire Ave SW #1002A, Calgary, AB T2P3R8For Sale
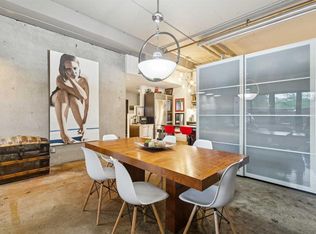
- C$449,9001 bd1 ba941 sqft500 W Eau Claire Ave SW #102D, Calgary, AB T2P3R8For Sale
- C$629,9002 bd2 ba1.7k sqft500 N Eau Claire Ave SW #301H, Calgary, AB T2P3R8For Sale

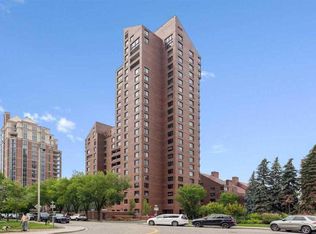
- C$465,0002 bd2 ba1.7k sqft500 E Eau Claire Ave SW #202A, Calgary, AB T2P3R8For Sale
- C$--1 bd1 ba-- sqft400 Eau Claire Ave SW #8201, Calgary, AB T2P4X2Off Market
- C$--3 bd3 ba-- sqft400 Eau Claire Ave SW #1505, Calgary, AB T2P4X2Off Market
- C$4,0002 bd2 ba-- sqft201B Eau Claire Ave SW, Calgary, AB T2P4X2For Rent
- C$--2 bd3 ba2.5k sqft400 Eau Claire Ave SW #8801, Calgary, AB T2P4X2Off Market
Similar homes
- C$400,0002 bd2 ba1.7k sqft500 N Eau Claire Ave SW #1002A, Calgary, AB T2P 3R8For SaleMLS ID #A2306748, Kristina Dominguez, Associate, Re/Max First. courtesy of Pillar9 System
- C$465,0002 bd2 ba1.7k sqft500 E Eau Claire Ave SW #202A, Calgary, AB T2P 3R8For SaleMLS ID #A2296932, Jonathan Fang, Associate, Homecare Realty Ltd.. courtesy of Pillar9 System
- C$429,9002 bd2 ba1.2k sqft804 S 3rd Ave SW #506, Calgary, AB T2P 0G9For Sale
 MLS ID #A2325747, Stephen Mckenna, Associate, Rimrock Real Estate. courtesy of Pillar9 System
 - C$315,0002 bd2 ba871 sqft777 N 3rd Ave SW #209, Calgary, AB T2P 0G8For Sale
 MLS ID #A2328955, Brandy Hegseth, Associate, Century 21 Bamber Realty Ltd.. courtesy of Pillar9 System
 - C$437,5002 bd2 ba1.1k sqft804 S 3rd Ave SW #1110, Calgary, AB T2P 0G9For SaleMLS ID #A2325203, Sharon Shore, Associate, Remax Innovations. courtesy of Pillar9 System
- C$389,0002 bd2 ba948 sqft920 S 5th Ave SW #604, Calgary, AB T2P 5P6For SaleMLS ID #A2329177, Robert Jansons, Associate, Coldwell Banker Mountain Central. courtesy of Pillar9 System
- C$329,0002 bd2 ba1.3k sqft103 E 10th Ave NW #402, Calgary, AB T2M 0B4For SaleMLS ID #A2331090, Curtis Atkinson, Associate, Re/Max House Of Real Estate. courtesy of Pillar9 System
- C$439,9002 bd2 ba1.1k sqft804 S 3rd Ave SW #1408, Calgary, AB T2P 0G9For SaleMLS ID #A2323596, Karen Elliott, Associate, Cir Realty. courtesy of Pillar9 System
- C$449,9001 bd1 ba941 sqft500 W Eau Claire Ave SW #102D, Calgary, AB T2P 3R8For SaleMLS ID #A2317487, Chris Zaharko, Associate, Royal Lepage Benchmark. courtesy of Pillar9 System
- C$400,0002 bd2 ba1k sqft205 NW Riverfront Ave SW #201, Calgary, AB T2P 5K4For SaleMLS ID #A2319697, Dusko Sremac, Associate, Real Broker. courtesy of Pillar9 System
- C$428,0002 bd2 ba953 sqft910 S 5th Ave SW #2208, Calgary, AB T2P 0C3For SaleMLS ID #A2303361, Amideus Chow, Associate, Trec The Real Estate Company. courtesy of Pillar9 System
- C$375,0002 bd2 ba949 sqft804 W 3rd Ave SW #1002, Calgary, AB T2P 0G9For SaleMLS ID #A2326145, Tim Lind, Associate, Re/Max Real Estate (Mountain View). courtesy of Pillar9 System
- C$366,0002 bd2 ba1k sqft804 S 3rd Ave SW #104, Calgary, AB T2P 0G9For SaleMLS ID #A2326045, Amy Simpson, Associate, Century 21 Bamber Realty Ltd.. courtesy of Pillar9 System
- C$429,9002 bd2 ba1k sqft1088 SE 6th Ave SW #804, Calgary, AB T2P 5N3For SaleMLS ID #A2328467, Laura Christie, Associate, Cir Realty. courtesy of Pillar9 System
- C$415,0002 bd2 ba1k sqft1108 N 6th Ave SW #1202, Calgary, AB T2P 5K1For SaleMLS ID #A2308633, Greg Houston, Broker, Houston Realty.Ca. courtesy of Pillar9 System
- C$500,0002 bd2 ba919 sqft235 E 9a St NW #611, Calgary, AB T2N 4H7For SaleMLS ID #A2331328, Marti Bogue, Associate, Charles. courtesy of Pillar9 System
- C$475,0002 bd2 ba810 sqft222 S Riverfront Ave SW #1712, Calgary, AB T2P 0X2For SaleMLS ID #A2319901, David Luu, Associate, Exp Realty. courtesy of Pillar9 System
- C$399,0002 bd2 ba949 sqft910 S 5th Ave SW #1607, Calgary, AB T2P 0C3For SaleMLS ID #A2309775, Jesse Davies, Associate Broker, Century 21 Bamber Realty Ltd.. courtesy of Pillar9 System
- C$450,0002 bd2 ba1.2k sqft808 SE 4th Ave NW #100, Calgary, AB T2N 0M8For SaleMLS ID #A2304939, Michelle Plach, Broker, Honestdoor Inc.. courtesy of Pillar9 System
- C$432,0002 bd2 ba1k sqft1078 S 6th Ave SW #1302, Calgary, AB T2P 5N6For SaleMLS ID #A2314536, Vinay Thankey, Associate, Re/Max Realty Professionals. courtesy of Pillar9 System
