**Major Price Improvement | Perfect Opportunity for Your Next Renovation Project** All utilities included. Welcome to luxury living along the Bow River in the heart of downtown Calgary’s sought after Eau Claire community. This spacious 1,759 sq. ft. two bedroom, two bathroom residence is located in the prestigious 500 Eau Claire, steps from river pathways, shopping, dining, and cultural attractions. Upon entering the gorgeous grand lobby, the 24/7 concierge will greet and guide you to the elevator through beautiful conversation areas. This bright home features an exceptionally large living room, a generous dining area, and a functional kitchen with excellent renovation potential, offering the opportunity to upgrade appliances, cabinetry, and finishes to your taste. The primary bedroom includes a three piece ensuite and a walk in closet, while the second bedroom is spacious and versatile. A titled underground parking adds everyday convenience. Residents of Eau Claire Estates enjoy outstanding amenities including car wash, a newly renovated indoor pool and hot tub, fitness room and change rooms, community gardens with BBQ and outdoor entertaining areas. A rare opportunity to customize a spacious home in one of Eau Claire’s most desirable buildings. Contact us today to arrange your private viewing.
For sale
C$465,000
500 E Eau Claire Ave SW #202A, Calgary, AB T2P 3R8
2beds
1,759sqft
Apartment
Built in 1981
-- sqft lot
$-- Zestimate®
C$264/sqft
C$1,812/mo HOA
What's special
- 117 days |
- 67 |
- 0 |
Zillow last checked:
Listing updated:
Listed by:
Jonathan Fang, Associate,
Homecare Realty Ltd.
Source: courtesy of Pillar9 System,MLS®#: A2296932 Originating MLS®#: Calgary
Originating MLS®#: CalgaryFacts & features
Interior
Bedrooms & bathrooms
- Bedrooms: 2
- Bathrooms: 2
- Full bathrooms: 2
Bedroom
- Level: Main
- Dimensions: 8`6" x 5`0"
Other
- Level: Main
- Dimensions: 14`1" x 14`0"
Other
- Level: Main
- Dimensions: 14`6" x 12`2"
Other
- Level: Main
- Dimensions: 11`8" x 8`0"
Dining room
- Level: Main
- Dimensions: 13`10" x 9`9"
Foyer
- Level: Main
- Dimensions: 15`10" x 5`7"
Kitchen
- Level: Main
- Dimensions: 16`4" x 9`3"
Laundry
- Level: Main
- Dimensions: 8`0" x 5`8"
Living room
- Level: Main
- Dimensions: 26`6" x 22`2"
Heating
- Baseboard
Cooling
- Central Air
Appliances
- Included: Other
- Laundry: In Unit
Features
- Built-in Features
- Flooring: Carpet, Hardwood
- Has fireplace: No
- Common walls with other units/homes: 1 Common Wall,End Unit
Interior area
- Total interior livable area: 1,759 sqft
Property
Parking
- Total spaces: 1
- Parking features: Underground, Titled
Features
- Levels: Single Level Unit
- Stories: 24
- Entry location: Other
- Patio & porch: None
- Exterior features: None
- Pool features: Association
Details
- Parcel number: 95424887
- Zoning: DC
Construction
Type & style
- Home type: Apartment
- Property subtype: Apartment
- Attached to another structure: Yes
Materials
- Brick, Concrete
Condition
- New construction: No
- Year built: 1981
Community & HOA
Community
- Features: Sidewalks, Street Lights
- Subdivision: Eau Claire
HOA
- Has HOA: Yes
- Amenities included: Car Wash Area, Elevator(s), Fitness Center, Recreation Facilities
- Services included: Common Area Maintenance, Electricity, Gas, Heat, Insurance, Maintenance Grounds, Parking, Professional Management, Reserve Fund Contributions, Security, Sewer, Snow Removal, Trash, Water
- HOA fee: C$1,812 monthly
Location
- Region: Calgary
Financial & listing details
- Price per square foot: C$264/sqft
- Date on market: 3/27/2026
- Inclusions: N/A
Jonathan Fang, Associate
Jonathan Fang, Associate
(587) 966-9928
By pressing Contact Agent, you agree that the real estate professional identified above may call/text you about your search, which may involve use of automated means and pre-recorded/artificial voices. You don't need to consent as a condition of buying any property, goods, or services. Message/data rates may apply. You also agree to our Terms of Use. Zillow does not endorse any real estate professionals. We may share information about your recent and future site activity with your agent to help them understand what you're looking for in a home.
Price history
Price history is unavailable.
Public tax history
Tax history is unavailable.
Climate risks
Neighborhood: Eau Claire
Nearby schools
GreatSchools rating
No schools nearby
We couldn't find any schools near this home.
- C$--1 bd1 ba-- sqft400 Eau Claire Ave SW #8201, Calgary, AB T2P4X2Off Market
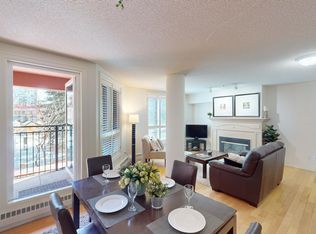
- C$1,350,0003 bd3 ba2.3k sqft400 Eau Claire Ave SW #8203, Calgary, AB T2P4X2For Sale

- C$--3 bd3 ba-- sqft400 Eau Claire Ave SW #1505, Calgary, AB T2P4X2Off Market

- C$--2 bd3 ba2.5k sqft400 Eau Claire Ave SW #8801, Calgary, AB T2P4X2Off Market
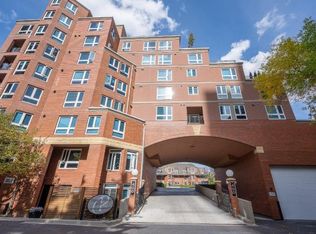
- C$400,0002 bd2 ba1.7k sqft500 N Eau Claire Ave SW #1002A, Calgary, AB T2P3R8For Sale
- C$449,9001 bd1 ba941 sqft500 W Eau Claire Ave SW #102D, Calgary, AB T2P3R8For Sale
- C$629,9002 bd2 ba1.7k sqft500 N Eau Claire Ave SW #301H, Calgary, AB T2P3R8For Sale
- C$410,0002 bd2 ba1.5k sqft500 N Eau Claire Ave SW #201A, Calgary, AB T2P3R8For Sale
Similar homes
- C$400,0002 bd2 ba1.7k sqft500 N Eau Claire Ave SW #1002A, Calgary, AB T2P 3R8For Sale
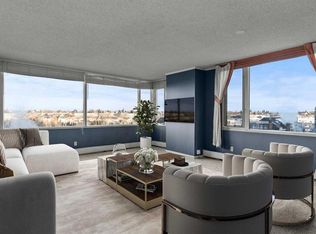 MLS ID #A2306748, Kristina Dominguez, Associate, Re/Max First. courtesy of Pillar9 System
 - C$629,9002 bd2 ba1.7k sqft500 N Eau Claire Ave SW #301H, Calgary, AB T2P 3R8For Sale
 MLS ID #A2325950, Phil Lepage, Associate, Re/Max Realty Professionals. courtesy of Pillar9 System
 - C$450,0002 bd4 ba2.1k sqft540 S 14th Ave SW #1440, Calgary, AB T2R 0M6For Sale
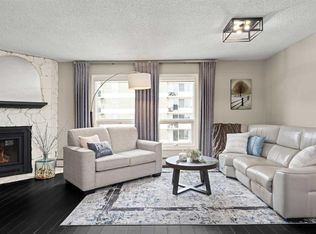 MLS ID #A2306521, Evan Robinson, Associate, Century 21 Bamber Realty Ltd.. courtesy of Pillar9 System
 - C$437,5002 bd2 ba1.1k sqft804 S 3rd Ave SW #1110, Calgary, AB T2P 0G9For Sale
 MLS ID #A2325203, Sharon Shore, Associate, Remax Innovations. courtesy of Pillar9 System
 - C$499,9002 bd2 ba1k sqft801 N 2nd Ave SW #501, Calgary, AB T2P 4Z9For SaleMLS ID #A2324573, Craig Sims, Associate, Hope Street Real Estate Corp.. courtesy of Pillar9 System
- C$439,9002 bd2 ba1.1k sqft804 S 3rd Ave SW #1408, Calgary, AB T2P 0G9For SaleMLS ID #A2323596, Karen Elliott, Associate, Cir Realty. courtesy of Pillar9 System
- C$429,9002 bd2 ba1k sqft1088 SE 6th Ave SW #804, Calgary, AB T2P 5N3For SaleMLS ID #A2328467, Laura Christie, Associate, Cir Realty. courtesy of Pillar9 System
- C$479,9002 bd2 ba1k sqft701 N 3rd Ave SW #204, Calgary, AB T2P 5R3For SaleMLS ID #A2298519, Jordan Lotoski, Associate, Re/Max First. courtesy of Pillar9 System
- C$432,0002 bd2 ba1k sqft1078 S 6th Ave SW #1302, Calgary, AB T2P 5N6For SaleMLS ID #A2314536, Vinay Thankey, Associate, Re/Max Realty Professionals. courtesy of Pillar9 System
- C$499,0002 bd2 ba1.6k sqft683 10th St E #1901, Calgary, AB T2P 5G3For SaleMLS ID #A2316997, Joe Pap, Associate, Stonemere Real Estate Solutions. courtesy of Pillar9 System
- C$525,0001 bd2 ba1.3k sqft660 S Eau Claire Ave SW #103, Calgary, AB T2P 5K3For SaleMLS ID #A2327555, Robert Cote, Associate Broker, Re/Max House Of Real Estate. courtesy of Pillar9 System
- C$490,0002 bd2 ba949 sqft930 S 6th Ave SW #1206, Calgary, AB T2P 1J3For SaleMLS ID #A2304424, Shon Iserovich, Associate, Re/Max Complete Realty. courtesy of Pillar9 System
- C$509,8002 bd2 ba1.2k sqft1108 S 6th Ave SW #1701, Calgary, AB T2P 5K1For SaleMLS ID #A2323707, Sandra Lam, Associate, Trec The Real Estate Company. courtesy of Pillar9 System
- C$439,9002 bd2 ba1.1k sqft527 N 15th Ave SW #416, Calgary, AB T2R 1R5For SaleMLS ID #A2312574, Karissa Savage, Associate, Real Broker. courtesy of Pillar9 System
- C$499,0002 bd2 ba1.1k sqft318 W 26th Ave SW #501, Calgary, AB T2S 2T9For SaleMLS ID #A2298984, Zehirr(Zee) Saifeddine, Associate, Re/Max Real Estate (Mountain View). courtesy of Pillar9 System
- C$399,0002 bd2 ba1k sqft145 W Point Dr NW #1607, Calgary, AB T3B 4W1For SaleMLS ID #A2329985, Erica Zhang, Associate, Exp Realty. courtesy of Pillar9 System
- C$479,9002 bd2 ba1.2k sqft530 S 12th Ave SW #201, Calgary, AB T2R 0B1For SaleMLS ID #A2308751, Carmelle Smutko, Associate, Real Broker. courtesy of Pillar9 System
- C$375,0002 bd2 ba949 sqft804 W 3rd Ave SW #1002, Calgary, AB T2P 0G9For SaleMLS ID #A2326145, Tim Lind, Associate, Re/Max Real Estate (Mountain View). courtesy of Pillar9 System
- C$425,0002 bd2 ba1.3k sqft1001 N 14th Ave SW #702, Calgary, AB T2R 1L2For SaleMLS ID #A2314761, Setitun Olawuyi, Associate, Real Broker. courtesy of Pillar9 System
- C$366,0002 bd2 ba1k sqft804 S 3rd Ave SW #104, Calgary, AB T2P 0G9For SaleMLS ID #A2326045, Amy Simpson, Associate, Century 21 Bamber Realty Ltd.. courtesy of Pillar9 System
