Nestled within the prestigious, gated enclave of Prince's Island Estates, this exceptional two-storey residence offers an impressive 2,315 square feet of refined living space in the heart of Eau Claire—one of Calgary's most coveted inner-city communities. Designed to maximize both light and livability, the home features expansive wraparound windows and a sought-after northwest-facing exposure, bathing the interiors in natural light throughout the day, while sleek white marble tile flooring on the main level creates a clean, contemporary foundation that enhances the home's modern aesthetic. At the heart of the residence, the open-concept galley kitchen is a statement in both form and function, outfitted with premium stainless steel appliances, a five-burner cooktop, granite countertops, and an oversized breakfast bar, making it perfectly suited for both effortless entertaining and everyday living. The adjacent formal living room, anchored by a striking wall-mounted gas fireplace, flows seamlessly into a separate family room, offering versatile spaces for both intimate gatherings and larger occasions, and
extends outward to a truly rare wraparound outdoor terrace complete with a dedicated gas line for BBQing and a water connection for gardening—an exceptional extension of the home's living space. The upper level continues to impress with three generously sized bedrooms and a spacious bonus room, all finished in rich hardwood flooring, while the primary suite serves as a private retreat featuring a walk-in closet and a luxurious five-piece ensuite with dual vanities, a glass-enclosed shower, and a deep soaker tub designed for relaxation. Comfort is further enhanced with three split air conditioning units, ensuring optimal climate control throughout the home. Prince's Island Estates has undergone extensive recent upgrades, including new vinyl windows, new roofing, updated plumbing, modernized elevators, an enhanced security system, and fully renovated common areas, offering the confidence of a substantially refreshed building, while residents enjoy the privacy and security of a gated community along with premium amenities such as two titled underground parking stalls, a private storage unit,
indoor heated visitor parking, and a car wash bay. Perfectly positioned just steps from the Bow River pathways, Prince's Island Park, and Eau Claire's finest shops and dining, this residence offers an unparalleled lifestyle—combining the scale and comfort of a suburban home with the convenience of premier inner-city living, with condo fees that include all utilities, delivering both simplicity and exceptional value.
For sale
C$1,350,000
400 Eau Claire Ave SW #8203, Calgary, AB T2P 4X2
3beds
2,316sqft
Single Family Residence
Built in 1995
-- sqft lot
$-- Zestimate®
C$583/sqft
C$-- HOA
What's special
Expansive wraparound windowsNorthwest-facing exposureModern aestheticOpen-concept galley kitchenPremium stainless steel appliancesFive-burner cooktopGranite countertops
- 22 days |
- 50 |
- 0 |
Zillow last checked:
Listed by:
Dylan Kisilowski,
Century 21 Canada
Source: Century 21 Canada,MLS®#: A2324388
Facts & features
Interior
Bedrooms & bathrooms
- Bedrooms: 3
- Bathrooms: 3
- Full bathrooms: 2
- 1/2 bathrooms: 1
Heating
- Has Heating (Unspecified Type)
Cooling
- Has cooling: Yes
Features
- Has basement: No
- Has fireplace: Yes
Interior area
- Total structure area: 2,316
- Total interior livable area: 2,316 sqft
Construction
Type & style
- Home type: SingleFamily
- Property subtype: Single Family Residence
Condition
- Year built: 1995
Community & HOA
Location
- Region: Calgary
Financial & listing details
- Price per square foot: C$583/sqft
- Date on market: 6/27/2026
- Lease term: Contact For Details
Dylan Kisilowski
Dylan Kisilowski
(403) 371-1196
By pressing Contact Agent, you agree that the real estate professional identified above may call/text you about your search, which may involve use of automated means and pre-recorded/artificial voices. You don't need to consent as a condition of buying any property, goods, or services. Message/data rates may apply. You also agree to our Terms of Use. Zillow does not endorse any real estate professionals. We may share information about your recent and future site activity with your agent to help them understand what you're looking for in a home.
Price history
| Date | Event | Price |
|---|---|---|
| 6/27/2026 | Listed for sale | C$1,350,000C$583/sqft |
Source:  Century 21 Canada #A2324388 Report a problem Century 21 Canada #A2324388 Report a problem | ||
Public tax history
Tax history is unavailable.
Climate risks
Neighborhood: Eau Claire
Nearby schools
GreatSchools rating
No schools nearby
We couldn't find any schools near this home.
- C$--1 bd1 ba-- sqft400 Eau Claire Ave SW #8201, Calgary, AB T2P4X2Off Market
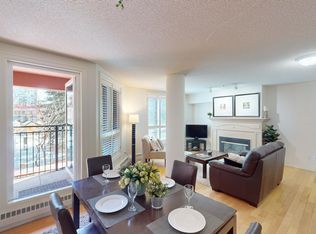
- C$--3 bd3 ba-- sqft400 Eau Claire Ave SW #1505, Calgary, AB T2P4X2Off Market

- C$--2 bd3 ba2.5k sqft400 Eau Claire Ave SW #8801, Calgary, AB T2P4X2Off Market
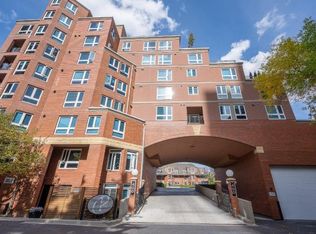
- C$465,0002 bd2 ba1.7k sqft500 E Eau Claire Ave SW #202A, Calgary, AB T2P3R8For Sale
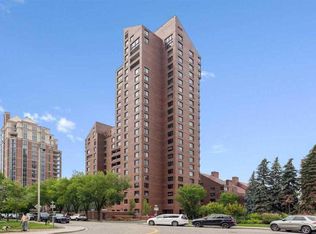
- C$--2 bd2 ba-- sqft1603 Eau Claire Ave SW #400, Calgary, AB T2P5G8Off Market
- C$--3 bd2 ba-- sqftD1202 Eau Claire Ave SW #500, Calgary, AB T2P5G8Off Market
- C$1,350,0003 bd3 ba2.3k sqft400 W Eau Claire Ave SW #8203, Calgary, AB T2P4X2For Sale
- C$400,0002 bd2 ba1.7k sqft500 N Eau Claire Ave SW #1002A, Calgary, AB T2P3R8For Sale
Similar homes
- C$1,350,0003 bd3 ba2.3k sqft400 W Eau Claire Ave SW #8203, Calgary, AB T2P 4X2For Sale
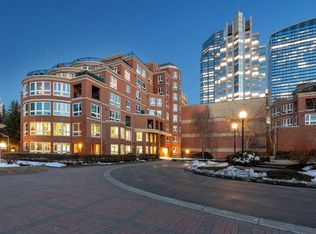 MLS ID #A2324388, Dylan Kisilowski, Associate, Century 21 Bamber Realty Ltd.. courtesy of Pillar9 System
 - C$1,399,8005 bd5 ba2.7k sqft922 W 5th St NW, Calgary, AB T2N 1R2For Sale
 MLS ID #A2318295, Chad Chapman, Associate, Re/Max Realty Professionals. courtesy of Pillar9 System
 - C$1,360,0003 bd3 ba2.6k sqft433 N 11th Ave SE #3001, Calgary, AB T2G 0C7For Sale
 MLS ID #A2329679, Paul Bal, Associate, The Real Estate District. courtesy of Pillar9 System
 - C$1,350,0005 bd4 ba2.1k sqft448 W 13th St NW, Calgary, AB T2N 1Z2For Sale
 MLS ID #A2316463, Brenda Parai, Associate, Re/Max Realty Professionals. courtesy of Pillar9 System
 - C$1,475,0003 bd3 ba1.4k sqft726 S Memorial Dr NW, Calgary, AB T2N 3C7For SaleMLS ID #A2322864, Dia Velicu, Associate, Ko Realty Ltd.. courtesy of Pillar9 System
- C$1,375,0002 bd2 ba1.9k sqft690 E Princeton Way SW #801, Calgary, AB T2P 5J9For SaleMLS ID #A2321899, Karen Hudson, Associate, Town Residential. courtesy of Pillar9 System
- C$1,275,0004 bd3 ba1.9k sqft216 S 4th Ave NE, Calgary, AB T2E 0J1For SaleMLS ID #A2312698, Bonnie Wilkie, Associate, Cir Realty. courtesy of Pillar9 System
- C$1,595,0002 bd3 ba2.1k sqft1310 W 15th St NW, Calgary, AB T2N 2B6For SaleMLS ID #A2330071, Joel Semmens, Associate, Re/Max House Of Real Estate. courtesy of Pillar9 System
- C$1,150,0004 bd2 ba1.1k sqft1618 W 6th St NW, Calgary, AB T2M 3E8For SaleMLS ID #A2329144, Krista Legue, Associate, Cir Realty. courtesy of Pillar9 System
- C$1,495,0005 bd2 ba1.4k sqft1122 9th St SW, Calgary, AB T2M 3K8For SaleMLS ID #A2326988, Sean Fox, Associate, Re/Max Complete Realty. courtesy of Pillar9 System
- C$1,299,0004 bd4 ba1.9k sqft911 N Drury Ave NE, Calgary, AB T2E 0M3For SaleMLS ID #A2310913, Ken Rigel, Associate, Exp Realty. courtesy of Pillar9 System
- C$1,299,0004 bd4 ba1.9k sqft1009 N 18th Ave NW, Calgary, AB T2M 0V8New ConstructionMLS ID #A2330120, Devon Sankey, Associate, Re/Max House Of Real Estate. courtesy of Pillar9 System
- C$1,250,0002 bd3 ba2.4k sqft1122 W 3rd St SE #3903, Calgary, AB T2G 1H7For SaleMLS ID #A2324279, Kamil Lalji, Associate Broker, Cir Realty. courtesy of Pillar9 System
- C$1,795,0004 bd4 ba2.3k sqft512 W Memorial Dr NW, Calgary, AB T2N 3C4For SaleMLS ID #A2314763, Karlee Wick, Associate, Exp Realty. courtesy of Pillar9 System
- C$849,9003 bd4 ba1.4k sqft625 W 13th Ave NE, Calgary, AB T2E 1C7For SaleMLS ID #A2329232, Kristine Hart, Associate, Charles. courtesy of Pillar9 System
- C$948,0002 bd2 ba1.4k sqft110 W 7th St SW #602, Calgary, AB T2P 5M9For SaleMLS ID #A2329877, Tomasz Samborski, Associate, Maxwell Capital Realty. courtesy of Pillar9 System
- C$899,9003 bd3 ba1.9k sqft1110 5th Ave NW #305, Calgary, AB T2N 0R6For SaleCentury 21 Canada
- C$1,195,0002 bd2 ba1.3k sqft738 1st Ave SW #807, Calgary, AB T2P 5G8For SaleMLS ID #A2321771, Jordan Kroschinsky, Associate, Unison Realty Group Ltd.. courtesy of Pillar9 System
- C$799,9992 bd2 ba1.2k sqft434 S Memorial Dr NW, Calgary, AB T2N 3C3For SaleMLS ID #A2328529, Jay Patel, Associate, Re/Max Complete Realty. courtesy of Pillar9 System
- C$1,490,9003 bd4 ba2.4k sqft88 Waterfront Mews SW #102, Calgary, AB T2P 1R4For SaleCentury 21 Canada
