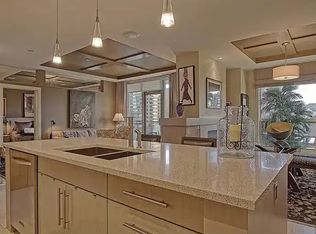
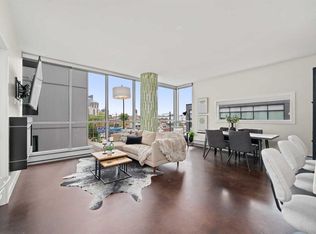
Located in the heart of Eau Claire, Churchill Estates is a boutique executive building known for its quality construction, privacy, and upscale finishes. This corner two-bedroom, two-bathroom unit offers an exceptional layout just steps from the Bow River pathways, restaurants, shops, and downtown amenities. The interior features engineered hardwood flooring, custom millwork, coffered ceilings, and solid core doors, along with built-in Dolby surround sound and enhanced soundproofing throughout. The open-concept living and dining area is filled with natural light from floor-to-ceiling windows and connects seamlessly to the kitchen. The kitchen is well-appointed with granite countertops, full-height maple cabinetry with soft-close features, a large island, upgraded stainless steel appliances, and a gas range—designed for both everyday use and entertaining. The primary bedroom accommodates a king-sized bed and includes custom built-in storage. The ensuite offers heated floors, double vanities, a soaker tub, and a steam shower. The second bedroom is spacious and located near a three-piece bathroom, making it ideal for guests or a home office. A standout feature is the expansive private patio, offering over 400 square feet of outdoor space—rare for condo living and ideal for entertaining or relaxing. Additional features include two titled heated underground parking stalls and titled storage. The building offers concierge service, a car wash bay, and comprehensive security with 24/7 personnel, key-card access, and surveillance. Churchill Estates combines a premium location with a well-managed, secure building and high-end interior finishes—an excellent option for buyers seeking low-maintenance luxury in Eau Claire.
For sale
C$460,000
701 N 3rd Ave SW #204, Calgary, AB T2P 5R3
2beds
1,000sqft
Apartment
Built in 2007
-- sqft lot
$-- Zestimate®
C$460/sqft
C$1,241/mo HOA
What's special
Corner two-bedroom two-bathroom unitEngineered hardwood flooringCustom millworkCoffered ceilingsSolid core doorsBuilt-in dolby surround soundEnhanced soundproofing throughout
- 129 days |
- 91 |
- 9 |
Zillow last checked:
Listing updated:
Listed by:
Jordan Lotoski, Associate,
Re/Max First
Source: courtesy of Pillar9 System,MLS®#: A2298519 Originating MLS®#: Calgary
Originating MLS®#: CalgaryFacts & features
Interior
Bedrooms & bathrooms
- Bedrooms: 2
- Bathrooms: 2
- Full bathrooms: 2
Bedroom
- Level: Main
- Dimensions: 10`2" x 13`4"
Other
- Level: Main
- Dimensions: 14`3" x 12`5"
Other
- Level: Main
- Dimensions: 4`11" x 8`1"
Other
- Level: Main
- Dimensions: 14`0" x 7`8"
Dining room
- Level: Main
- Dimensions: 11`7" x 10`4"
Kitchen
- Level: Main
- Dimensions: 13`10" x 10`1"
Living room
- Level: Main
- Dimensions: 14`5" x 10`7"
Heating
- Fan Coil, Natural Gas
Cooling
- Central Air
Appliances
- Included: Built-In Oven, Dishwasher, Dryer, Garburator, Gas Cooktop, Microwave, Range Hood, Refrigerator, Washer
- Laundry: In Unit
Features
- Built-in Features, Double Vanity, Granite Counters, High Ceilings, Kitchen Island, Soaking Tub, Tray Ceiling(s)
- Flooring: Carpet, Ceramic Tile, Hardwood
- Windows: Window Coverings
- Has fireplace: No
- Common walls with other units/homes: 2+ Common Walls
Interior area
- Total interior livable area: 1,000 sqft
- Finished area above ground: 998
Property
Parking
- Total spaces: 2
- Parking features: Heated Garage, Parkade, Stall, Titled, Underground
Features
- Levels: Single Level Unit
- Stories: 11
- Entry location: Other
- Patio & porch: Balcony(s)
- Exterior features: Balcony
Details
- Zoning: DC (pre 1P2007)
Construction
Type & style
- Home type: Apartment
- Property subtype: Apartment
- Attached to another structure: Yes
Materials
- Brick, Concrete, Stone, Stucco
Condition
- New construction: No
- Year built: 2007
Community & HOA
Community
- Features: Park, Playground, Sidewalks, Street Lights
- Subdivision: Downtown Commercial Core
HOA
- Has HOA: Yes
- Amenities included: Car Wash Area, Elevator(s), Secured Parking, Visitor Parking
- Services included: Amenities of HOA/Condo, Common Area Maintenance, Electricity, Gas, Heat, Maintenance Grounds, Parking, Professional Management, Reserve Fund Contributions, Security Personnel, Sewer, Snow Removal, Trash, Water
- HOA fee: C$1,241 monthly
Location
- Region: Calgary
Financial & listing details
- Price per square foot: C$460/sqft
- Date on market: 4/8/2026
- Inclusions: N/A
Price history
Price history is unavailable.
Public tax history
Tax history is unavailable.
Climate risks
Neighborhood: Downtown
Nearby schools
GreatSchools rating
No schools nearby
We couldn't find any schools near this home.
- C$--2 bd2 ba1.1k sqft701 3rd Ave SW #604, Calgary, AB T2P5R3Off Market
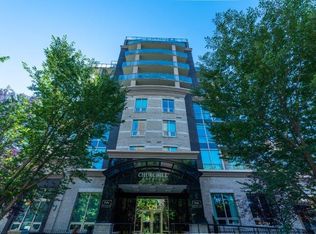
- C$--2 bd3 ba1.4k sqft701 3rd Ave SW #403, Calgary, AB T2P5R3Off Market
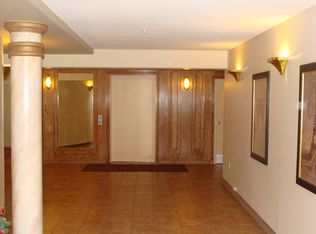
- C$--2 bd2 ba950 sqft777 3rd Ave SW #408, Calgary, AB T2P0G8Off Market
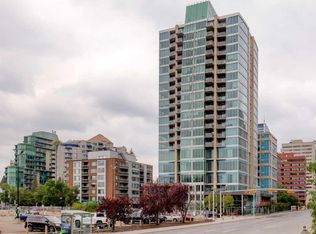
- C$315,0002 bd2 ba871 sqft777 N 3rd Ave SW #209, Calgary, AB T2P0G8For Sale

- C$--2 bd2 ba-- sqft777 3rd Ave SW #510-1, Calgary, AB T2P0G8Off Market
- C$315,0002 bd2 ba871 sqft777 3rd Ave SW #209, Calgary, AB T2P0G8For Sale
- C$--2 bd1 ba860 sqft738 3rd Ave SW, Calgary, AB T2P0G7Off Market
- C$1,7251 bd1 ba600 sqft738 3rd Ave SW #404, Calgary, AB T2P0G7For Rent
Similar homes
- C$449,9002 bd2 ba1.3k sqft1088 6th Ave SW #102, Calgary, AB T2P 5N3For Sale
 MLS ID #A2335006, Caroline Bereznicki, Associate, Charles. courtesy of Pillar9 System
 - C$538,0002 bd2 ba1k sqft888 N 4th Ave SW #1404, Calgary, AB T2P 0V2For Sale
 MLS ID #A2332537, Arron Kaura, Associate, Re/Max First. courtesy of Pillar9 System
 - C$490,0002 bd2 ba949 sqft930 S 6th Ave SW #1206, Calgary, AB T2P 1J3For Sale
 MLS ID #A2304424, Shon Iserovich, Associate, Re/Max Complete Realty. courtesy of Pillar9 System
 - C$487,5002 bd2 ba914 sqft235 E 9a St NW #411, Calgary, AB T2N 4H7For Sale
 MLS ID #A2323505, Lana Wright, Associate, Real Estate Professionals Inc.. courtesy of Pillar9 System
 - C$470,0002 bd2 ba890 sqft519 E Riverfront Ave SE #1404, Calgary, AB T2G 1K6For SaleMLS ID #A2318039, Linh Ho, Associate, Exp Realty. courtesy of Pillar9 System
- C$499,8002 bd2 ba1.2k sqft1108 S 6th Ave SW #1701, Calgary, AB T2P 5K1For SaleMLS ID #A2323707, Sandra Lam, Associate, Trec The Real Estate Company. courtesy of Pillar9 System
- C$435,0002 bd1 ba743 sqft901 N 10th Ave SW #802, Calgary, AB T2R 0B5For SaleMLS ID #A2333781, Richard Panuelos, Associate, Trec The Real Estate Company. courtesy of Pillar9 System
- C$415,0002 bd2 ba956 sqft817 N 15th Ave SW #302, Calgary, AB T2R 0H8For SaleMLS ID #A2333087, Patrick Murphy, Associate, Royal Lepage Benchmark. courtesy of Pillar9 System
- C$475,0002 bd2 ba968 sqft1320 W 1st St SE #202, Calgary, AB T2G 0G8For SaleMLS ID #A2306264, Big John Peterson, Associate, Re/Max Realty Professionals. courtesy of Pillar9 System
- C$444,9002 bd2 ba831 sqft626 S 14th Ave SW #1203, Calgary, AB T2R 0X4For SaleMLS ID #A2322077, Josh Methot, Associate, Exp Realty. courtesy of Pillar9 System
- C$499,0001 bd2 ba1.3k sqft660 S Eau Claire Ave SW #103, Calgary, AB T2P 5K3For SaleMLS ID #A2327555, Robert Cote, Associate Broker, Re/Max House Of Real Estate. courtesy of Pillar9 System
- C$449,8002 bd2 ba833 sqft46 W 9th St NE #419, Calgary, AB T2E 7Y1For SaleMLS ID #A2329588, Jonida Halili, Associate, Exp Realty. courtesy of Pillar9 System
- C$499,9002 bd2 ba857 sqft1110 S 3rd Ave NW #207, Calgary, AB T2N 4J3For SaleMLS ID #A2329847, Jessica Bruse, Associate, Remax Innovations. courtesy of Pillar9 System
- C$399,9002 bd2 ba930 sqft303 N 13th Ave SW #204, Calgary, AB T2R 0Y9For SaleMLS ID #A2330237, Glenn Herring, Associate, Re/Max House Of Real Estate. courtesy of Pillar9 System
- C$465,0002 bd2 ba752 sqft1188 W 3rd St SE #2102, Calgary, AB T2G 1H8For SaleMLS ID #A2291709, Dabs Fashola, Associate, One Percent Realty. courtesy of Pillar9 System
- C$435,0002 bd2 ba1k sqft560 S 6th Ave SE #301, Calgary, AB T2G 1K7For SaleMLS ID #A2316912, Jessica Chan, Broker, Jessica Chan Real Estate & Management Inc.. courtesy of Pillar9 System
- C$435,0002 bd1 ba677 sqft901 N 10th Ave SW #1902, Calgary, AB T2R 0B5For SaleMLS ID #A2301408, Jatin Kumar, Associate, Prep Ultra Realty Ltd.. courtesy of Pillar9 System
- C$395,0002 bd2 ba849 sqft328 S 21st Ave SW #507, Calgary, AB T2S 0G8For SaleMLS ID #A2331277, Susan Parker, Associate, Cir Realty. courtesy of Pillar9 System
- C$425,0002 bd2 ba1k sqft433 N 11th Ave SE #705, Calgary, AB T2G 0C7For SaleMLS ID #A2295882, Jodi Flodstedt, Associate, Royal Lepage Benchmark. courtesy of Pillar9 System
- C$449,0002 bd2 ba1.1k sqft318 W 26th Ave SW #501, Calgary, AB T2S 2T9For SaleMLS ID #A2298984, Zehirr(Zee) Saifeddine, Associate, Re/Max Real Estate (Mountain View). courtesy of Pillar9 System
