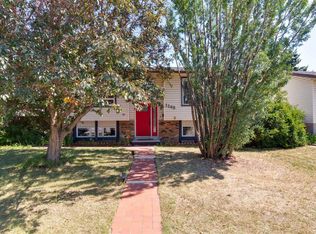
Handyman special offering excellent value in the desirable northwest community of Hawkwood. This detached home is located within walking distance of schools and parks, with convenient access to the Crowfoot LRT station, YMCA, University of Calgary and Stoney Trail. The home features a double attached garage, a spacious backyard and two unfinished levels ready for future development. The main floor offers an open layout with vaulted ceilings in the living and formal dining areas, along with a well-sized kitchen featuring a walk-in pantry, breakfast nook and access to a large rear deck. This property requires updating and some TLC, but offers plenty of potential for buyers looking to renovate and make it their own. The home and all included appliances are being sold in as-is condition, and the asking price reflects the current condition.
For sale
C$549,900
396 S Hawkstone Dr NW, Calgary, AB T3G 3T7
4beds
1,296sqft
Single Family Residence
Built in 1992
4,791 Square Feet Lot
$-- Zestimate®
C$424/sqft
C$-- HOA
What's special
Double attached garageSpacious backyardOpen layoutWell-sized kitchenWalk-in pantryBreakfast nook
- 15 hours |
- 32 |
- 0 |
Zillow last checked:
Listing updated:
Listed by:
Wince Chau-Mah, Associate,
Cir Realty
Source: courtesy of Pillar9 System,MLS®#: A2333537 Originating MLS®#: Calgary
Originating MLS®#: CalgaryFacts & features
Interior
Bedrooms & bathrooms
- Bedrooms: 4
- Bathrooms: 2
- Full bathrooms: 2
Bedroom
- Level: Second
- Dimensions: 8`11" x 11`5"
Bedroom
- Level: Second
- Dimensions: 9`10" x 7`9"
Other
- Level: Second
- Dimensions: 13`1" x 11`7"
Bedroom
- Level: Lower
- Dimensions: 11`1" x 11`5"
Other
- Level: Second
- Dimensions: 8`2" x 4`11"
Other
- Level: Second
- Dimensions: 9`10" x 5`0"
Breakfast nook
- Level: Main
- Dimensions: 11`1" x 12`5"
Dining room
- Level: Main
- Dimensions: 11`2" x 14`6"
Other
- Level: Main
- Dimensions: 11`11" x 6`7"
Family room
- Level: Lower
- Dimensions: 24`11" x 17`0"
Flex space
- Level: Lower
- Dimensions: 18`8" x 16`11"
Kitchen
- Level: Main
- Dimensions: 11`9" x 12`6"
Laundry
- Level: Basement
- Dimensions: 19`9" x 6`3"
Living room
- Level: Main
- Dimensions: 13`10" x 12`1"
Pantry
- Level: Main
- Dimensions: 4`0" x 4`2"
Heating
- Forced Air, Natural Gas
Cooling
- None
Appliances
- Included: Dishwasher, Dryer, Electric Stove, Garage Control(s), Range Hood, Refrigerator, Washer
- Laundry: In Basement
Features
- Open Floorplan, Pantry, Vaulted Ceiling(s)
- Flooring: Carpet, Vinyl
- Basement: Full
- Has fireplace: No
Interior area
- Total interior livable area: 1,296 sqft
- Finished area above ground: 1,296
- Finished area below ground: 137
Property
Parking
- Total spaces: 4
- Parking features: Concrete, Double Garage Attached
- Attached garage spaces: 2
- Has uncovered spaces: Yes
Features
- Levels: 4 Level Split
- Stories: 1
- Patio & porch: Deck
- Exterior features: Private Yard
- Fencing: Fenced
- Frontage length: 12.52M 41`1"
Lot
- Size: 4,791 Square Feet
- Features: City Lot
Details
- Parcel number: 112480036
- Zoning: RCG
Construction
Type & style
- Home type: SingleFamily
- Property subtype: Single Family Residence
Materials
- Vinyl Siding
- Foundation: Concrete Perimeter
- Roof: Asphalt Shingle
Condition
- New construction: No
- Year built: 1992
Community & HOA
Community
- Features: Park, Playground, Sidewalks, Street Lights
- Subdivision: Hawkwood
HOA
- Has HOA: No
Location
- Region: Calgary
Financial & listing details
- Price per square foot: C$424/sqft
- Date on market: 7/31/2026
- Inclusions: N/A
Wince Chau-Mah, Associate
Wince Chau-Mah, Associate
(403) 630-2280
By pressing Contact Agent, you agree that the real estate professional identified above may call/text you about your search, which may involve use of automated means and pre-recorded/artificial voices. You don't need to consent as a condition of buying any property, goods, or services. Message/data rates may apply. You also agree to our Terms of Use. Zillow does not endorse any real estate professionals. We may share information about your recent and future site activity with your agent to help them understand what you're looking for in a home.
Price history
Price history is unavailable.
Public tax history
Tax history is unavailable.
Climate risks
Neighborhood: Hawkwood
Nearby schools
GreatSchools rating
No schools nearby
We couldn't find any schools near this home.
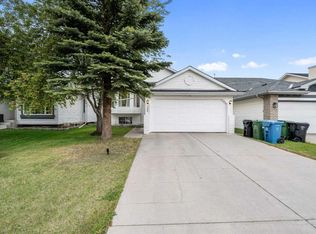
- C$719,9006 bd3 ba1.3k sqft358 E Hawkstone Dr NW, Calgary, AB T3G3T7For Sale
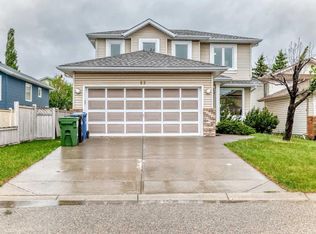
- C$649,0004 bd3 ba1.7k sqft83 Hawkmount Grn NW, Calgary, AB T3G3T9For Sale
- C$649,0004 bd3 ba1.7k sqft83 SW Hawkmount Grn NW, Calgary, AB T3G3T9For Sale

- C$599,9003 bd3 ba1.7k sqft63 W Hawkmount Grn NW, Calgary, AB T3G3T9For Sale
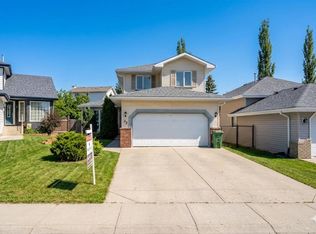
- C$649,9004 bd4 ba1.6k sqft264 Hawkmount Close E, Calgary, AB T3G3Z4For Sale
- C$374,5002 bd2 ba1.1k sqft134 E Hawkstone Mnr NW, Calgary, AB T3G3X2For Sale
- C$540,0003 bd3 ba1.1k sqft157 N Hawkstone Mnr NW, Calgary, AB T3G3X2For Sale
- C$635,0005 bd3 ba1.1k sqft76 SW Hawkmount Close NW, Calgary, AB T3G3Z5For Sale
Similar homes
- C$599,0004 bd4 ba1.4k sqft7826 S Ranchview Dr NW, Calgary, AB T3G 1X8For Sale
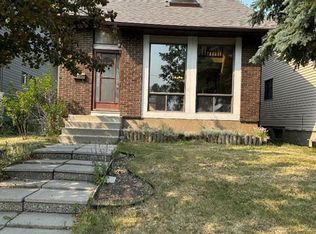 MLS ID #A2333373, Ming Wang, Associate, Grand Realty. courtesy of Pillar9 System
 - C$723,0004 bd4 ba1.8k sqft129 SW Arbour Ridge Cir NW, Calgary, AB T3G 3Y9For Sale
 MLS ID #A2333752, Piew Soe Saw, Associate, Grand Realty. courtesy of Pillar9 System
 - C$649,9004 bd2 ba963 sqft1208 SW Ranchlands Blvd NW, Calgary, AB T3G 1G5For Sale
 MLS ID #A2333388, Jeff Ackerman, Associate, Re/Max Real Estate (Mountain View). courtesy of Pillar9 System
 - C$535,0004 bd3 ba1.2k sqft102 Citadel Mesa Close SW, Calgary, AB T3G 5L1For Sale
 MLS ID #A2330287, Eddie Wong, Associate, Diamond Realty & Associates Ltd. courtesy of Pillar9 System
 - C$719,9006 bd3 ba1.3k sqft358 E Hawkstone Dr NW, Calgary, AB T3G 3T7For SaleMLS ID #A2330185, Robby Khun Khun, Associate, Real Broker. courtesy of Pillar9 System
- C$568,0003 bd4 ba1.2k sqft66 W Arbour Wood Mews NW, Calgary, AB T3G 4B6For SaleMLS ID #A2328035, Sheetal Cheema, Associate, Smartpro Realty. courtesy of Pillar9 System
- C$599,9003 bd3 ba1.7k sqft63 W Hawkmount Grn NW, Calgary, AB T3G 3T9For SaleMLS ID #A2312928, Arun Verma, Associate, Royal Lepage Blue Sky. courtesy of Pillar9 System
- C$649,0004 bd3 ba1.7k sqft83 Hawkmount Grn NW, Calgary, AB T3G 3T9For SaleCentury 21 Canada
- C$649,0004 bd3 ba1.7k sqft83 SW Hawkmount Grn NW, Calgary, AB T3G 3T9For SaleMLS ID #A2307994, David Li, Associate, Century 21 Bravo Realty. courtesy of Pillar9 System
- C$649,9004 bd4 ba1.6k sqft264 Hawkmount Close E, Calgary, AB T3G 3Z4For SaleMLS ID #A2307562, Lap Duong, Associate, Grand Realty. courtesy of Pillar9 System
- C$635,0005 bd3 ba1.1k sqft76 SW Hawkmount Close NW, Calgary, AB T3G 3Z5For SaleMLS ID #A2318255, Nathan Chen, Associate, Exp Realty. courtesy of Pillar9 System
- C$569,9003 bd3 ba1.3k sqft961 N Ranchview Cres NW, Calgary, AB T3G 1A4For SaleMLS ID #A2331907, Doug Baxter, Broker, Baxter & Associates Real Estate Services. courtesy of Pillar9 System
- C$578,0004 bd3 ba1.1k sqft110 N Edgeburn Cres NW, Calgary, AB T3A 4K3For SaleMLS ID #A2303724, Wenqi Wei, Associate, Homecare Realty Ltd.. courtesy of Pillar9 System
- C$664,9005 bd3 ba1.2k sqft5 E Citadel Hills Cir NW, Calgary, AB T3G 3V4For SaleMLS ID #A2329054, Hussain Vasanwala, Associate, Diamond Realty & Associates Ltd. courtesy of Pillar9 System
- C$540,0003 bd3 ba1.1k sqft157 N Hawkstone Mnr NW, Calgary, AB T3G 3X2For SaleMLS ID #A2294301, Jeff Mackinnon, Associate, Real Estate Professionals Inc.. courtesy of Pillar9 System
- C$374,5002 bd2 ba1.1k sqft134 E Hawkstone Mnr NW, Calgary, AB T3G 3X2For SaleMLS ID #A2332647, Jim Hyslop, Associate Broker, Re/Max Realty Professionals. courtesy of Pillar9 System
- C$575,0003 bd2 ba1.1k sqft172 W Citadel Bluff Close NW, Calgary, AB T3G 5E3For SaleMLS ID #A2327122, Erin Flasch, Associate, The Real Estate District. courtesy of Pillar9 System
- C$645,0004 bd4 ba1.6k sqft642 N Citadel Dr NW, Calgary, AB T3G 4Z3For SaleMLS ID #A2328595, Syed Farrukh Ali, Associate, Calestate Realty. courtesy of Pillar9 System
- C$578,9004 bd3 ba1.7k sqft6716 W Ranchview Dr NW, Calgary, AB T3G 1L1For SaleMLS ID #A2312975, Greg Kennedy, Associate, Exp Realty. courtesy of Pillar9 System
- C$599,9004 bd4 ba1.3k sqft170 SW Arbour Grove Close NW, Calgary, AB T3G 4J2For SaleMLS ID #A2317279, Gloria Sun, Associate, Trustpro Realty. courtesy of Pillar9 System
