WALKING DISTANCE TO SCHOOLS(INCLUDING LIGHT OF CHRIST), PARKS, MULTIPLE SHOPPING CENTRES & SADDLE RIDGE C-TRAIN STATION | UPDATED SIDING & ROOFING AND SOME WINDOWS | PARTIALLY FINISHED BASEMENT WITH FULL BATH & LEGAL SUITE POTENTIAL | LARGE PATIO & EXTENSIVE PARKING. Welcome to this beautifully maintained family home offering comfort, convenience, and incredible future potential in the heart of Saddle Ridge. Ideally situated within walking distance to schools, parks, playgrounds, shopping, and the Saddle Ridge C-Train Station, this home is perfect for growing families and savvy buyers alike. Step inside to a warm and inviting living room highlighted by a charming full bay window that fills the space with natural light. The functional kitchen features stainless steel appliances, a centre island with eating bar, and plenty of cabinet and counter space for everyday living and entertaining. The interior has been freshly painted in modern, elegant tones, creating a bright and stylish atmosphere throughout. Upstairs, the spacious primary bedroom offers its own beautiful bay window, while two additional bedrooms and a full 4-piece bathroom complete the upper level. The partially finished basement already includes a full 4-piece bathroom and offers endless possibilities — easily finish it with a 4th bedroom, large family/recreation room, or create a future legal suite setup (subject to approvals). There is also ample storage space to keep everything organized. Outside, enjoy the beautifully cared-for front yard with raised flower beds, while the sunny rear yard features a large patio, garden shed, and plenty of parking space — ideal for summer gatherings and everyday convenience. Additional updates include some newer west-facing windows, siding, and roofing, adding long-term value and peace of mind.
For sale
C$469,000
171 W Saddlemead Grn NE, Calgary, AB T3J 4M8
3beds
1,250sqft
Single Family Residence
Built in 2001
3,049 Square Feet Lot
$-- Zestimate®
C$375/sqft
C$-- HOA
What's special
Updated siding and roofingLarge patioAmple storage spacePlenty of parking spaceNewer west-facing windows
- 63 days |
- 9 |
- 0 |
Zillow last checked:
Listing updated:
Listed by:
Harkanwal Sidhu, Associate,
Re/Max Complete Realty
Source: courtesy of Pillar9 System,MLS®#: A2313999 Originating MLS®#: Calgary
Originating MLS®#: CalgaryFacts & features
Interior
Bedrooms & bathrooms
- Bedrooms: 3
- Bathrooms: 3
- Full bathrooms: 2
- 1/2 bathrooms: 1
Other
- Level: Upper
- Dimensions: 16`1" x 10`0"
Bedroom
- Level: Upper
- Dimensions: 11`3" x 10`11"
Bedroom
- Level: Upper
- Dimensions: 10`9" x 8`7"
Other
- Level: Main
Other
- Level: Upper
Other
- Level: Basement
Dining room
- Level: Main
- Dimensions: 10`10" x 8`7"
Kitchen
- Level: Main
- Dimensions: 17`11" x 11`1"
Living room
- Level: Main
- Dimensions: 13`1" x 11`2"
Heating
- Forced Air
Cooling
- None
Appliances
- Included: Dishwasher, Dryer, Electric Range, Refrigerator, Washer
- Laundry: In Basement
Features
- Kitchen Island
- Flooring: Carpet, Linoleum
- Windows: Vinyl Windows, Window Coverings
- Basement: Full
- Has fireplace: No
Interior area
- Total interior livable area: 1,250 sqft
- Finished area above ground: 600
Property
Parking
- Total spaces: 2
- Parking features: Off Street, Parking Pad
- Has uncovered spaces: Yes
Features
- Levels: Two,2 Storey
- Stories: 1
- Patio & porch: Patio
- Exterior features: Private Yard
- Fencing: Fenced
- Frontage length: 8.53M 28`0"
Lot
- Size: 3,049 Square Feet
- Features: Back Lane, Back Yard, City Lot, Interior Lot, Rectangular Lot
Details
- Parcel number: 101504159
- Zoning: R-G
Construction
Type & style
- Home type: SingleFamily
- Property subtype: Single Family Residence
Materials
- Brick, Vinyl Siding, Wood Frame
- Foundation: Concrete Perimeter
- Roof: Asphalt Shingle
Condition
- New construction: No
- Year built: 2001
Community & HOA
Community
- Features: Park, Playground
- Subdivision: Saddle Ridge
HOA
- Has HOA: No
Location
- Region: Calgary
Financial & listing details
- Price per square foot: C$375/sqft
- Date on market: 5/22/2026
- Date available: 08/17/2026
- Inclusions: N/A
Harkanwal Sidhu, Associate
Harkanwal Sidhu, Associate
(403) 689-2345
By pressing Contact Agent, you agree that the real estate professional identified above may call/text you about your search, which may involve use of automated means and pre-recorded/artificial voices. You don't need to consent as a condition of buying any property, goods, or services. Message/data rates may apply. You also agree to our Terms of Use. Zillow does not endorse any real estate professionals. We may share information about your recent and future site activity with your agent to help them understand what you're looking for in a home.
Price history
Price history is unavailable.
Public tax history
Tax history is unavailable.
Climate risks
Neighborhood: Saddle Ridge
Nearby schools
GreatSchools rating
No schools nearby
We couldn't find any schools near this home.
- C$--3 bd2 ba-- sqft171 Saddlemead Grn NE, Calgary, AB T3J4M8Off Market
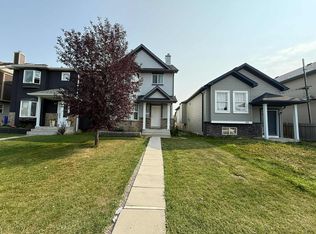
- C$499,8003 bd3 ba1.1k sqft179 W Saddlemead Grn NE, Calgary, AB T3J4M8For Sale
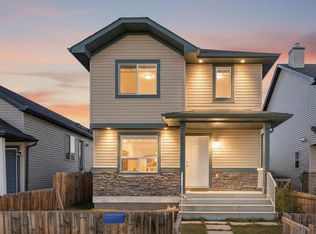
- C$499,8003 bd3 ba1.1k sqft179 Saddlemead Grn NE, Calgary, AB T3J4M8For Sale

- C$536,9002 bd3 ba1k sqft67 E Saddlemead Grn NE, Calgary, AB T3J4M8For Sale
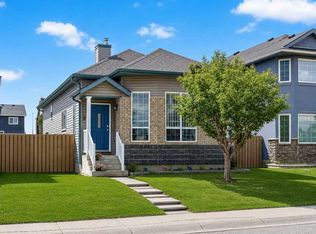
- C$482,0002 bd1 ba828 sqft202 E Saddlemead Grn NE, Calgary, AB T3J4M7For Sale
- C$465,0005 bd3 ba1.3k sqft161 N Saddlecrest Close NE, Calgary, AB T3J5B6For Sale
- C$679,9007 bd4 ba2.2k sqft36 N Saddleland Ct NE, Calgary, AB T3J5J5For Sale
- C$729,9004 bd4 ba2.3k sqft61 W Saddleland Dr NE, Calgary, AB T3J5J3For Sale
Similar homes
- C$499,8003 bd3 ba1.1k sqft179 W Saddlemead Grn NE, Calgary, AB T3J 4M8For SaleMLS ID #A2313635, Julie Vesuwalla, Associate Broker, Century 21 Bamber Realty Ltd.. courtesy of Pillar9 System
- C$469,9003 bd3 ba1.1k sqft193 E Martindale Dr NE, Calgary, AB T3J 3X9For Sale
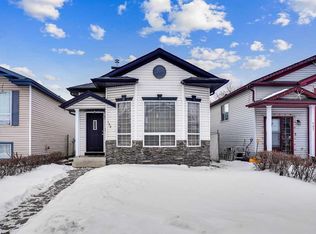 MLS ID #A2332187, Harman Bath, Associate, Royal Lepage Metro. courtesy of Pillar9 System
 - C$460,0003 bd2 ba1.2k sqft6 W Saddlemont Way NE, Calgary, AB T3J 4V2For Sale
 MLS ID #A2312953, Purnima Nalbo, Associate, Cir Realty. courtesy of Pillar9 System
 - C$549,9994 bd3 ba1.6k sqft124 W Saddlecrest Blvd NE, Calgary, AB T3J 5E9For Sale
 MLS ID #A2331603, Rajbinder Dhahan, Associate, 2% Realty. courtesy of Pillar9 System
 - C$499,0004 bd2 ba837 sqft171 SW Saddlemont Cres NE, Calgary, AB T3J 4R6For SaleMLS ID #A2319007, Harman Powar, Associate, Century 21 Bravo Realty. courtesy of Pillar9 System
- C$459,9003 bd2 ba713 sqft323 N Falwood Way NE, Calgary, AB T3J 1A9For SaleMLS ID #A2331339, Jim Campbell, Associate, Trec The Real Estate Company. courtesy of Pillar9 System
- C$489,9003 bd3 ba1.2k sqft31 E Taralake Gdns NE, Calgary, AB T3J 0A8For SaleMLS ID #A2315546, Brydon Foote, Associate, Re/Max First. courtesy of Pillar9 System
- C$499,0004 bd3 ba1.1k sqft111 S Martin Crossing Close NE, Calgary, AB T3J 3S2For SaleMLS ID #A2328519, Tushar Sharma, Associate, Creekside Realty. courtesy of Pillar9 System
- C$489,9003 bd2 ba1k sqft6016 S Martingrove Rd NE, Calgary, AB T3J 2M8For SaleMLS ID #A2307919, Karan Dandiwal, Associate, Prep Realty Inc.. courtesy of Pillar9 System
- C$559,0004 bd3 ba1.4k sqft28 S Saddlebrook Gdns NE, Calgary, AB T3J 5M6For SaleMLS ID #A2325561, Kevin Haller, Associate, Re/Max House Of Real Estate. courtesy of Pillar9 System
- C$569,9003 bd4 ba1.4k sqft91 E Saddlebrook Way NE, Calgary, AB T3J 5M8For SaleMLS ID #A2326030, Amandeep Singh, Associate, Century 21 Bravo Realty. courtesy of Pillar9 System
- C$489,0003 bd3 ba1.3k sqft33 E Saddlebrook Cmn NE, Calgary, AB T3J 5M4For SaleMLS ID #A2320688, Amandeep Singh, Associate, Century 21 Bravo Realty. courtesy of Pillar9 System
- C$479,8994 bd3 ba1.1k sqft87 N Castleglen Rd NE, Calgary, AB T3J 1P2For SaleMLS ID #A2306862, Waja Feroz, Associate, Re/Max Real Estate (Mountain View). courtesy of Pillar9 System
- C$549,9005 bd3 ba1.1k sqft211 N Saddlebrook Way NE, Calgary, AB T3J 0B5For SaleMLS ID #A2290591, Sunny Bhandohal, Associate, Century 21 Bravo Realty. courtesy of Pillar9 System
- C$549,9005 bd3 ba1.1k sqft211 Saddlebrook Way NE, Calgary, AB T3J 0B5For SaleCentury 21 Canada
- C$499,9003 bd3 ba1.3k sqft102 N Saddlelake Ter NE, Calgary, AB T3J 0V2For SaleMLS ID #A2309297, Haroon Chughtai, Associate, First Place Realty. courtesy of Pillar9 System
- C$599,9004 bd4 ba1.7k sqft39 N Saddleridge Close NE, Calgary, AB T3J 4X2For SaleMLS ID #A2309873, Mubarik Ali, Associate, Urban-Realty.Ca. courtesy of Pillar9 System
- C$549,9994 bd3 ba1.1k sqft66 W Martin Crossing Close NE, Calgary, AB T3J 3S2For SaleMLS ID #A2321908, Sandeep Sidhu, Associate, Lpt Realty. courtesy of Pillar9 System
- C$449,9003 bd3 ba1.2k sqft83 E Savanna Park NE, Calgary, AB T3J 0Y8For SaleMLS ID #A2308876, Usman Ishaq, Associate, Diamond Realty & Associates Ltd. courtesy of Pillar9 System
- C$649,0005 bd4 ba1.7k sqft153 S Saddlemead Rd NE, Calgary, AB T3J 4J3For SaleMLS ID #A2315493, Satwinder Dhaliwal, Associate, Century 21 Bravo Realty. courtesy of Pillar9 System
