
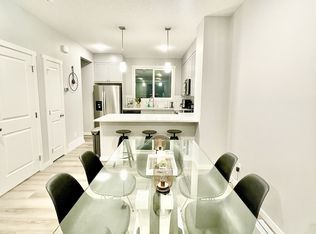
Welcome to this stunning main-floor corner unit condo in the Savanna II building, offering 863 sq. ft. of thoughtfully designed living space with extra privacy and abundant natural light. This beautiful 2-bedroom, 2-bathroom home features a spacious primary bedroom that easily accommodates a king-sized bed and is filled with natural light from large windows on two sides. The modern kitchen showcases sleek stainless-steel appliances and bright quartz countertops, seamlessly connecting to the open-concept living area that leads to a large balcony—perfect for relaxing, entertaining, or enjoying barbecue evenings with friends and family. The unit also includes convenient in-suite laundry, while the building offers excellent amenities such as a fitness center, comfortable resident lounge, dog wash station, and bike wash area. Ideally located just steps from restaurants, cafés, grocery stores, parks, and other everyday essentials, this condo offers exceptional urban convenience with everything you need within a short walk—don’t miss this opportunity and book your showing with your favorite realtor today.
New construction
C$299,888
681 E Savanna Blvd NE #2114, Calgary, AB T3J 0Z1
2beds
863sqft
Apartment
Built in 2024
-- sqft lot
$-- Zestimate®
C$347/sqft
C$283/mo HOA
What's special
- 124 days |
- 4 |
- 1 |
Zillow last checked:
Listing updated:
Listed by:
Sulay Panchal, Associate,
Real Estate Professionals Inc.
Source: courtesy of Pillar9 System,MLS®#: A2291554 Originating MLS®#: Calgary
Originating MLS®#: CalgaryFacts & features
Interior
Bedrooms & bathrooms
- Bedrooms: 2
- Bathrooms: 2
- Full bathrooms: 2
Bedroom
- Level: Main
- Dimensions: 9`11" x 10`1"
Other
- Level: Main
- Dimensions: 11`2" x 13`6"
Other
- Level: Main
- Dimensions: 6`0" x 10`0"
Other
- Level: Main
- Dimensions: 4`11" x 10`1"
Dining room
- Level: Main
- Dimensions: 8`10" x 8`0"
Kitchen
- Level: Main
- Dimensions: 11`8" x 10`10"
Living room
- Level: Main
- Dimensions: 10`2" x 13`9"
Heating
- Baseboard
Cooling
- None
Appliances
- Included: Dishwasher, Electric Stove, Microwave Hood Fan, Refrigerator, Washer/Dryer Stacked
- Laundry: In Unit
Features
- No Animal Home, No Smoking Home, Quartz Counters
- Flooring: Tile, Vinyl
- Has fireplace: No
- Common walls with other units/homes: 2+ Common Walls
Interior area
- Total interior livable area: 863.48 sqft
Video & virtual tour
Property
Parking
- Total spaces: 1
- Parking features: Underground, Titled
Features
- Levels: Single Level Unit
- Stories: 4
- Entry location: Ground
- Patio & porch: Balcony(s)
- Exterior features: Balcony, Playground
Details
- Parcel number: 91434011
- Zoning: M-X2 d111
Construction
Type & style
- Home type: Apartment
- Property subtype: Apartment
- Attached to another structure: Yes
Materials
- Composite Siding
Condition
- New construction: Yes
- Year built: 2024
Community & HOA
Community
- Features: Lake, Park, Playground, Sidewalks, Street Lights
- Subdivision: Saddle Ridge
HOA
- Has HOA: Yes
- Amenities included: Elevator(s), Fitness Center, Parking, Party Room, Playground, Recreation Room, Snow Removal, Trash, Visitor Parking
- Services included: Amenities of HOA/Condo, Common Area Maintenance, Heat, Parking, Reserve Fund Contributions, Snow Removal, Trash, Water
- HOA fee: C$283 monthly
Location
- Region: Calgary
Financial & listing details
- Price per square foot: C$347/sqft
- Date on market: 3/7/2026
- Inclusions: None
Sulay Panchal, Associate
Sulay Panchal, Associate
(403) 547-4102
By pressing Contact Agent, you agree that the real estate professional identified above may call/text you about your search, which may involve use of automated means and pre-recorded/artificial voices. You don't need to consent as a condition of buying any property, goods, or services. Message/data rates may apply. You also agree to our Terms of Use. Zillow does not endorse any real estate professionals. We may share information about your recent and future site activity with your agent to help them understand what you're looking for in a home.
Price history
Price history is unavailable.
Public tax history
Tax history is unavailable.
Climate risks
Neighborhood: Saddle Ridge
Nearby schools
GreatSchools rating
No schools nearby
We couldn't find any schools near this home.




- Alberta
- Division No. 6
- Calgary
- T3J 0Z1
- Saddle Ridge
- 681 E Savanna Blvd NE Unit 2114
Nearby cities
Nearby neighborhoods
Nearby zip codes
Other Calgary Topics
