This spacious 4 level back split offers a functional layout with plenty of room for a growing family. The main level features a bright living room, dining area, and kitchen with ample cabinet and counter space. The upper level includes three bedrooms, including a primary bedroom with a 3 piece ensuite, as well as a full main bathroom. The lower level offers a large family room, an additional bedroom, a flexible office or den, and another full bathroom. The fourth level provides additional developed living space, including another bedroom. The property also features a double front attached garage and a large driveway and is conveniently located close to schools, parks, shopping, public transit, and other amenities. This property requires 24 hr notice or ample notice to show
For sale
C$555,000
463 S Templeton Rd NE, Calgary, AB T1Y 4L8
4beds
1,443sqft
Single Family Residence
Built in 1981
4,791 Square Feet Lot
$-- Zestimate®
C$385/sqft
C$-- HOA
What's special
Dining areaFull main bathroomLarge family roomFlexible office or denAdditional developed living spaceDouble front attached garageLarge driveway
- 1 day |
- 18 |
- 0 |
Zillow last checked:
Listing updated:
Listed by:
Tomasz Samborski, Associate,
Maxwell Capital Realty
Source: courtesy of Pillar9 System,MLS®#: A2335189 Originating MLS®#: Calgary
Originating MLS®#: CalgaryFacts & features
Interior
Bedrooms & bathrooms
- Bedrooms: 4
- Bathrooms: 3
- Full bathrooms: 3
Bedroom
- Level: Second
- Dimensions: 14`1" x 10`2"
Bedroom
- Level: Second
- Dimensions: 11`9" x 8`10"
Bedroom
- Level: Lower
- Dimensions: 12`9" x 10`5"
Other
- Level: Second
- Dimensions: 19`0" x 11`9"
Other
- Level: Lower
- Dimensions: 0`0" x 0`0"
Other
- Level: Second
- Dimensions: 0`0" x 0`0"
Other
- Level: Second
- Dimensions: 0`0" x 0`0"
Dining room
- Level: Main
- Dimensions: 9`6" x 8`2"
Family room
- Level: Lower
- Dimensions: 17`0" x 17`4"
Kitchen
- Level: Main
- Dimensions: 12`9" x 9`6"
Living room
- Level: Main
- Dimensions: 23`11" x 12`9"
Heating
- Forced Air
Cooling
- None
Appliances
- Included: See Remarks
- Laundry: In Unit
Features
- Open Floorplan
- Flooring: Carpet, Ceramic Tile, Hardwood
- Basement: Full
- Number of fireplaces: 1
- Fireplace features: Wood Burning
Interior area
- Total interior livable area: 1,443 sqft
- Finished area above ground: 687
- Finished area below ground: 756
Property
Parking
- Total spaces: 2
- Parking features: Double Garage Attached
- Attached garage spaces: 2
Features
- Levels: 4 Level Split
- Stories: 1
- Patio & porch: Deck, Front Porch
- Exterior features: Storage
- Fencing: Fenced
- Frontage length: 15.20M 49`10"
Lot
- Size: 4,791 Square Feet
- Features: City Lot, Square Shaped Lot
Details
- Parcel number: 112491708
- Zoning: R-CG
Construction
Type & style
- Home type: SingleFamily
- Property subtype: Single Family Residence
Materials
- Mixed
- Foundation: Concrete Perimeter
- Roof: Asphalt Shingle
Condition
- New construction: No
- Year built: 1981
Community & HOA
Community
- Features: Playground, Sidewalks, Street Lights
- Subdivision: Temple
HOA
- Has HOA: No
Location
- Region: Calgary
Financial & listing details
- Price per square foot: C$385/sqft
- Date on market: 8/6/2026
- Inclusions: N/A
T
Tomasz Samborski, Associate
(403) 282-7770
By pressing Contact Agent, you agree that the real estate professional identified above may call/text you about your search, which may involve use of automated means and pre-recorded/artificial voices. You don't need to consent as a condition of buying any property, goods, or services. Message/data rates may apply. You also agree to our Terms of Use. Zillow does not endorse any real estate professionals. We may share information about your recent and future site activity with your agent to help them understand what you're looking for in a home.
Price history
Price history is unavailable.
Public tax history
Tax history is unavailable.
Climate risks
Neighborhood: Temple
Nearby schools
GreatSchools rating
No schools nearby
We couldn't find any schools near this home.
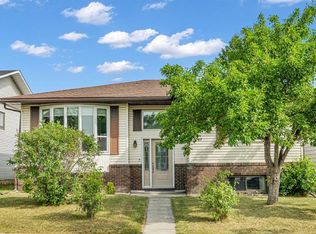
- C$589,9004 bd2 ba1.1k sqft6716 S 37th Ave NE, Calgary, AB T1Y5E5For Sale
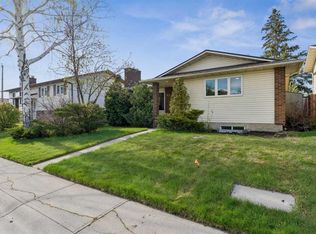
- C$599,9005 bd3 ba1.2k sqft6751 N 34th Ave NE, Calgary, AB T1Y4M1For Sale
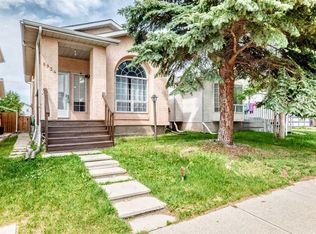
- C$499,9005 bd3 ba1.4k sqft6934 S Laguna Way NE, Calgary, AB T1Y6W2For Sale
- C$649,9995 bd3 ba1.1k sqft59 N Templeson Rd NE, Calgary, AB T1Y5L5For Sale

- C$614,9004 bd3 ba1.2k sqft95 E Templeson Way NE, Calgary, AB T1Y5R1For Sale
- C$--2 bd1 ba-- sqft338 Costa Mesa Close NE, Calgary, AB T1Y6X1Off Market
- C$490,0003 bd2 ba1.2k sqft54 S Templegreen Rd NE, Calgary, AB T1Y4Y8For Sale
- C$549,0004 bd3 ba1.3k sqft6979 N Laguna Way NE, Calgary, AB T1Y6W5For Sale
Similar homes
- C$588,0003 bd3 ba2k sqft39 Whiteram Close NE, Calgary, AB T1Y 5X8For Sale
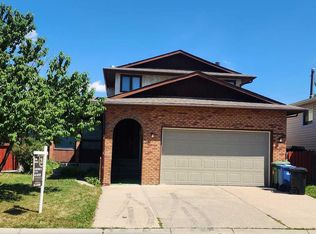 Century 21 Canada
 - C$510,0005 bd3 ba1.4k sqft65 W Martinvalley Rd NE, Calgary, AB T3J 4L9For Sale
 MLS ID #A2335350, Kulwinder Gill, Associate, Lpt Realty. courtesy of Pillar9 System
 - C$618,0005 bd3 ba1k sqft5820 S Rundlehorn Dr NE, Calgary, AB T1Y 2C3For Sale
 MLS ID #A2334146, Annie Thai, Associate, First Place Realty. courtesy of Pillar9 System
 - C$479,0005 bd2 ba1.1k sqft6879 Rundlehorn Dr NE, Calgary, AB T1Y 4P2For Sale
 Century 21 Canada
 - C$538,9004 bd2 ba976 sqft215 E Penbrooke Way SE, Calgary, AB T2A 3S7For SaleMLS ID #A2332732, Kristy Fa, Broker, Ymk Real Estate & Management Inc.. courtesy of Pillar9 System
- C$485,0004 bd3 ba1.1k sqft179 N Falshire Dr NE, Calgary, AB T3J 1P7For SaleMLS ID #A2333722, Annie Thai, Associate, First Place Realty. courtesy of Pillar9 System
- C$549,9994 bd3 ba1.6k sqft124 W Saddlecrest Blvd NE, Calgary, AB T3J 5E9For SaleMLS ID #A2331603, Rajbinder Dhahan, Associate, 2% Realty. courtesy of Pillar9 System
- C$588,0003 bd3 ba2k sqft39 SW Whiteram Close NE, Calgary, AB T1Y 5X8For SaleMLS ID #A2332081, Quang Vu, Associate, Century 21 Bravo Realty. courtesy of Pillar9 System
- C$509,0004 bd2 ba1.1k sqft352 S Malvern Close NE, Calgary, AB T2A 4W7For SaleMLS ID #A2330911, Simon Wong, Associate, Cir Realty. courtesy of Pillar9 System
- C$495,0003 bd2 ba1k sqft119 S Fallswater Cres NE, Calgary, AB T3J 1B5For SaleMLS ID #A2330225, Anthony Biafore, Associate, Maxwell Canyon Creek. courtesy of Pillar9 System
- C$599,9995 bd3 ba1k sqft252 W Fallswater Rd NE, Calgary, AB T3J 1B3For SaleMLS ID #A2310234, Ahtisham Ahmad, Associate, Urban-Realty.Ca. courtesy of Pillar9 System
- C$549,0005 bd3 ba1.2k sqft4406 W Fordham Cres SE, Calgary, AB T2A 1Z9For SaleMLS ID #A2322200, Neil Krebs, Associate Broker, Real Estate Professionals Inc.. courtesy of Pillar9 System
- C$519,9003 bd3 ba1.3k sqft1066 E Taradale Dr NE, Calgary, AB T3J 0B2For SaleMLS ID #A2329064, Sahil Brar, Associate, My Choice Realty Ltd.. courtesy of Pillar9 System
- C$510,0003 bd3 ba1.1k sqft15 E Mardale Cres NE, Calgary, AB T2A 3V4For SaleMLS ID #A2319615, Bill Macdougall, Broker, Optimum Realty Group. courtesy of Pillar9 System
- C$498,5003 bd2 ba1.1k sqft268 W Falton Dr NE, Calgary, AB T3J 2W6For SaleMLS ID #A2322093, Asif Malik, Associate, Royal Lepage Metro. courtesy of Pillar9 System
- C$619,9007 bd3 ba1.3k sqft235 S Penbrooke Close SE, Calgary, AB T2A 3N9For SaleMLS ID #A2328465, Jim Huynh, Associate, Cir Realty. courtesy of Pillar9 System
- C$499,5004 bd3 ba1.2k sqft210 S Saddlebrook Way NE, Calgary, AB T3J 0B5For SaleMLS ID #A2319258, Jag Duggal, Associate, Maxwell Central. courtesy of Pillar9 System
- C$499,0004 bd4 ba1k sqft151 N Taracove Estate Dr NE, Calgary, AB T3J 4R1For SaleMLS ID #A2325112, Fazle Momen, Associate, Urban-Realty.Ca. courtesy of Pillar9 System
- C$559,9003 bd3 ba1.1k sqft258 E Cranberry Pl SE, Calgary, AB T3M 0G7For SaleMLS ID #A2325641, Pamela Brazil, Associate, Cir Realty. courtesy of Pillar9 System
- C$594,9004 bd2 ba1.4k sqft52 N Mount Aberdeen Cir SE, Calgary, AB T2Z 3H1For SaleMLS ID #A2330904, Marc Serrurier, Associate, Beck Real Estate Ltd.. courtesy of Pillar9 System
