BACKS ONTO GREEN SPACE | 4 BEDROOMS + DEN | QUIET CUL-DE-SAC | FINISHED BASEMENT | 2-TIERED DECK | INSULATED AND DRYWALLED DOUBLE ATTACHED GARAGE | WALK TO SCHOOLS & THE COMMUNITY CENTRE | NEARBY PATHWAYS | EASY ACCESS TO STONEY TRAIL. Tucked into a quiet cul-de-sac and backing onto green space, this beautifully updated 4 bedroom home pairs a family-friendly layout with an inviting outdoor setting and an exceptionally convenient Monterey Park location. Hardwood floors and a neutral colour palette establish a warm backdrop throughout the main living spaces, while oversized windows fill the bayed living room with natural light. Gather around the updated fireplace when evenings turn cooler, then host family dinners and celebrations in the adjacent dining area. Everyday meals feel equally inviting in the bright kitchen, where granite countertops, white cabinetry, subway tile and stainless steel appliances bring together timeless style and practical function. Wrapped in windows overlooking the backyard, the breakfast nook makes the greenery outside part of the everyday view. Privacy awaits in the primary retreat with a large walk-in closet appointed with built-in organizers and convenient cheater access to the 2-piece powder room. Two additional bedrooms and a 4-piece bathroom round out the main level, giving families plenty of flexibility for children, guests or hobbies. Downstairs, an impressively spacious rec room leaves room to adapt as life changes, with enough space to define separate zones for movie nights, games, fitness, work and play. A versatile den adds another dedicated area for a home office or creative pursuits, while the 4th bedroom and a 3-piece bathroom with an oversized rain shower add comfort for overnight guests or older children. Laundry and additional storage further enhance the functionality of this fully developed level. Summer living extends across the huge full-width 2-tiered deck, creating abundant room for barbecues, outdoor dining and unwinding in the fresh air. Kids and pets can play within the fully fenced yard, with the green space beyond adding an open backdrop to the property. Parking is equally well considered with an insulated and drywalled double attached garage, additional storage and an extended driveway. Daily routines become easier with Monterey Park School and the community centre within walking distance, while nearby pathways invite walks and bike rides through the neighbourhood. When destinations take you farther from home, convenient access to Stoney Trail keeps the rest of the city within easy reach.
For sale
C$574,900
51 Del Monica Pl NE, Calgary, AB T1Y 6R1
4beds
1,138sqft
Single Family Residence
Built in 1989
4,356 Square Feet Lot
$-- Zestimate®
C$505/sqft
C$-- HOA
What's special
Backs onto green spaceQuiet cul-de-sacHardwood floorsNeutral colour paletteUpdated fireplaceAdjacent dining areaBright kitchen
- 1 day |
- 22 |
- 2 |
Zillow last checked:
Listing updated:
Listed by:
Abe Elhage, Associate,
Lpt Realty,
Tarek Hageahmad, Associate,
Lpt Realty
Source: courtesy of Pillar9 System,MLS®#: A2336753 Originating MLS®#: Calgary
Originating MLS®#: CalgaryFacts & features
Interior
Bedrooms & bathrooms
- Bedrooms: 4
- Bathrooms: 3
- Full bathrooms: 2
- 1/2 bathrooms: 1
Other
- Level: Main
- Dimensions: 13`4" x 14`11"
Bedroom
- Level: Main
- Dimensions: 10`0" x 10`0"
Bedroom
- Level: Main
- Dimensions: 9`0" x 10`0"
Bedroom
- Level: Basement
- Dimensions: 8`6" x 13`8"
Other
- Level: Main
- Dimensions: 5`1" x 7`5"
Other
- Level: Basement
- Dimensions: 8`6" x 11`0"
Other
- Level: Main
- Dimensions: 6`1" x 4`10"
Breakfast nook
- Level: Main
- Dimensions: 10`4" x 6`2"
Den
- Level: Basement
- Dimensions: 8`2" x 14`0"
Dining room
- Level: Main
- Dimensions: 9`10" x 7`10"
Foyer
- Level: Main
- Dimensions: 6`7" x 4`10"
Other
- Level: Basement
- Dimensions: 6`0" x 7`0"
Game room
- Level: Basement
- Dimensions: 28`0" x 24`7"
Kitchen
- Level: Main
- Dimensions: 9`11" x 10`3"
Laundry
- Level: Basement
- Dimensions: 10`9" x 11`11"
Living room
- Level: Main
- Dimensions: 17`3" x 15`6"
Mud room
- Level: Main
- Dimensions: 3`6" x 3`2"
Storage
- Level: Basement
- Dimensions: 6`6" x 7`7"
Walk in closet
- Level: Main
- Dimensions: 4`11" x 4`8"
Heating
- Forced Air, Natural Gas
Cooling
- None
Appliances
- Included: Dishwasher, Dryer, Electric Stove, Refrigerator, Washer
- Laundry: In Basement
Features
- Closet Organizers, Granite Counters, Low Flow Plumbing Fixtures, Storage, Walk-In Closet(s)
- Flooring: Carpet, Hardwood, Tile
- Windows: Window Coverings
- Basement: Full
- Number of fireplaces: 1
- Fireplace features: Living Room, Wood Burning
Interior area
- Total interior livable area: 1,138 sqft
- Finished area above ground: 1,138
- Finished area below ground: 1,079
Property
Parking
- Total spaces: 4
- Parking features: Double Garage Attached
- Attached garage spaces: 2
Features
- Levels: Bi-Level
- Stories: 1
- Patio & porch: Deck, Front Porch
- Exterior features: Private Yard
- Fencing: Fenced
- Frontage length: 11.63M 38`2"
Lot
- Size: 4,356 Square Feet
- Features: Back Yard, Backs on to Park/Green Space, Cul-De-Sac, Landscaped, No Neighbours Behind
Details
- Parcel number: 112765453
- Zoning: R-CG
Construction
Type & style
- Home type: SingleFamily
- Property subtype: Single Family Residence
Materials
- Brick, Vinyl Siding, Wood Frame
- Foundation: Concrete Perimeter
- Roof: Asphalt Shingle
Condition
- New construction: No
- Year built: 1989
Community & HOA
Community
- Features: Park, Playground
- Subdivision: Monterey Park
HOA
- Has HOA: No
Location
- Region: Calgary
Financial & listing details
- Price per square foot: C$505/sqft
- Date on market: 8/13/2026
- Inclusions: N/A
Price history
Price history is unavailable.
Public tax history
Tax history is unavailable.
Climate risks
Neighborhood: Monterey Park
Nearby schools
GreatSchools rating
No schools nearby
We couldn't find any schools near this home.
- C$145,0002 bd2 ba1.3k sqft3011 Burroughs Mnr NE, Calgary, AB T1Y6K1For Sale

- C$110,0003 bd2 ba1.1k sqft3218 Burroughs Mnr NE, Calgary, AB T1Y6K2For Sale

- C$175,0003 bd2 ba1.3k sqft3123 Burroughs Mnr NE, Calgary, AB T1Y6K1For Sale

- C$699,5004 bd4 ba1.7k sqft21 W La Valencia Grn NE, Calgary, AB T1Y6P5For Sale
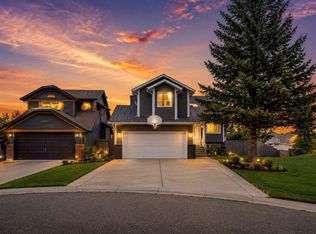
- C$160,0003 bd2 ba1.2k sqft17 Burroughs Pl NE, Calgary, AB T1Y6K5For Sale
- C$175,0002 bd2 ba1.3k sqft34 Burroughs Pl NE, Calgary, AB T1Y6K5For Sale
- C$599,0004 bd3 ba1.5k sqft70 S Pasadena Gdns NE, Calgary, AB T1Y6M8For Sale
- C$160,0002 bd2 ba1.1k sqft364 Burroughs Cir NE, Calgary, AB T1Y6K3For Sale
Similar homes
- C$619,9004 bd3 ba1.1k sqft119 N Maitland Rise NE, Calgary, AB T2A 4Z1For Sale
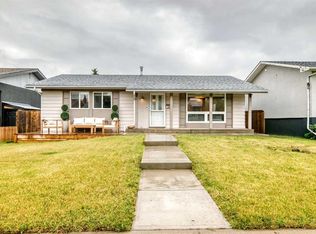 MLS ID #A2337398, Wasim Elafech, Associate, Century 21 Bravo Realty. courtesy of Pillar9 System
 - C$585,0004 bd4 ba1.6k sqft32 N Del Rio Pl NE, Calgary, AB T1Y 6N4For Sale
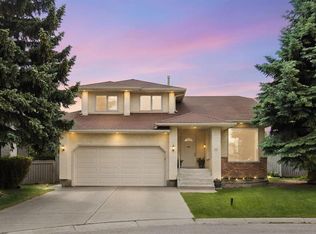 MLS ID #A2333520, Jad Chawl-Snan, Associate, Re/Max Complete Realty. courtesy of Pillar9 System
 - C$565,0004 bd2 ba1k sqft136 SE Templeview Pl NE, Calgary, AB T1Y 3S2For Sale
 MLS ID #A2334269, Amber Storozynsky, Associate, Real Broker. courtesy of Pillar9 System
 - C$575,0004 bd3 ba1.3k sqft4712 W 60th St NE, Calgary, AB T1Y 5E8For Sale
 MLS ID #A2335779, Keane Poon, Associate, Real Broker. courtesy of Pillar9 System
 - C$599,0004 bd3 ba1.5k sqft70 S Pasadena Gdns NE, Calgary, AB T1Y 6M8For SaleMLS ID #A2323806, Carlin Travis, Associate, Remax Innovations. courtesy of Pillar9 System
- C$610,0004 bd3 ba1.1k sqft44 N Templehill Dr NE, Calgary, AB T1Y 4C3For SaleMLS ID #A2334856, Barb Desautels, Associate, Cir Realty. courtesy of Pillar9 System
- C$589,9004 bd2 ba1.1k sqft6716 S 37th Ave NE, Calgary, AB T1Y 5E5For SaleMLS ID #A2329742, Melissa Kost, Associate Broker, Cir Realty. courtesy of Pillar9 System
- C$679,9007 bd4 ba1.2k sqft6832 S 37th Ave NE, Calgary, AB T1Y 5E5For SaleMLS ID #A2337425, Ehtisham Butt, Associate, Real Estate Professionals Inc.. courtesy of Pillar9 System
- C$549,9005 bd3 ba901 sqft4249 W Catalina Blvd NE, Calgary, AB T1Y 6Y5For SaleMLS ID #A2335585, Amrinder Uppal, Associate, Maxwell Central. courtesy of Pillar9 System
- C$580,0005 bd2 ba968 sqft115 Abingdon Cres NE, Calgary, AB T2A 6W8For SaleMLS ID #A2334535, Khaled El Rafih, Associate, Lpt Realty. courtesy of Pillar9 System
- C$599,9004 bd2 ba1k sqft6803 N 24th Ave NE, Calgary, AB T1Y 1Z9For SaleMLS ID #A2326513, Brian Colpitts, Associate, Lpt Realty. courtesy of Pillar9 System
- C$---- bd-- ba-- sqft136 S Maitland Dr NE, Calgary, AB T2A 5A5Off Market
- C$629,0004 bd4 ba1.2k sqft212 S Pinetree Pl NE, Calgary, AB T1Y 1M2For SaleMLS ID #A2330861, Khaled El Rafih, Associate, Lpt Realty. courtesy of Pillar9 System
- C$599,8005 bd3 ba1.1k sqft1823 E 65th St NE, Calgary, AB T1Y 1N5For SaleMLS ID #A2333022, Richard Chau, Associate, Re/Max Realty Professionals. courtesy of Pillar9 System
- C$589,9006 bd3 ba1k sqft215 W Carmel Close NE, Calgary, AB T1Y 6Z4For SaleMLS ID #A2318370, Neeraj Paul, Associate, Trec The Real Estate Company. courtesy of Pillar9 System
- C$539,0003 bd3 ba1.4k sqft74 Anaheim Gdns NE, Calgary, AB T1Y 7C8For SaleCentury 21 Canada
- C$599,0004 bd4 ba1.4k sqft92 S San Diego Grn NE, Calgary, AB T1Y 7C5For SaleMLS ID #A2330945, Richard Chau, Associate, Re/Max Realty Professionals. courtesy of Pillar9 System
- C$499,9005 bd3 ba1.4k sqft6934 S Laguna Way NE, Calgary, AB T1Y 6W2For SaleMLS ID #A2330918, Steve Sklenka, Associate, Re/Max House Of Real Estate. courtesy of Pillar9 System
- C$550,0004 bd4 ba1.1k sqft7 SE San Diego Mnr NE, Calgary, AB T1Y 7A5For SaleMLS ID #A2330039, Michelle Primeau, Associate Broker, Ally Realty. courtesy of Pillar9 System
- C$534,9004 bd2 ba1k sqft51 NW San Diego Pl NE, Calgary, AB T1Y 7A3For SaleMLS ID #A2332708, Caleb Reich, Associate, Re/Max Landan Real Estate. courtesy of Pillar9 System
