**?? ATTENTION INVESTORS & HOME BUYERS! ??** Don't miss this incredible opportunity to own a property with outstanding value and future potential! This spacious home features 3 generous bedrooms, including a primary bedroom with a 4-piece ensuite, along with 2 full bathrooms and 1 convenient half bath. The half bath also offers additional built-in cupboards for extra storage. You'll love the **bright open-concept layout**, **vaulted ceilings**, and the large **front bay window** overlooking a beautiful park—an ideal setting for families. The home also offers front and rear closets, providing plenty of storage throughout. The spacious kitchen includes a breakfast bar, dining area, abundant counter space, and all appliances are included. The main floor offers a functional layout with a **living room, dining room, and family room**, making it perfect for everyday living and entertaining. Step outside to a **large raised deck**, ideal for summer BBQs, and enjoy the convenience of a **finished, freshly painted House with double detached garage** with paved back alley access. A poured concrete walkway provides easy access from the front to the backyard. The lower-level bedrooms stay naturally cool in the summer and warm in the winter, adding year-round comfort. **Investor Alert:** This property offers excellent potential to **reconfigure or renovate the floor plan**, creating significant added value and strong future resale potential. Located close to **public transit, schools, parks, and shopping**, this home combines a fantastic location with endless possibilities. **Don't miss your chance—opportunities like this don't last long! Schedule your private showing today before it's gone.**
For sale
C$449,999
3722 Catalina Blvd E, Calgary, AB T1Y 6W6
3beds
962sqft
Single Family Residence
Built in 1992
3,484 Square Feet Lot
$-- Zestimate®
C$468/sqft
C$-- HOA
What's special
Spacious homeBright open-concept layoutVaulted ceilingsAbundant counter spaceFinished freshly painted house
- 13 hours |
- 14 |
- 0 |
Zillow last checked:
Listing updated:
Listed by:
Baldeep Kaur, Associate,
Royal Lepage Blue Sky,
Harman Dhaliwal, Associate,
Royal Lepage Blue Sky
Source: courtesy of Pillar9 System,MLS®#: A2332839 Originating MLS®#: Calgary
Originating MLS®#: CalgaryFacts & features
Interior
Bedrooms & bathrooms
- Bedrooms: 3
- Bathrooms: 3
- Full bathrooms: 2
- 1/2 bathrooms: 1
Bedroom
- Level: Basement
- Dimensions: 8`8" x 14`8"
Bedroom
- Level: Basement
- Dimensions: 8`10" x 12`7"
Other
- Level: Basement
- Dimensions: 11`0" x 14`4"
Other
- Level: Main
- Dimensions: 8`5" x 4`11"
Other
- Level: Basement
- Dimensions: 4`11" x 5`7"
Other
- Level: Basement
- Dimensions: 4`11" x 7`7"
Dining room
- Level: Main
- Dimensions: 10`2" x 8`2"
Dining room
- Level: Main
- Dimensions: 9`7" x 9`1"
Other
- Level: Basement
- Dimensions: 8`4" x 9`5"
Kitchen
- Level: Main
- Dimensions: 12`1" x 13`5"
Living room
- Level: Main
- Dimensions: 11`9" x 14`5"
Living room
- Level: Main
- Dimensions: 19`0" x 11`7"
Heating
- Forced Air, Natural Gas
Cooling
- None
Appliances
- Included: Dishwasher, Electric Cooktop, Microwave, Range Hood, Refrigerator
- Laundry: In Unit
Features
- No Animal Home, No Smoking Home, Vaulted Ceiling(s)
- Flooring: Carpet, Linoleum
- Basement: Full
- Has fireplace: No
Interior area
- Total interior livable area: 962.04 sqft
Property
Parking
- Total spaces: 2
- Parking features: Additional Parking, Alley Access, Double Garage Detached, Off Street, Oversized, Paved
- Garage spaces: 2
Features
- Levels: Bi-Level
- Stories: 1
- Patio & porch: Front Porch
- Exterior features: Balcony
- Pool features: Community
- Fencing: Fenced
- Frontage length: 9.18M 30`1"
Lot
- Size: 3,484 Square Feet
- Features: Back Lane, Low Maintenance Landscape, Rectangular Lot
Details
- Parcel number: 112070349
- Zoning: R-CG
Construction
Type & style
- Home type: SingleFamily
- Property subtype: Single Family Residence
Materials
- Vinyl Siding, Wood Frame
- Foundation: Concrete Perimeter
- Roof: Asphalt Shingle
Condition
- New construction: No
- Year built: 1992
Community & HOA
Community
- Features: Park, Playground, Tennis Court(s)
- Subdivision: Monterey Park
HOA
- Has HOA: No
Location
- Region: Calgary
Financial & listing details
- Price per square foot: C$468/sqft
- Date on market: 7/30/2026
- Inclusions: N/A
Baldeep Kaur, Associate
Baldeep Kaur, Associate
(403) 383-7296
By pressing Contact Agent, you agree that the real estate professional identified above may call/text you about your search, which may involve use of automated means and pre-recorded/artificial voices. You don't need to consent as a condition of buying any property, goods, or services. Message/data rates may apply. You also agree to our Terms of Use. Zillow does not endorse any real estate professionals. We may share information about your recent and future site activity with your agent to help them understand what you're looking for in a home.
Price history
Price history is unavailable.
Public tax history
Tax history is unavailable.
Climate risks
Neighborhood: Monterey Park
Nearby schools
GreatSchools rating
No schools nearby
We couldn't find any schools near this home.
- C$--2 bd1 ba-- sqft338 Costa Mesa Close NE, Calgary, AB T1Y6X1Off Market
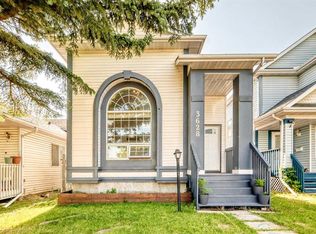
- C$525,0003 bd2 ba1.6k sqft3628 E Catalina Blvd NE, Calgary, AB T1Y6W6For Sale
- C$599,0006 bd3 ba1k sqft215 W Carmel Close NE, Calgary, AB T1Y6Z4For Sale

- C$580,0005 bd3 ba1.5k sqft159 S Fresno Pl NE, Calgary, AB T1Y6Y2For Sale

- C$499,9003 bd3 ba1.5k sqft3806 E Catalina Blvd NE, Calgary, AB T1Y6Y3For Sale
- C$664,9995 bd5 ba1.6k sqft3810 E Catalina Blvd NE, Calgary, AB T1Y6Y3For Sale
- C$664,9995 bd5 ba1.6k sqft3810 Catalina Blvd NE, Calgary, AB T1Y6Y3For Sale
- C$645,9004 bd4 ba1.8k sqft7230 S Laguna Way NE, Calgary, AB T1Y7B9For Sale
Similar homes
- C$528,8004 bd2 ba958 sqft6772 N Temple Dr NE, Calgary, AB T1Y 5E6For Sale
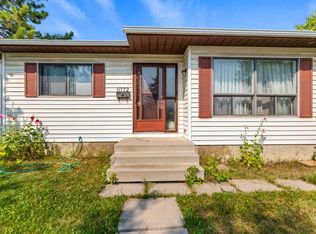 MLS ID #A2333375, Larry Tang, Associate, Trec The Real Estate Company. courtesy of Pillar9 System
 - C$435,0004 bd3 ba1k sqft84 E Falconridge Pl NE, Calgary, AB T3J 1A6For Sale
 MLS ID #A2332340, Kice Tanha, Associate, Century 21 Bravo Realty. courtesy of Pillar9 System
 - C$515,0003 bd2 ba1.1k sqft91 S Templehill Dr NE, Calgary, AB T1Y 4C4For Sale
 MLS ID #A2332353, Lisa Bergmann, Associate, First Place Realty. courtesy of Pillar9 System
 - C$499,9004 bd3 ba1.2k sqft7269 W Laguna Way NE, Calgary, AB T1Y 7C9For Sale
 MLS ID #A2330445, Jett Rao, Associate, Exp Realty. courtesy of Pillar9 System
 - C$459,9003 bd2 ba713 sqft323 N Falwood Way NE, Calgary, AB T3J 1A9For SaleMLS ID #A2331339, Jim Campbell, Associate, Trec The Real Estate Company. courtesy of Pillar9 System
- C$375,0003 bd3 ba1k sqft68 N Catalina Cir NE, Calgary, AB T1Y 7B7For SaleMLS ID #A2332478, Alexander Shemetov, Associate, 2% Realty. courtesy of Pillar9 System
- C$539,9004 bd4 ba1.2k sqft68 W Laguna Close NE, Calgary, AB T1Y 7B1For SaleMLS ID #A2332163, Arun Kaushal, Broker, Prep Realty Inc.. courtesy of Pillar9 System
- C$474,9003 bd2 ba1.4k sqft141 N Saratoga Close NE, Calgary, AB T1Y 7A1For SaleMLS ID #A2325534, Chris Ford, Associate, Maxwell Capital Realty. courtesy of Pillar9 System
- C$349,9004 bd2 ba1k sqft3320 W 60th St NE, Calgary, AB T1Y 3S9For SaleMLS ID #A2332490, John Kwong, Associate, Cir Realty. courtesy of Pillar9 System
- C$439,9003 bd2 ba844 sqft57 W San Diego Way NE, Calgary, AB T1Y 7A5For SaleMLS ID #A2324152, Steve Inman, Associate, Century 21 Bravo Realty. courtesy of Pillar9 System
- C$589,9004 bd2 ba1.1k sqft6716 S 37th Ave NE, Calgary, AB T1Y 5E5For SaleMLS ID #A2329742, Melissa Kost, Associate Broker, Cir Realty. courtesy of Pillar9 System
- C$479,9003 bd2 ba1.2k sqft36 Falton Ct NE, Calgary, AB T3J 1J3For SaleCentury 21 Canada
- C$464,9004 bd3 ba1.1k sqft44 N Falwood Cres NE, Calgary, AB T3J 1E3For SaleMLS ID #A2332232, Linda Bidulka, Associate Broker, Cir Realty. courtesy of Pillar9 System
- C$490,0003 bd2 ba1.2k sqft54 S Templegreen Rd NE, Calgary, AB T1Y 4Y8For SaleMLS ID #A2329713, Purnima Nalbo, Associate, Cir Realty. courtesy of Pillar9 System
- C$445,0004 bd3 ba1k sqft199 N Templevale Rd NE, Calgary, AB T1Y 4V9For SaleMLS ID #A2318645, Nindi Sanghera, Associate Broker, Streetwise Realty. courtesy of Pillar9 System
- C$479,9003 bd2 ba1.2k sqft36 S Falton Ct NE, Calgary, AB T3J 1J3For SaleMLS ID #A2331095, Aman Gill, Associate, Century 21 Bravo Realty. courtesy of Pillar9 System
- C$489,9004 bd3 ba1k sqft6824 E Temple Dr NE, Calgary, AB T1Y 4X8For SaleMLS ID #A2328798, Victoria Dalgleish, Associate, Re/Max First. courtesy of Pillar9 System
- C$495,0003 bd2 ba1k sqft119 S Fallswater Cres NE, Calgary, AB T3J 1B5For SaleMLS ID #A2330225, Anthony Biafore, Associate, Maxwell Canyon Creek. courtesy of Pillar9 System
- C$515,5003 bd3 ba885 sqft3 San Diego Mnr NE, Calgary, AB T1Y 7A5For SaleCentury 21 Canada
- C$479,0005 bd2 ba1.1k sqft6879 Rundlehorn Dr NE, Calgary, AB T1Y 4P2For SaleCentury 21 Canada
