Excellent Location | NEW ROOF & EXTERIOR | FINISHED BASEMENT | HEATED DOUBLE GARAGE | PARK TO THE LEFT - NO NEIGHBOURS | QUIET CUL-DE-SAC | 3 BED | 1.5 BATH | Welcome to this beautifully renovated home located on a quiet cul-de-sac in the community of Falcon ridge, with modern design. This home has been extensively renovated, featuring new exterior siding and fascia, a modern kitchen, updated flooring and baseboards, fresh paint throughout, modern lighting fixtures, and a brand-new roof, gutters, and downspouts. With no neighbors to the left, a park steps away, alley access at the rear, and easy access to public transit, this property provides a rare sense of space and everyday convenience. Upon entry, you are welcomed by a foyer with a convenient closet, opening to a massive living area on the left featuring an oversized window that floods the space with natural light and a large screen door leading to an expansive backyard and deck, perfect for entertaining or relaxing outdoors. To the right, the modern kitchen showcases stainless steel appliances, quartz countertops, and sleek contemporary finishes, complemented by a dedicated dining area with built-in cabinetry offering ample storage and an additional separate entry for added functionality. The main floor is finished with a blend of luxury vinyl plank and hardwood flooring, creating a refined balance of modern style and timeless character, and is completed by a stylish 2-piece bathroom. Upstairs, the spacious primary bedroom features both front and rear windows, while two additional bedrooms and a modern 4-piece bathroom with a window allow for natural light and added ventilation. The fully developed basement offers a versatile open concept recreational space that can easily be converted into an additional bedroom, home office, gym, or entertainment area, along with a dedicated laundry room. Outside, enjoy a detached heated double garage with alley access, featuring two windows for added natural light, and outstanding parking options including ample cul-de-sac parking, two garage spaces, and an additional parking area beside the garage ideal for an RV or extra vehicle. An excellent opportunity for investors, with potential rental income of up to $2,500 per month. Families will appreciate the nearby schools such as Falcon ridge School (K–6), Grant MacEwan School (K–6), St. John XXIII School (K–9), Terry Fox School (Junior High), and Bishop McNally High School, along with close proximity to parks, shopping, major roadways, and convenient transit routes. This move-in-ready home offers privacy, flexibility, and exceptional value in a well-connected, family-friendly community. Book a showing with your favorite realtor today!
For sale
C$479,900
36 Falton Ct NE, Calgary, AB T3J 1J3
3beds
1,216sqft
Single Family Residence
Built in 1980
4,791 Square Feet Lot
$-- Zestimate®
C$395/sqft
C$-- HOA
What's special
Quiet cul-de-sacPark steps awayQuartz countertopsSleek contemporary finishesDedicated laundry roomAmple cul-de-sac parkingTwo garage spaces
- 1 day |
- 32 |
- 1 |
Zillow last checked:
Listed by:
Aman Gill,
Century 21 Canada
Source: Century 21 Canada,MLS®#: A2331095
Facts & features
Interior
Bedrooms & bathrooms
- Bedrooms: 3
- Bathrooms: 2
- Full bathrooms: 1
- 1/2 bathrooms: 1
Heating
- Has Heating (Unspecified Type)
Features
- Basement: yes
- Has fireplace: Yes
Interior area
- Total structure area: 1,216
- Total interior livable area: 1,216 sqft
Property
Parking
- Parking features: DOUBLE GARAGE DETACHED
- Has garage: Yes
Lot
- Size: 4,791 Square Feet
Construction
Type & style
- Home type: SingleFamily
- Property subtype: Single Family Residence
Condition
- Year built: 1980
Community & HOA
Location
- Region: Calgary
Financial & listing details
- Price per square foot: C$395/sqft
- Date on market: 7/24/2026
- Lease term: Contact For Details
Aman Gill
Aman Gill
(403) 830-5640
By pressing Contact Agent, you agree that the real estate professional identified above may call/text you about your search, which may involve use of automated means and pre-recorded/artificial voices. You don't need to consent as a condition of buying any property, goods, or services. Message/data rates may apply. You also agree to our Terms of Use. Zillow does not endorse any real estate professionals. We may share information about your recent and future site activity with your agent to help them understand what you're looking for in a home.
Price history
| Date | Event | Price |
|---|---|---|
| 7/24/2026 | Listed for sale | C$479,900C$395/sqft |
Source:  Century 21 Canada #A2331095 Report a problem Century 21 Canada #A2331095 Report a problem | ||
Public tax history
Tax history is unavailable.
Climate risks
Neighborhood: Falconridge
Nearby schools
GreatSchools rating
No schools nearby
We couldn't find any schools near this home.
- C$479,9003 bd2 ba1.2k sqft36 S Falton Ct NE, Calgary, AB T3J1J3For Sale

- C$419,9004 bd2 ba914 sqft71 E Falton Dr NE, Calgary, AB T3J1K6For Sale

- C$457,0003 bd2 ba883 sqft20 W Falton Way NE, Calgary, AB T3J1K4For Sale

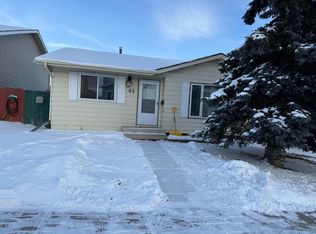
- C$--3 bd1 ba-- sqft44 Falton Rise NE, Calgary, AB T3J1W9Off Market
- C$499,0003 bd2 ba854 sqft147 N Falchurch Cres NE, Calgary, AB T3J1J9For Sale
- C$535,0004 bd2 ba858 sqft276 W Fallswater Rd NE, Calgary, AB T3J1B3For Sale
- C$--2 bd1 ba-- sqft1379 Falconridge Dr NE, Calgary, AB T3J1A1Off Market
- C$459,9003 bd2 ba713 sqft323 N Falwood Way NE, Calgary, AB T3J1A9For Sale
Similar homes
- C$479,9003 bd2 ba1.2k sqft36 S Falton Ct NE, Calgary, AB T3J 1J3For SaleMLS ID #A2331095, Aman Gill, Associate, Century 21 Bravo Realty. courtesy of Pillar9 System
- C$459,9003 bd2 ba713 sqft323 N Falwood Way NE, Calgary, AB T3J 1A9For Sale
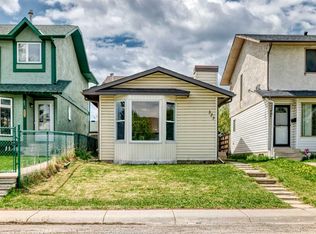 MLS ID #A2331339, Jim Campbell, Associate, Trec The Real Estate Company. courtesy of Pillar9 System
 - C$495,0003 bd2 ba1k sqft119 S Fallswater Cres NE, Calgary, AB T3J 1B5For Sale
 MLS ID #A2330225, Anthony Biafore, Associate, Maxwell Canyon Creek. courtesy of Pillar9 System
 - C$469,9003 bd2 ba1k sqft91 N Castleridge Cres NE, Calgary, AB T3J 1N6For Sale
 MLS ID #A2330916, Jeremy Dinh, Associate, Exp Realty. courtesy of Pillar9 System
 - C$479,9004 bd3 ba1.1k sqft44 N Falwood Cres NE, Calgary, AB T3J 1E3For SaleMLS ID #A2332232, Linda Bidulka, Associate Broker, Cir Realty. courtesy of Pillar9 System
- C$499,0004 bd3 ba1.2k sqft4 E Fallswater Rd NE, Calgary, AB T3J 1B1For SaleMLS ID #A2329294, Sukh Singh, Associate, Prep Realty Inc.. courtesy of Pillar9 System
- C$435,0004 bd3 ba1k sqft84 E Falconridge Pl NE, Calgary, AB T3J 1A6For SaleMLS ID #A2332340, Kice Tanha, Associate, Century 21 Bravo Realty. courtesy of Pillar9 System
- C$499,9994 bd2 ba1.1k sqft7 E Falshire Close NE, Calgary, AB T3J 3A3For SaleMLS ID #A2330571, Ram Sund, Associate, Re/Max Real Estate (Mountain View). courtesy of Pillar9 System
- C$499,0005 bd3 ba1.4k sqft37 E Martingrove Way NE, Calgary, AB T3J 2T2For SaleMLS ID #A2331882, Kevin Beutler, Associate, 2% Realty. courtesy of Pillar9 System
- C$509,0002 bd1 ba1.1k sqft4820 60th St W, Calgary, AB T1Y 5E9For SaleMLS ID #A2332138, Indi Rai, Associate, Creekside Realty. courtesy of Pillar9 System
- C$489,9004 bd3 ba1k sqft108 E Falchurch Cres NE, Calgary, AB T3J 1K1For SaleMLS ID #A2327793, Jyothish Janardhanan, Associate, Trec The Real Estate Company. courtesy of Pillar9 System
- C$489,9004 bd3 ba1.2k sqft279 E Falton Dr NE, Calgary, AB T3J 2W8For SaleMLS ID #A2328707, Ricky Ahuja, Associate, Maxwell Capital Realty. courtesy of Pillar9 System
- C$475,0004 bd3 ba1.1k sqft108 E Falconridge Close NE, Calgary, AB T3J 1A7For SaleMLS ID #A2327799, Gary Brunet, Associate, Cir Realty. courtesy of Pillar9 System
- C$457,0003 bd2 ba883 sqft20 W Falton Way NE, Calgary, AB T3J 1K4For SaleMLS ID #A2324585, Navneet Singh, Associate, Sixty6 Real Estate. courtesy of Pillar9 System
- C$450,0003 bd2 ba1.2k sqft88 W Faldale Close NE, Calgary, AB T3J 1V9For SaleMLS ID #A2327135, Jennifer Gurnett, Associate, Cir Realty. courtesy of Pillar9 System
- C$475,0003 bd2 ba1k sqft235 E Fallswater Rd NE, Calgary, AB T3J 1B2For SaleMLS ID #A2299188, Alex Liu, Associate, Wexcel. courtesy of Pillar9 System
- C$475,0003 bd2 ba854 sqft95 E Castleridge Close NE, Calgary, AB T3J 1Y9For SaleMLS ID #A2328599, Sally Krulis, Associate, Re/Max House Of Real Estate. courtesy of Pillar9 System
- C$499,0003 bd2 ba854 sqft147 N Falchurch Cres NE, Calgary, AB T3J 1J9For SaleMLS ID #A2321603, Lovey Chahal, Associate, Re/Max Complete Realty. courtesy of Pillar9 System
- C$470,0004 bd2 ba1k sqft156 E Falshire Close NE, Calgary, AB T3J 3A1For SaleMLS ID #A2325864, John Reinbolt, Associate, 2% Realty. courtesy of Pillar9 System
- C$479,9004 bd2 ba944 sqft255 E Falton Dr NE, Calgary, AB T3J 2W8For SaleMLS ID #A2324414, Happe Dhillon, Associate, Re/Max Crown. courtesy of Pillar9 System
