Welcome to 148 Springmere Grove! Busy life!!?? Sell the lawnmower and snow shovel!! The monthly condo fee covers lawn maintenance, snow removal along with exterior maintenance such as roof shingles, and deck replacement!! With over 2,190 sq. ft. above grade, three bedrooms and a double attached garage, this end-unit townhome offers a spacious layout with both a main floor office and an upstairs bonus room. A covered front porch leads into a generous foyer, while arched openings frame the office and hardwood flooring continues through the main living areas. The kitchen features rich wood cabinetry, GRANITE countertops and a corner pantry, with an expansive raised breakfast bar offering space for casual meals or visiting with guests. The open layout connects the kitchen to a spacious living room centred around a stone-faced gas fireplace, where large rear and side windows bring in plenty of natural light. The adjoining dining area opens directly onto the rear deck, making outdoor meals easy. A laundry/mudroom with access to the attached garage and a two-piece bathroom complete the main floor. Upstairs, the large bonus room provides a comfortable second living area with plenty of room to gather and relax. The primary bedroom features a spacious five-piece ensuite with two separate vanities, a corner soaker tub, a separate shower and an enclosed toilet area. Two additional bedrooms, each with windows on two sides, and a four-piece main bathroom complete the upper floor. Three large windows bring natural light into the unfinished basement, offering excellent potential for future development and additional living space. Its open layout also provides ample storage while you plan your next steps. Central air conditioning keeps the home comfortable through the summer, and the rear deck offers room for a dining set and barbecue. Stairs lead down to the lawn, where established garden beds and mature greenery add to the outdoor setting.
For sale
C$550,000
148 E Springmere Grv, Chestermere, AB T1X 0B5
3beds
2,193sqft
Semi Detached (Half Duplex)
Built in 2007
-- sqft lot
$-- Zestimate®
C$251/sqft
C$465/mo HOA
What's special
Three bedroomsDouble attached garageEnd-unit townhomeSpacious layoutMain floor officeUpstairs bonus roomCovered front porch
- 18 hours
- 4
- 0
Zillow last checked:
Listing updated:
Listed by:
Karen Gonzales, Associate,
Stonemere Real Estate Solutions,
Matthew Gonzales, Associate,
Stonemere Real Estate Solutions
Source: courtesy of Pillar9 System,MLS®#: A2351191 Originating MLS®#: Calgary
Originating MLS®#: CalgaryFacts & features
Interior
Bedrooms & bathrooms
- Bedrooms: 3
- Bathrooms: 3
- Full bathrooms: 2
- 1/2 bathrooms: 1
Other
- Level: Upper
- Dimensions: 16`0" x 11`11"
Bedroom
- Level: Upper
- Dimensions: 10`11" x 11`1"
Bedroom
- Level: Upper
- Dimensions: 10`7" x 11`1"
Other
- Level: Main
- Dimensions: 5`2" x 5`8"
Other
- Level: Upper
- Dimensions: 11`1" x 4`11"
Other
- Level: Upper
- Dimensions: 9`7" x 12`0"
Bonus room
- Level: Upper
- Dimensions: 14`7" x 17`11"
Other
- Level: Main
- Dimensions: 8`7" x 5`8"
Dining room
- Level: Main
- Dimensions: 6`9" x 10`0"
Other
- Level: Main
- Dimensions: 8`4" x 8`4"
Kitchen
- Level: Main
- Dimensions: 12`4" x 12`3"
Laundry
- Level: Main
- Dimensions: 8`0" x 9`5"
Living room
- Level: Main
- Dimensions: 15`3" x 13`9"
Office
- Level: Main
- Dimensions: 11`4" x 8`11"
Pantry
- Level: Main
- Dimensions: 4`4" x 4`0"
Heating
- Central
Cooling
- Central Air
Appliances
- Included: Dishwasher, Dryer, Electric Stove, Garage Control(s), Microwave Hood Fan, Refrigerator, Washer
- Laundry: Main Level
Features
- Built-in Features, Ceiling Fan(s), Closet Organizers, Double Vanity, Kitchen Island, No Animal Home, No Smoking Home, Walk-In Closet(s)
- Flooring: Carpet, Hardwood
- Windows: Window Coverings
- Basement: Full
- Number of fireplaces: 1
- Fireplace features: Gas
- Common walls with other units/homes: 1 Common Wall,End Unit
Interior area
- Total interior livable area: 2,193 sqft
- Finished area above ground: 2,193
Video & virtual tour
Property
Parking
- Total spaces: 4
- Parking features: Double Garage Attached, Attached Garage
- Attached garage spaces: 2
Features
- Levels: Two,2 Storey
- Stories: 1
- Patio & porch: Deck
- Exterior features: Private Yard
- Fencing: None
- Has view: Yes
- Frontage length: 8.95M 29`4"
Lot
- Size: 3,049 Square Feet
- Features: Landscaped, Low Maintenance Landscape, No Neighbours Behind, Street Lighting, Views
Details
- Parcel number: 57316425
- Zoning: R-2
Construction
Type & style
- Home type: MultiFamily
- Property subtype: Semi Detached (Half Duplex)
- Attached to another structure: Yes
Materials
- Wood Frame
- Foundation: Concrete Perimeter
- Roof: Asphalt Shingle
Condition
- New construction: No
- Year built: 2007
Community & HOA
Community
- Features: Clubhouse, Fishing, Golf, Lake, Park, Playground, Sidewalks, Street Lights
- Subdivision: Westmere
HOA
- Has HOA: Yes
- Amenities included: Gazebo, Parking, Snow Removal, Trash, Visitor Parking
- Services included: Maintenance Grounds, Professional Management, Reserve Fund Contributions, Snow Removal, Trash
- HOA fee: C$465 monthly
Location
- Region: Chestermere
Financial & listing details
- Price per square foot: C$251/sqft
- Date on market: 10/16/2026
- Inclusions: N/A
Price history
Price history is unavailable.
Public tax history
Tax history is unavailable.
Climate risks
Neighborhood: T1X
Nearby schools
GreatSchools rating
No schools nearby
We couldn't find any schools near this home.
- C$679,9005 bd4 ba2.2k sqft150 S Springmere Dr, Chestermere, AB T1X1V9For Sale

- C$774,3525 bd3 ba2.4k sqft55 E Bridgeport Cir, Chestermere, AB T1X3E9New Construction

- C$799,4244 bd3 ba2.4k sqft94 E Bridgeport Lndg, Chestermere, AB T1X3E3New Construction
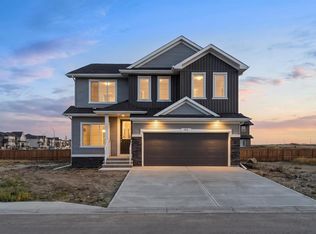
- C$777,0006 bd4 ba2.2k sqft224 E Springmere Rd, Chestermere, AB T1X1R3For Sale

Similar homes
- C$558,8003 bd3 ba1.6k sqft369 N Dawson Wharf Rd, Chestermere, AB T1X 2X2New Construction
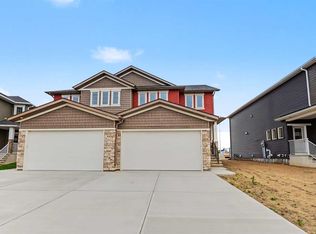 MLS ID #A2352671, Andrew Van Pelt, Associate, Royal Lepage Benchmark. courtesy of Pillar9 System
 - C$566,8003 bd3 ba1.6k sqft303 N Dawson Dock Way, Chestermere, AB T1X 2X2New Construction
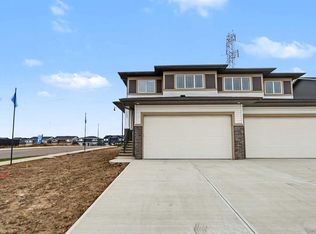 MLS ID #A2352630, Andrew Van Pelt, Associate, Royal Lepage Benchmark. courtesy of Pillar9 System
 - C$699,9003 bd3 ba2.2k sqft152 E Hawkmere Close, Chestermere, AB T1X 0B9For Sale
 MLS ID #A2351878, Abe Elhage, Associate, Lpt Realty. courtesy of Pillar9 System
 - C$596,8004 bd3 ba1.8k sqft345 W Dawson Wharf Rd, Chestermere, AB T1X 2X2New Construction
 MLS ID #A2352624, Andrew Van Pelt, Associate, Royal Lepage Benchmark. courtesy of Pillar9 System
