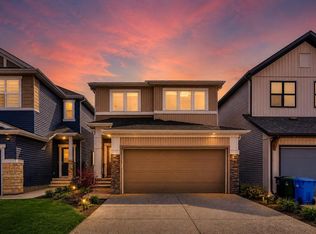
Welcome to this stunning, thoughtfully designed family home tailored for modern living in the vibrant, fast-growing community of Hotchkiss. From the moment you arrive, this exceptional two-story walk-out sets itself apart with commanding curb appeal, highlighted by meticulous architectural landscaping and a premium exposed aggregate driveway. Unlike typical new-build properties where costly outdoor projects await, this home allows you to bypass the construction hassle completely and begin enjoying your fully finished exterior spaces from day one, complete with central air conditioning already installed for cool summer comfort. The interior features a bright, open-concept layout enhanced by contemporary finishes and a gourmet kitchen equipped with sleek stainless steel appliances, stone countertops, an integrated chimney hood fan, a walk-in corner pantry , and an expansive island built for effortless entertaining. A versatile main floor flex space, currently utilized as a successful, registered day-home, offers a uniquely configured, turn-key footprint ideal for a private office, client-facing home business, or a dedicated play area. Upstairs, an expansive layout hosts a central family bonus room , a dedicated laundry room , three additional spacious bedrooms , and a private primary suite retreat complete with a generous walk-in closet and a spacious ensuite bathroom. Stepping outside, the expansive walk-out basement opens straight onto a beautifully manicured backyard, providing an immediate outdoor sanctuary for children and families to play.
For sale
C$714,900
134 W Hotchkiss Mnr SE, Calgary, AB T3S 0J5
4beds
2,140sqft
Single Family Residence
Built in 2023
3,049 Square Feet Lot
$-- Zestimate®
C$334/sqft
C$17/mo HOA
What's special
Two-story walk-outCommanding curb appealMeticulous architectural landscapingPremium exposed aggregate drivewayFully finished exterior spacesCentral air conditioningBright open-concept layout
- 44 days |
- 26 |
- 3 |
Zillow last checked:
Listing updated:
Listed by:
Kelsey Jones, Associate,
Cir Realty
Source: courtesy of Pillar9 System,MLS®#: A2321723 Originating MLS®#: Calgary
Originating MLS®#: CalgaryFacts & features
Interior
Bedrooms & bathrooms
- Bedrooms: 4
- Bathrooms: 3
- Full bathrooms: 2
- 1/2 bathrooms: 1
Bedroom
- Level: Upper
- Dimensions: 10`3" x 11`3"
Bedroom
- Level: Upper
- Dimensions: 12`4" x 12`2"
Bedroom
- Level: Upper
- Dimensions: 10`5" x 9`6"
Other
- Level: Upper
- Dimensions: 12`6" x 13`6"
Other
- Level: Main
- Dimensions: 5`1" x 4`11"
Other
- Level: Upper
- Dimensions: 8`7" x 5`0"
Other
- Level: Upper
- Dimensions: 10`1" x 10`2"
Den
- Level: Main
- Dimensions: 10`6" x 11`6"
Dining room
- Level: Main
- Dimensions: 9`11" x 11`10"
Family room
- Level: Upper
- Dimensions: 15`4" x 13`8"
Kitchen
- Level: Main
- Dimensions: 14`5" x 13`0"
Laundry
- Level: Upper
- Dimensions: 7`5" x 7`10"
Living room
- Level: Main
- Dimensions: 13`2" x 16`10"
Heating
- Forced Air
Cooling
- Central Air
Appliances
- Included: Dishwasher, Dryer, Microwave, Range Hood, Refrigerator, Stove(s), Washer
- Laundry: Upper Level
Features
- Double Vanity, Kitchen Island, Open Floorplan, See Remarks, Soaking Tub
- Flooring: Carpet, Laminate, Tile
- Windows: Window Coverings
- Basement: Full
- Number of fireplaces: 1
- Fireplace features: Electric
Interior area
- Total interior livable area: 2,140 sqft
- Finished area above ground: 2,140
Property
Parking
- Total spaces: 4
- Parking features: Double Garage Attached
- Attached garage spaces: 2
Features
- Levels: Two,2 Storey
- Stories: 1
- Patio & porch: Balcony(s), Patio
- Exterior features: None
- Fencing: Fenced
- Frontage length: 9.00M 29`6"
Lot
- Size: 3,049 Square Feet
- Features: Back Yard, Backs on to Park/Green Space, Lawn, Rectangular Lot
Details
- Parcel number: 112105183
- Zoning: R-G
Construction
Type & style
- Home type: SingleFamily
- Property subtype: Single Family Residence
Materials
- Vinyl Siding
- Foundation: Concrete Perimeter
- Roof: Asphalt Shingle
Condition
- New construction: No
- Year built: 2023
Community & HOA
Community
- Subdivision: Hotchkiss
HOA
- Has HOA: No
- Amenities included: None
- HOA fee: C$205 annually
Location
- Region: Calgary
Financial & listing details
- Price per square foot: C$334/sqft
- Date on market: 6/19/2026
- Inclusions: N/A
Kelsey Jones, Associate
Kelsey Jones, Associate
(403) 294-1500
By pressing Contact Agent, you agree that the real estate professional identified above may call/text you about your search, which may involve use of automated means and pre-recorded/artificial voices. You don't need to consent as a condition of buying any property, goods, or services. Message/data rates may apply. You also agree to our Terms of Use. Zillow does not endorse any real estate professionals. We may share information about your recent and future site activity with your agent to help them understand what you're looking for in a home.
Price history
Price history is unavailable.
Public tax history
Tax history is unavailable.
Climate risks
Neighborhood: T3S
Nearby schools
GreatSchools rating
No schools nearby
We couldn't find any schools near this home.
- C$649,9004 bd3 ba2k sqft126 W Hotchkiss Mnr SE, Calgary, AB T3S0G1For Sale
- C$--2 bd2 ba637 sqft62 Hotchkiss Row SE, Calgary, AB T3S0J5Off Market
- C$--4 bd3 ba1.7k sqft188A Hotchkiss Gate SE, Calgary, AB T3S0G1Off Market
- C$750,0004 bd4 ba2.2k sqft43 N Hotchkiss Row SE, Calgary, AB T3S0J5For Sale

- C$--4 bd3 ba1.6k sqft38 Hotchkiss Dr SE, Calgary, AB T3S0G3Off Market
- C$303,4501 bd1 ba583 sqft321 W Hotchkiss Dr SE #1103, Calgary, AB T3S0G3New Construction
- C$397,9503 bd2 ba884 sqft321 W Hotchkiss Dr SE #1404, Calgary, AB T3S0G3New Construction
- C$313,9502 bd1 ba664 sqft321 W Hotchkiss Dr SE #1208, Calgary, AB T3S0G3New Construction
Similar homes
- C$739,9004 bd3 ba2.1k sqft418 S Hotchkiss Mnr SE, Calgary, AB T3S 0J9New Construction
 MLS ID #A2314002, Gayatri Sharma, Associate, Maxwell Central. courtesy of Pillar9 System
 - C$639,9004 bd4 ba1.8k sqft665 W Copperpond Blvd SE, Calgary, AB T2Z 3M4For Sale
 MLS ID #A2321029, Danny James, Associate, Real Broker. courtesy of Pillar9 System
 - C$619,9004 bd4 ba1.5k sqft75 SW Marquis Grn SE, Calgary, AB T3M 1X8For Sale
 MLS ID #A2329576, Michael Burton, Associate, Re/Max Realty Professionals. courtesy of Pillar9 System
 - C$749,9004 bd4 ba1.9k sqft35 Walden Walk SE, Calgary, AB T2X 0Y4For Sale
 MLS ID #A2332613, Linda Lekic, Associate, Diamond Realty & Associates Ltd. courtesy of Pillar9 System
 - C$824,9004 bd4 ba2.1k sqft52 SW Marquis Cres SE, Calgary, AB T3M 1X9For SaleMLS ID #A2321590, Michael Burton, Associate, Re/Max Realty Professionals. courtesy of Pillar9 System
- C$875,0005 bd4 ba2.3k sqft76 NW Auburn Glen Hts SE, Calgary, AB T3M 0N1For SaleMLS ID #A2333047, Amandeep Walia, Associate, Ko Realty Ltd.. courtesy of Pillar9 System
- C$847,5004 bd3 ba2.4k sqft158 S Masters Point SE, Calgary, AB T3M 2B5For SaleMLS ID #A2315866, Andrew Joseph, Associate, Power Properties. courtesy of Pillar9 System
- C$627,5003 bd3 ba1.6k sqft170 N Magnolia Sq SE, Calgary, AB T3M 2W5For SaleMLS ID #A2329591, Daniel Choi, Associate, Cir Realty. courtesy of Pillar9 System
- C$720,0004 bd4 ba1.8k sqft760 E Saddlecreek Way NE, Calgary, AB T3J 4A5For SaleMLS ID #A2333207, Baldev Heer, Associate, Creekside Realty. courtesy of Pillar9 System
- C$709,0006 bd4 ba1.8k sqft132 Seton Vlg SE, Calgary, AB T3M 3L9For SaleMLS ID #A2312022, Puneet Singh, Associate, Century 21 Bamber Realty Ltd.. courtesy of Pillar9 System
- C$675,0004 bd4 ba1.6k sqft31 NW Magnolia Grv SE, Calgary, AB T3M 3T2For SaleMLS ID #A2328018, Lindsay Walker, Associate, Trec The Real Estate Company. courtesy of Pillar9 System
- C$795,0006 bd4 ba2.2k sqft109 N Mallard Grv SE, Calgary, AB T3S 0E2For SaleMLS ID #A2329816, Adedoyin Omotara, Associate, Century 21 Bravo Realty. courtesy of Pillar9 System
- C$649,0005 bd4 ba1.5k sqft1612 S Rangeview Dr SE, Calgary, AB T3S 0C9For SaleMLS ID #A2311115, Patricia Hussey, Associate, Keller Williams Bold Realty. courtesy of Pillar9 System
- C$576,9004 bd4 ba1.4k sqft17 NE Mahogany Ter SE, Calgary, AB T3M 0R5For SaleMLS ID #A2333242, Terry Langdon, Associate, Royal Lepage Benchmark. courtesy of Pillar9 System
- C$649,9004 bd4 ba1.6k sqft1120 Legacy Cir SE, Calgary, AB T2X 4R6For SaleMLS ID #A2328158, Alex Alikwi, Associate, Real Broker. courtesy of Pillar9 System
- C$885,0005 bd4 ba2.4k sqft1107 N Copperfield Blvd SE, Calgary, AB T2Z 5G8For SaleMLS ID #A2314648, Michelle Plach, Broker, Honestdoor Inc.. courtesy of Pillar9 System
- C$679,9003 bd3 ba1.9k sqft41 NW Walcrest Way SE, Calgary, AB T2X 4G4For SaleMLS ID #A2326618, Matthew Antrum, Associate, Real Broker. courtesy of Pillar9 System
- C$699,9994 bd4 ba1.5k sqft153 W Sandstone Dr, Okotoks, AB T1S 5R8For SaleMLS ID #A2333677, Josh Pearce, Associate, Charles. courtesy of Pillar9 System
- C$634,9004 bd4 ba1.7k sqft37 NE Legacy Glen Point SE, Calgary, AB T2X 4T2For SaleMLS ID #A2321698, Gareth Hughes, Associate, Real Broker. courtesy of Pillar9 System
- C$699,0004 bd3 ba2k sqft260 W Homestead Grv NE, Calgary, AB T3J 5R8For SaleMLS ID #A2322546, Gs Mann, Associate, Remax Innovations. courtesy of Pillar9 System
