Welcome to this beautifully crafted 2025 built laned home, offering the perfect blend of modern design, functionality and income potential. Boasting 5 bedrooms and 3.5 bathrooms, this home features 1,615 sq. ft. of thoughtfully designed living space on a traditional lot, complete with a detached double garage. A standout feature is the fully developed 2-bedroom illegal basement suite, currently rented and providing excellent mortgage helper potential or added flexibility for extended family living. The bright and open concept main floor showcases contemporary finishes, spacious living areas and a functional layout designed for today’s lifestyle. Ideally situated in a highly desirable neighborhood, you will enjoy the convenience of being within walking distance to schools, parks, shopping, transit and everyday amenities. Whether you are a first time buyer, growing family or investor, this is an exceptional opportunity to own a nearly new home in a prime location. Don’t miss out, schedule your private showing today!
For sale
C$629,999
153 Dawson Wharf Rise, Chestermere, AB T1X 2X3
5beds
1,615sqft
Single Family Residence
Built in 2025
3,484 Square Feet Lot
$-- Zestimate®
C$390/sqft
C$18/mo HOA
What's special
Detached double garageContemporary finishes
- 14 days
- 1
- 0
Zillow last checked:
Listing updated:
Listed by:
Sandeep Sidhu, Associate,
Lpt Realty,
Kulwinder Gill, Associate,
Lpt Realty
Source: courtesy of Pillar9 System,MLS®#: A2339167 Originating MLS®#: Calgary
Originating MLS®#: CalgaryFacts & features
Interior
Bedrooms & bathrooms
- Bedrooms: 5
- Bathrooms: 4
- Full bathrooms: 3
- 1/2 bathrooms: 1
Other
- Level: Second
- Dimensions: 12`10" x 13`5"
Bedroom
- Level: Second
- Dimensions: 12`1" x 9`3"
Bedroom
- Level: Second
- Dimensions: 12`1" x 9`4"
Bedroom
- Level: Basement
- Dimensions: 9`11" x 12`2"
Bedroom
- Level: Basement
- Dimensions: 10`5" x 8`11"
Other
- Level: Main
- Dimensions: 5`0" x 5`9"
Other
- Level: Second
- Dimensions: 4`11" x 8`0"
Other
- Level: Basement
- Dimensions: 7`11" x 4`11"
Other
- Level: Second
- Dimensions: 8`0" x 5`3"
Bonus room
- Level: Second
- Dimensions: 7`11" x 13`9"
Dining room
- Level: Main
- Dimensions: 10`9" x 12`9"
Family room
- Level: Basement
- Dimensions: 16`4" x 12`2"
Other
- Level: Basement
- Dimensions: 6`5" x 8`2"
Kitchen
- Level: Main
- Dimensions: 14`8" x 14`8"
Kitchen
- Level: Basement
- Dimensions: 14`5" x 5`11"
Living room
- Level: Main
- Dimensions: 12`5" x 15`0"
Heating
- Forced Air
Cooling
- None
Appliances
- Included: Dishwasher, Microwave, Range Hood, Refrigerator, Stove(s), Washer/Dryer
- Laundry: Upper Level
Features
- Kitchen Island, No Animal Home, Open Floorplan, Pantry, Quartz Counters, Separate Entrance
- Flooring: Carpet, Vinyl
- Basement: Full
- Has fireplace: No
Interior area
- Total interior livable area: 1,615 sqft
Property
Parking
- Total spaces: 2
- Parking features: Double Garage Detached
- Garage spaces: 2
Features
- Levels: Two,2 Storey
- Stories: 1
- Patio & porch: None
- Exterior features: None
- Fencing: None
- Frontage length: 9.78M 32`1"
Lot
- Size: 3,484 Square Feet
- Features: Back Lane, Rectangular Lot
Details
- Zoning: R-G
Construction
Type & style
- Home type: SingleFamily
- Property subtype: Single Family Residence
Materials
- Concrete, Stone, Vinyl Siding, Wood Frame
- Foundation: Concrete Perimeter
- Roof: Asphalt Shingle
Condition
- New construction: No
- Year built: 2025
Community & HOA
Community
- Features: Golf, Lake, Park, Playground, Sidewalks, Street Lights
- Subdivision: Dawson's Landing
HOA
- Has HOA: No
- Amenities included: None
- HOA fee: C$210 annually
Location
- Region: Chestermere
Financial & listing details
- Price per square foot: C$390/sqft
- Date on market: 8/21/2026
- Date available: 10/01/2026
- Inclusions: N/A
Price history
Price history is unavailable.
Public tax history
Tax history is unavailable.
Climate risks
Neighborhood: T1X
Nearby schools
GreatSchools rating
No schools nearby
We couldn't find any schools near this home.
- C$879,9005 bd4 ba2.7k sqft271 E Dawson Wharf Rise E, Chestermere, AB T1X2W2New Construction

- C$874,9265 bd3 ba2.6k sqft286 E Dawson Wharf Rise, Chestermere, AB T1X2X3New Construction

- C$743,9993 bd3 ba2k sqft262 N Dawson Wharf Rise, Chestermere, AB T1X2X4New Construction

- C$565,8003 bd3 ba1.6k sqft307 N Dawson Dock Way, Chestermere, AB T1X2X2New Construction
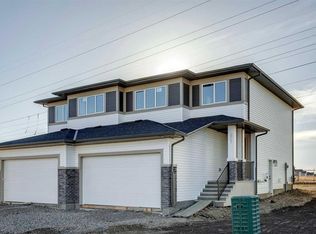
Similar homes
- C$648,8006 bd4 ba1.7k sqft159 N Waterford Hts, Chestermere, AB T1X 2M8For Sale
 MLS ID #A2342431, Gary Banipal, Associate, Real Broker. courtesy of Pillar9 System
 - C$644,9004 bd4 ba2k sqft408 W Rainbow Falls Way, Chestermere, AB T1X 1S6For Sale
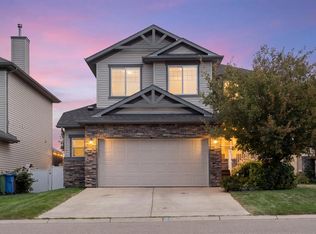 MLS ID #A2341209, Al Dharamsi, Associate, Re/Max Complete Realty. courtesy of Pillar9 System
 - C$668,8005 bd4 ba2.2k sqft169 W Creek Blvd, Chestermere, AB T1X 1P5For Sale
 MLS ID #A2342622, Gary Banipal, Associate, Real Broker. courtesy of Pillar9 System
 - C$625,0005 bd4 ba1.8k sqft145 Rainbow Falls Gln, Chestermere, AB T1X 0S5For Sale
 Century 21 Canada
