Welcome to 313 Falwood Way NE — a rare, fully renovated home in the heart of Falconridge offering modern finishes, thoughtful design, and exceptional functionality. Conveniently located close to schools, shopping, transit, and all major amenities, this home is move-in ready from top to bottom. From the moment you arrive, you’ll appreciate the updated exterior with its contemporary curb appeal, detached garage, and covered dec— perfect for outdoor entertaining or relaxing in any season. Inside, the home has been completely renovated with a fresh, modern aesthetic throughout. The bright and inviting main floor features a spacious living room with custom built-in shelving and a stylish fireplace feature wall. Large windows flood the space with natural light, creating a warm and welcoming atmosphere. The kitchen is beautifully updated with stainless steel appliances, recessed lighting, a functional island, and ample cabinetry. A dedicated dining area and convenient 2-piece bathroom complete the main level. Upstairs, you’ll find a comfortable primary bedroom with a private 3-piece ensuite, along with two additional well-sized bedrooms and a modern 4-piece bathroom — ideal for families. The fully finished basement continues the home’s contemporary feel and offers excellent flexibility. Featuring a separate entrance, one bedroom, a 3-piece bathroom, and a spacious living area, it’s perfect for extended family, guests, or potential rental opportunities. With renovations throughout, a detached garage, covered deck, and a prime location in an established community, this is a standout opportunity you don’t want to miss.
For sale
C$549,000
313 E Falwood Way NE, Calgary, AB T3J 1A9
4beds
1,169sqft
Single Family Residence
Built in 1980
3,049 Square Feet Lot
$-- Zestimate®
C$469/sqft
C$-- HOA
What's special
Modern finishesThoughtful designDetached garageStylish fireplace feature wallRecessed lightingFunctional islandAmple cabinetry
- 20 days |
- 22 |
- 1 |
Zillow last checked:
Listing updated:
Listed by:
Gs Mann, Associate,
Remax Innovations,
Rahul Dandyan, Associate,
Remax Innovations
Source: courtesy of Pillar9 System,MLS®#: A2325282 Originating MLS®#: Calgary
Originating MLS®#: CalgaryFacts & features
Interior
Bedrooms & bathrooms
- Bedrooms: 4
- Bathrooms: 4
- Full bathrooms: 3
- 1/2 bathrooms: 1
Bedroom
- Level: Second
- Dimensions: 8`0" x 10`11"
Bedroom
- Level: Second
- Dimensions: 7`9" x 10`11"
Other
- Level: Second
- Dimensions: 10`9" x 9`9"
Bedroom
- Level: Basement
- Dimensions: 13`9" x 12`11"
Other
- Level: Main
- Dimensions: 4`11" x 4`5"
Other
- Level: Second
- Dimensions: 4`11" x 6`5"
Other
- Level: Basement
- Dimensions: 4`0" x 7`5"
Other
- Level: Second
- Dimensions: 4`11" x 7`7"
Dining room
- Level: Main
- Dimensions: 5`4" x 9`0"
Other
- Level: Basement
- Dimensions: 4`1" x 3`3"
Other
- Level: Basement
- Dimensions: 4`1" x 10`7"
Game room
- Level: Basement
- Dimensions: 10`3" x 15`4"
Kitchen
- Level: Main
- Dimensions: 10`9" x 16`0"
Living room
- Level: Main
- Dimensions: 15`1" x 13`9"
Heating
- Central
Cooling
- None
Appliances
- Included: Dishwasher, Garage Control(s), Range Hood, Refrigerator, Stove(s), Washer/Dryer
- Laundry: In Unit
Features
- Built-in Features, Kitchen Island, No Animal Home, No Smoking Home, Open Floorplan, Recessed Lighting, Separate Entrance
- Flooring: Carpet, Tile
- Basement: Full
- Number of fireplaces: 1
- Fireplace features: Electric
Interior area
- Total interior livable area: 1,169 sqft
Video & virtual tour
Property
Parking
- Total spaces: 2
- Parking features: Double Garage Detached
- Garage spaces: 2
Features
- Levels: Two,2 Storey
- Stories: 1
- Patio & porch: Covered, Deck
- Exterior features: Private Yard
- Fencing: Fenced
- Frontage length: 8.36M 27`5"
Lot
- Size: 3,049 Square Feet
- Features: Back Lane, Back Yard, City Lot
Details
- Parcel number: 112258904
- Zoning: R-CG
Construction
Type & style
- Home type: SingleFamily
- Property subtype: Single Family Residence
Materials
- Vinyl Siding
- Foundation: Concrete Perimeter
- Roof: Asphalt Shingle
Condition
- New construction: No
- Year built: 1980
Community & HOA
Community
- Features: Park, Playground, Sidewalks, Street Lights
- Subdivision: Falconridge
HOA
- Has HOA: No
Location
- Region: Calgary
Financial & listing details
- Price per square foot: C$469/sqft
- Date on market: 6/30/2026
- Inclusions: n/a
Gs Mann, Associate
Gs Mann, Associate
(403) 228-5557
By pressing Contact Agent, you agree that the real estate professional identified above may call/text you about your search, which may involve use of automated means and pre-recorded/artificial voices. You don't need to consent as a condition of buying any property, goods, or services. Message/data rates may apply. You also agree to our Terms of Use. Zillow does not endorse any real estate professionals. We may share information about your recent and future site activity with your agent to help them understand what you're looking for in a home.
Price history
Price history is unavailable.
Public tax history
Tax history is unavailable.
Climate risks
Neighborhood: Falconridge
Nearby schools
GreatSchools rating
No schools nearby
We couldn't find any schools near this home.
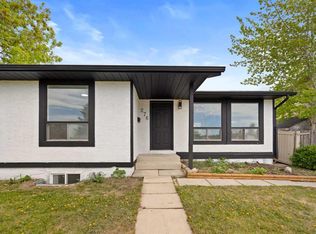
- C$535,0004 bd2 ba858 sqft276 W Fallswater Rd NE, Calgary, AB T3J1B3For Sale
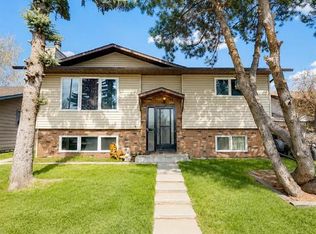
- C$599,9995 bd3 ba1k sqft252 W Fallswater Rd NE, Calgary, AB T3J1B3For Sale
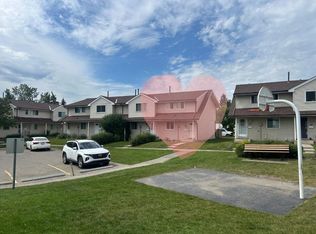
- C$289,9003 bd2 ba1.1k sqft20 E Falbury Cres NE #161, Calgary, AB T3J1L7For Sale
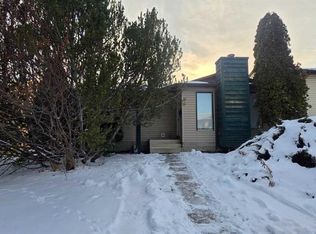
- C$475,0003 bd2 ba1k sqft235 E Fallswater Rd NE, Calgary, AB T3J1B2For Sale
- C$315,0003 bd3 ba1.1k sqft20 N Falbury Cres NE #173, Calgary, AB T3J1L7For Sale
- C$--5 bd4 ba1.7k sqft64 Falbury Bay NE, Calgary, AB T3J1H6Off Market
- C$--3 bd2 ba-- sqft44 Falbury Bay NE, Calgary, AB T3J1H6Off Market
- C$1,8003 bd2 ba1.6k sqft127 Falconridge Gdns NE, Calgary, AB T3J2B9For Rent
Similar homes
- C$550,0004 bd3 ba1.2k sqft131 S Fallswater Rd NE, Calgary, AB T3J 1B2For Sale
 MLS ID #A2324671, David Rogers, Associate, Real Broker. courtesy of Pillar9 System
 - C$535,0004 bd2 ba858 sqft276 W Fallswater Rd NE, Calgary, AB T3J 1B3For SaleMLS ID #A2313977, Mussa Khan, Associate, Urban-Realty.Ca. courtesy of Pillar9 System
- C$529,9004 bd3 ba1k sqft58 S Taraglen Rd NE, Calgary, AB T3J 2N5For Sale
 MLS ID #A2324184, Will Vo, Associate, Real Broker. courtesy of Pillar9 System
 - C$549,9005 bd3 ba901 sqft4249 W Catalina Blvd NE, Calgary, AB T1Y 6Y5For Sale
 MLS ID #A2322862, Amrinder Uppal, Associate, Maxwell Central. courtesy of Pillar9 System
 - C$519,9004 bd4 ba1.1k sqft74 S Castledale Way NE, Calgary, AB T3J 2A2For SaleMLS ID #A2322531, Gurjit Birring, Associate, Re/Max House Of Real Estate. courtesy of Pillar9 System
- C$559,9004 bd4 ba1.4k sqft24 W Martindale Dr NE, Calgary, AB T3J 2V6For SaleMLS ID #A2312443, Jaskaran Singh Dhillon, Associate, Exp Realty. courtesy of Pillar9 System
- C$550,0004 bd4 ba1.3k sqft223 E Coventry Rd NE, Calgary, AB T3K 5H6For SaleMLS ID #A2329320, Jessica Chan, Broker, Jessica Chan Real Estate & Management Inc.. courtesy of Pillar9 System
- C$537,0005 bd2 ba910 sqft51 N Taraglen Rd NE, Calgary, AB T3J 2N8For SaleMLS ID #A2304660, Darshan Sidhu, Associate, Royal Lepage Metro. courtesy of Pillar9 System
- C$649,0004 bd3 ba1.4k sqft100 E San Diego Grn NE, Calgary, AB T1Y 7C5For SaleMLS ID #A2316244, Ravi Bala, Associate, Prep Realty Inc.. courtesy of Pillar9 System
- C$570,0005 bd4 ba1.3k sqft51 N Martinridge Grv NE, Calgary, AB T3J 3M2For SaleMLS ID #A2310199, Darshan Sidhu, Associate, Royal Lepage Metro. courtesy of Pillar9 System
- C$529,9003 bd3 ba893 sqft1527 W Maitland Dr NE, Calgary, AB T2A 5V2For SaleMLS ID #A2321382, Mohamad El-Jabali, Associate, Cir Realty. courtesy of Pillar9 System
- C$599,0005 bd2 ba1k sqft1903 E 62nd St NE, Calgary, AB T1Y 1N3For SaleMLS ID #A2327021, Rana Matturi, Associate, Exp Realty. courtesy of Pillar9 System
- C$599,9005 bd2 ba978 sqft156 E Pensville Rd SE, Calgary, AB T2A 3R5For SaleMLS ID #A2326631, Jasdeep Brar, Broker, Nextspace Realty. courtesy of Pillar9 System
- C$599,9005 bd3 ba956 sqft424 S Penbrooke Cres SE, Calgary, AB T2A 3T7For SaleMLS ID #A2323383, Jamie D'mello-Okoli, Associate, Lpt Realty. courtesy of Pillar9 System
- C$649,0005 bd3 ba927 sqft255 N Castleridge Dr NE, Calgary, AB T3J 1P3For SaleMLS ID #A2315103, Quang Vu, Associate, Century 21 Bravo Realty. courtesy of Pillar9 System
- C$430,0003 bd2 ba1k sqft33 N Martindale Ct NE, Calgary, AB T3J 2V8For SaleMLS ID #A2327184, Mussa Khan, Associate, Urban-Realty.Ca. courtesy of Pillar9 System
- C$529,9993 bd3 ba1.4k sqft228 S Cornerstone Grv NE, Calgary, AB T3N 2A6For SaleMLS ID #A2327492, Arvinder Thethi, Associate Broker, Maxwell Gold. courtesy of Pillar9 System
- C$599,0006 bd4 ba1.4k sqft248 W Taracove Rd NE, Calgary, AB T3J 5A3For SaleMLS ID #A2304280, Gs Mann, Associate, Remax Innovations. courtesy of Pillar9 System
- C$569,9005 bd4 ba1.4k sqft173 N Skyview Springs Cres NE, Calgary, AB T3N 0B8For SaleMLS ID #A2314957, Saeed Mohammad, Associate, Royal Lepage Mission Real Estate. courtesy of Pillar9 System
- C$698,8006 bd3 ba1.2k sqft119 S Templewood Rd NE, Calgary, AB T1Y 4B1For SaleMLS ID #A2325411, Gary Banipal, Associate, Real Broker. courtesy of Pillar9 System
